
242 Beech Point Boulevard, Hertford, NC 27944
Local realty services provided by:Better Homes and Gardens Real Estate Lifestyle Property Partners
Listed by: gail brady
Office: ap realty company, llc.
MLS#:100598731
Source:NC_CCAR
Price summary
- Price:$899,500
- Price per sq. ft.:$388.22
About this home
Welcome home to luxury waterfront living in the premier gated community of Albemarle Plantation! This exquisite 3-bedroom home offers fine finishes, open-concept living, and thoughtful amenities designed for both effortless entertaining and quiet relaxation.Open-Concept Living: Soaring spaces framed by shimmering water views, centered around a cozy propane fireplace and warm hardwood floors that run seamlessly throughout both levels of the home. Built-in Entertaining Bar: Features quartz countertops, a wine refrigerator, and an additional mini-refrigerator for effortless hosting. Chef's Kitchen: Outfitted with premium quartz countertops, double ovens, and a Samsung refrigerator. Functional Laundry Suite located right off the kitchen, complete with quartz counters, cabinetry, a laundry sink, and a Whirlpool washer and dryer. Enclosed Sunroom showcases classic brick flooring and is equipped with an E-Z Breeze vinyl tilt-window system and a dedicated mini-split system for climate-controlled enjoyment in any season. Second Floor features a flexible loft space, two spacious bedrooms, two full bathrooms, a mini-refrigerator, and generous walk-in storage options. Finished Room over the detached Garage has a massive standalone suite complete with hardwood floors, a mini-split system, and a full bathroom. Includes an open living area, sleeping space, and a kitchenette area with quartz counters, a sink, a mini-refrigerator, and a microwave--perfect for guest privacy, an in-law suite, or an executive office. 2-Car Garage: Includes a water heater and an extra refrigerator for added storage convenience. Golf: Home to The Sound Golf Links, an 18-hole Dan Maples-designed signature course with a full-service Pro Shop and practice facilities. Deepwater Marina: A 166-slip full-service marina on Yeopim Creek with direct access to the Albemarle Sound, kayak launches, and slip rentals. Waterfront Clubhouse & Dining: Features the Clubhouse Restaurant for fine dining, the casual Grill Room, and the waterfront Dockside Café near the marina. Active Recreation & Fitness: Includes a 25-meter Olympic-style outdoor pool overlooking the Sound, state-of-the-art fitness center, lighted Har-Tru tennis courts, pickleball and bocce courts, dog park, playground, and scenic walking and biking trails. Peace of Mind: manned security gate and a vibrant social calendar with over 35 active community clubs. Enjoy world-class neighborhood amenities, peaceful Soundside breezes, and elevated coastal living....
Contact an agent
Home facts
- Year built:2024
- Subdivision & Development:Albemarle Plantation
- Listing ID #:100598731
- Added:1 day(s) ago
- Updated:August 27, 2026 at 04:59 AM
Rooms and interior
- Bedrooms:3
- Total bathrooms:4
- Full bathrooms:3
- Half bathrooms:1
- Rooms Total:8
- Flooring:Brick
- Dining Description:Eat-in Kitchen
- Kitchen Description:Dishwasher, Double Oven, Eat-in Kitchen, Ice Maker, Kitchen Island, Refrigerator
- Bedroom Description:Master Downstairs, Walk-In Closet(s)
- Living area:2,855 sq. ft.
Heating and cooling
- Cooling:Central Air, Heat Pump, Zoned
- Heating:Electric, Forced Air, Heat Pump, Heating, Zoned
- Central air:Yes
Structure and exterior
- Roof:Architectural Shingle
- Year built:2024
- Building area:2,855 sq. ft.
- Lot area:0.81 Acres
- Lot Features:Level, Wetlands
- Construction Materials:Fiber Cement, Wood Frame
- Exterior Features:Deck, Enclosed, Irrigation System
- Foundation Description:Crawl Space
- Levels:2 Story
Schools
- High school:Perquimans County High School
- Middle school:Perquimans County Middle School
- Elementary school:Perquimans Central/Hertford Grammar
Utilities
- Water:County Water, Water Connected
- Sewer:Sewer Connected
Finances and disclosures
- Price:$899,500
- Price per sq. ft.:$388.22
Features and amenities
- Appliances:Dishwasher, Double Oven, Dryer, Ice Maker, Refrigerator, Washer
- Laundry features:Dryer, Laundry Room, Washer, Washer Hookup
- Amenities:Blinds/Shades, Boat Dock, Boat Slip - Not Assigned, Ceiling Fan(s), Clubhouse, Comm Garden, Community Pool, Dog Park, Fitness Center, Game Room, Gated, Golf Course, Pickleball, Picnic Area, Playground, RV Parking, RV/Boat Storage, Security, Solid Surface, Spa/Hot Tub, Street Lights, Tennis Court(s), Walk-In Closet(s), Water, Whole-Home Generator
- Pool features:Community Pool
Parking
- Total parking spaces:2
- Parking description:Additional Parking, Concrete, Garage, Lighted, On Site
- Garage:Yes
- Garage spaces:2

New listings near 242 Beech Point Boulevard
- New
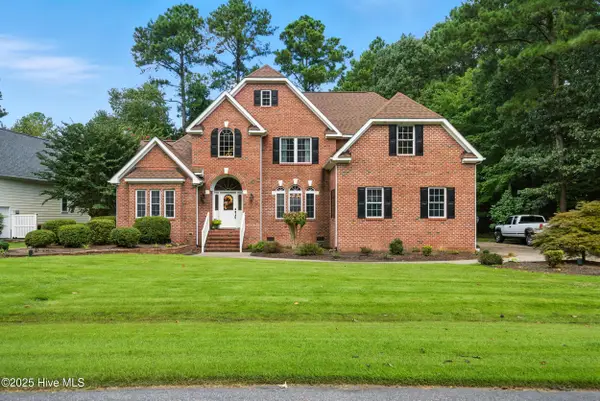 $499,000Active4 beds 4 baths3,005 sq. ft.
120 New River Drive, Hertford, NC 27944
MLS# 100599225Listed by: AP REALTY COMPANY, LLC - New
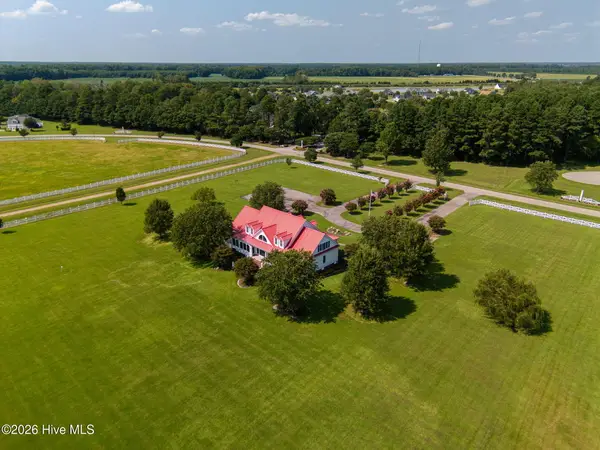 $1,299,000Active4 beds 5 baths5,531 sq. ft.
289 Pasquotank Boulevard, Hertford, NC 27944
MLS# 100599158Listed by: BERKSHIRE HATHAWAY HOMESERVICES RW TOWNE REALTY/MOYOCK - New
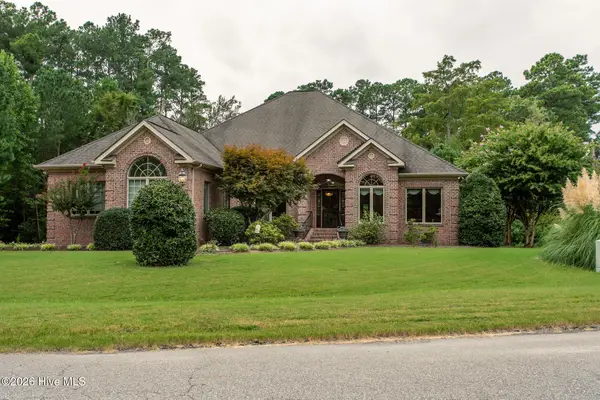 $589,000Active3 beds 4 baths2,996 sq. ft.
141 Scuppernong River Drive, Hertford, NC 27944
MLS# 100598644Listed by: AP REALTY COMPANY, LLC - New
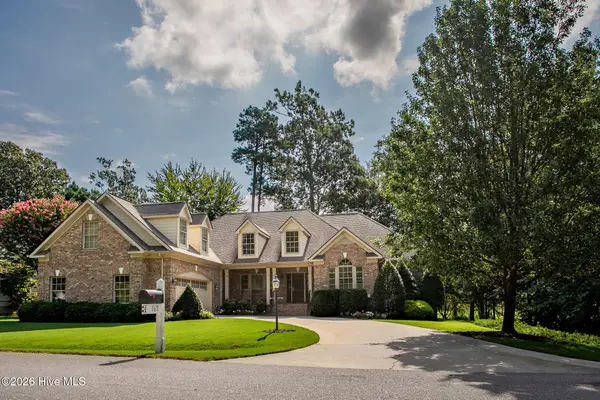 $642,900Active4 beds 3 baths3,416 sq. ft.
162 Roanoke Drive, Hertford, NC 27944
MLS# 100598324Listed by: UNITED COUNTRY FORBES REALTY & AUCTIONS LLC - New
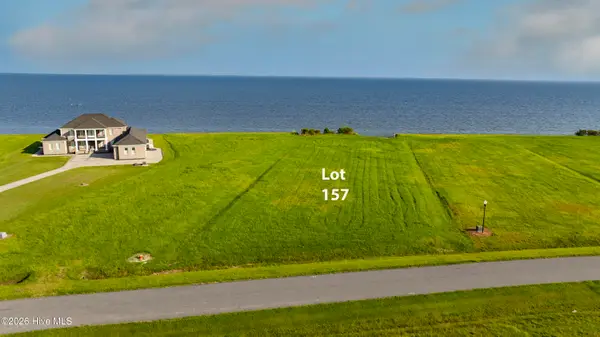 $189,900Active1.14 Acres
Lot 157 Bald Eagle Point Drive, Hertford, NC 27944
MLS# 100598218Listed by: CGP REALTY - New
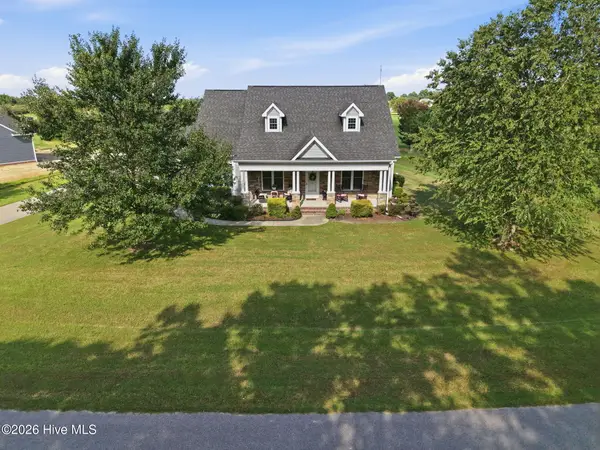 $465,000Active3 beds 3 baths1,943 sq. ft.
176 Quarter Horse Loop, Hertford, NC 27944
MLS# 100597969Listed by: WATER STREET REAL ESTATE GROUP - New
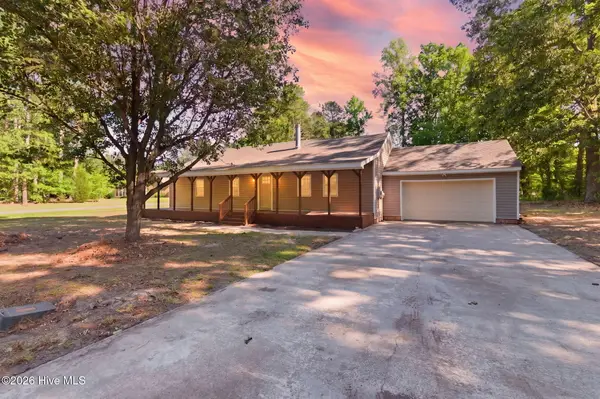 $267,000Active3 beds 2 baths1,584 sq. ft.
170 Discovery Trail, Hertford, NC 27944
MLS# 100598136Listed by: BERKSHIRE HATHAWAY HOMESERVICES RW TOWNE REALTY/CHESAPEAKE - New
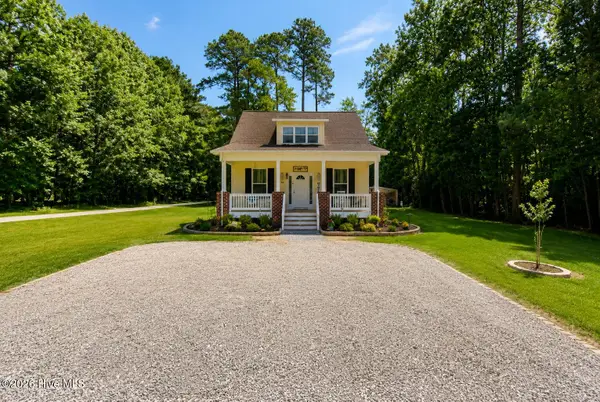 $330,000Active3 beds 2 baths1,512 sq. ft.
134 Chestnut Street, Hertford, NC 27944
MLS# 100597184Listed by: EXIT REALTY PREFERRED - New
 $238,500Active3 beds 2 baths1,344 sq. ft.
100 Clubhouse Road, Hertford, NC 27944
MLS# 100597248Listed by: HALL & NIXON REAL ESTATE, INC


Protect your home and budget from life's surprises with an Assurant Home Warranty, backed by a partner that supports you through every step of homeownership. Explore Plans.
© 2026 Better Homes and Gardens Real Estate LLC. An Anywhere Real Estate company. All rights reserved. Better Homes and Gardens® Real Estate is a registered trademark owned by Meredith Operations Corporation, licensed to Better Homes and Gardens Real Estate LLC and used with permission. Better Homes and Gardens Real Estate LLC fully supports the principles of the Fair Housing Act and the Equal Opportunity Act. Listing information is deemed reliable but is not guaranteed accurate.
Each office is independently owned and operated.
Any services or products provided by third parties are not provided by, affiliated with or related to Better Homes and Gardens Real Estate LLC, or its affiliated companies.