
1746 30th Avenue Drive Ne, Hickory, NC 28601
Local realty services provided by:Better Homes and Gardens Real Estate Integrity Partners
Listed by: kim turner
Office: the joan killian everett company, llc.
MLS#:4408655
Source:CH
1746 30th Avenue Drive Ne,Hickory, NC 28601
$584,900
- 4 Beds
- 3 Baths
- 3,004 sq. ft.
- Single family
- Pending
Price summary
- Price:$584,900
- Price per sq. ft.:$194.71
- Monthly HOA dues:$16.67
About this home
Welcome to this beautifully maintained transitional home in one of NE Hickory's most desirable neighborhoods!
The impressive two-story great room showcases a lovely stone fireplace. A separate formal dining room is perfect for entertaining family and friends. The well-appointed, oversized kitchen features a large center island with bar seating, newer Thermador electric range, dishwasher and refrigerator, and lovely custom cabinetry and beautiful stone countertops There is also a spacious area to accommodate your breakfast/dining table. The kitchen also offers s a cozy gathering room, second gas fireplace and a built-in wine bar. The main level primary suite is a private retreat featuring an elegant tray ceiling, spacious en-suite bath with soaking tub, a large walk-in shower and generous closet space. A bright sunroom on the main level adds character and space to this impeccable home. The sunroom opens to a covered patio overlooking the private back yard that is fenced. This home offers great outdoor areas for relaxing, entertaining and hours of play. Upstairs a catwalk opens to the great room below and leads to three, large, additional bedrooms. The Jack and Jill bath complete the upstairs area. The double garage has an ample sized, closet for additional storage. This exceptional home offers spacious living areas, thoughtful updates, including neutral paint colors and outstanding spaces for both everyday living and entertaining INDOORS AND OUTDOORS!...
Contact an agent
Home facts
- Year built:2005
- Subdivision & Development:Lawsons Creek
- Listing ID #:4408655
- Updated:September 28, 2026 at 10:40 AM
Rooms and interior
- Bedrooms:4
- Total bathrooms:3
- Full bathrooms:2
- Half bathrooms:1
- Flooring:Carpet, Cork, Wood
- Kitchen Description:Bar Fridge, Dishwasher, Disposal, Double Oven, Electric Cooktop, Exhaust Hood
- Living area:3,004 sq. ft.
Heating and cooling
- Cooling:Heat Pump
- Heating:Forced Air, Heat Pump, Natural Gas
- Central air:Yes
Structure and exterior
- Year built:2005
- Building area:3,004 sq. ft.
- Lot area:0.21 Acres
- Architectural Style:Transitional
- Construction Materials:Vinyl
- Foundation Description:Crawl Space
Schools
- High school:St. Stephens
- Elementary school:Clyde Campbell
Utilities
- Sewer:Public Sewer
Finances and disclosures
- Price:$584,900
- Price per sq. ft.:$194.71
Features and amenities
- Amenities:Breakfast Bar, Walk-In Closet(s)
Parking
- Parking description:Attached Garage
- Garage:Yes
- Garage spaces:2
 Listings courtesy of Canopy MLS as distributed by MLS GRID. Copyright 2021 Canopy MLS. All rights reserved. Canopy MLS, provides content displayed here (“provided content”) on an “as is” basis and makes no representations or warranties regarding the provided content, including, but not limited to those of non-infringement, timeliness, accuracy, or completeness. Individuals and companies using information presented are responsible for verification and validation of information they utilize and present to their customers and clients. Canopy MLS will not be liable for any damage or loss resulting from use of the provided content or the products available through Portals, IDX, VOW, and/or Syndication. Recipients of this information shall not resell, redistribute, reproduce, modify, or otherwise copy any portion thereof without the expressed written consent of Canopy MLS. CH Member Broker: Rachel Brown
New listings near 1746 30th Avenue Drive Ne
- Coming Soon
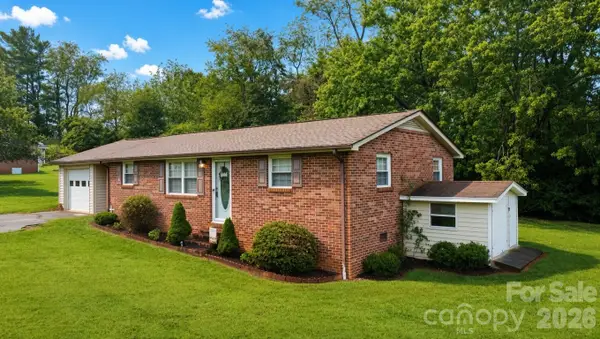 $205,000Coming Soon2 beds 2 baths1,025 sq. ft.
129 Automotive Lane, Hickory, NC 28601
MLS# 4428027Listed by: THE PINNACLE PROPERTY GROUP NC - Coming Soon
 $379,900Coming Soon4 beds 3 baths2,314 sq. ft.
4746 Braxton Gate Lane #8, Hickory, NC 28602
MLS# 4427319Listed by: RE/MAX LEGENDARY - Coming Soon
 $349,000Coming Soon3 beds 2 baths1,680 sq. ft.
92 Saint Charles Court, Hickory, NC 28601
MLS# 4408286Listed by: CENTURY 21 AMERICAN HOMES - Coming Soon
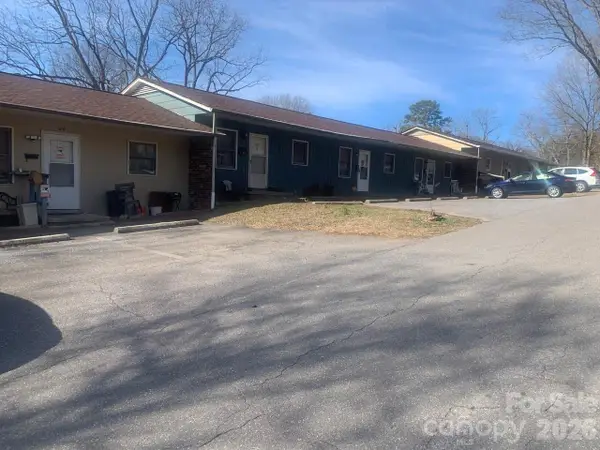 $1,000,000Coming Soon9 beds 1 baths5,616 sq. ft.
1006 3rd Street Se, Hickory, NC 28602
MLS# 4346306Listed by: FK AND ASSOCIATES REAL ESTATE FIRM 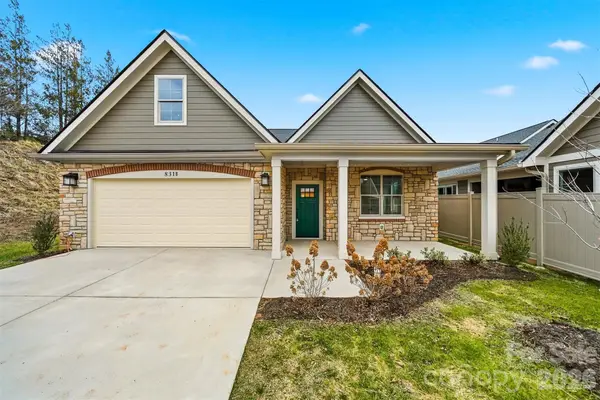 $529,900Active2 beds 2 baths1,940 sq. ft.
827B Wynnshire Drive #65, Hickory, NC 28601
MLS# 4418922Listed by: COMPASS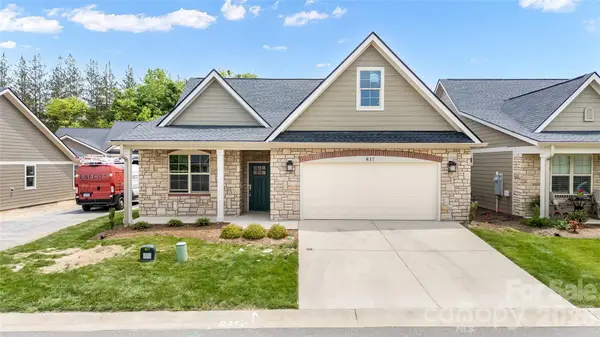 $514,900Active2 beds 2 baths1,775 sq. ft.
827C Wynnshire Drive #66, Hickory, NC 28601
MLS# 4419001Listed by: COMPASS- New
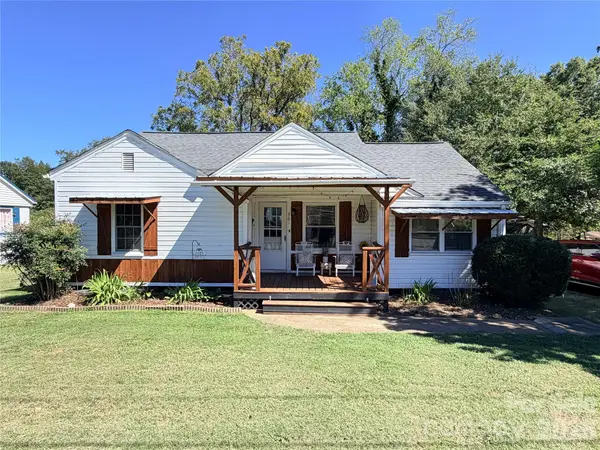 $225,000Active3 beds 1 baths1,300 sq. ft.
321 21st Street Sw #41,42, Hickory, NC 28602
MLS# 4426738Listed by: AXEN REALTY LLC - New
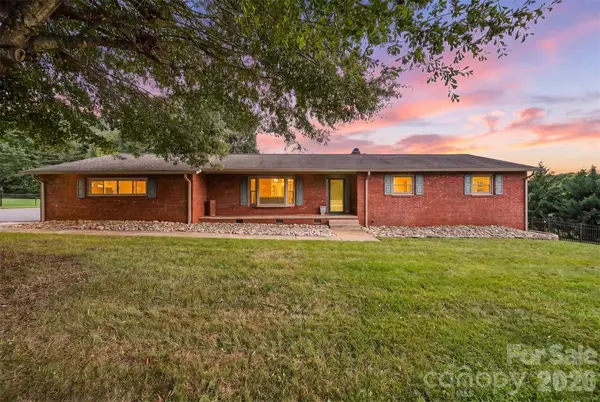 $459,900Active4 beds 3 baths2,511 sq. ft.
226 28th Avenue Place Ne, Hickory, NC 28601
MLS# 4428910Listed by: REALTY EXECUTIVES OF HICKORY - New
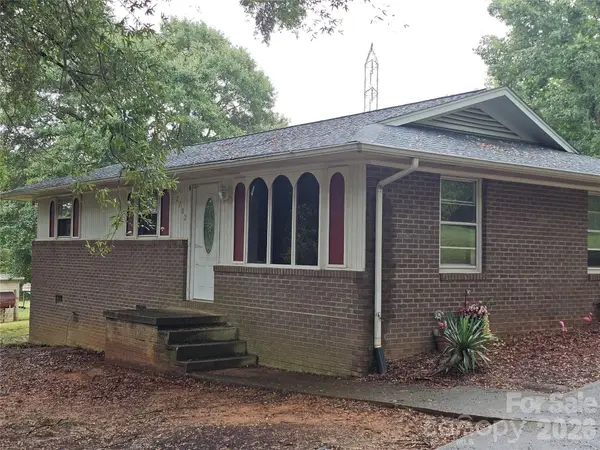 $249,900Active3 beds 2 baths1,336 sq. ft.
2782 West View Street, Hickory, NC 28601
MLS# 4428982Listed by: LAKE HOMES REALTY LLC - New
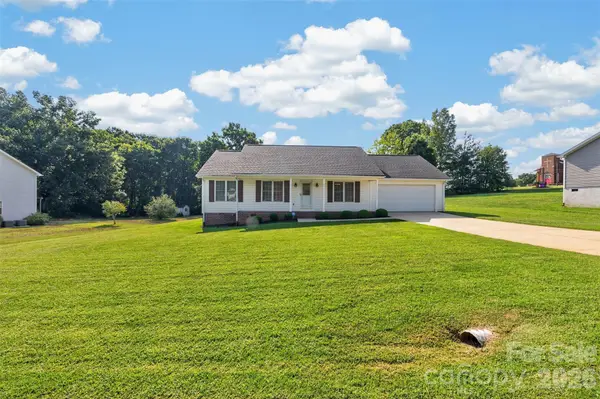 $279,900Active3 beds 2 baths1,322 sq. ft.
4405 Claralee Lane, Hickory, NC 28602
MLS# 4427546Listed by: REALTY EXECUTIVES OF HICKORY


Protect your home and budget from life's surprises with an Assurant Home Warranty, backed by a partner that supports you through every step of homeownership. Explore Plans.
© 2026 Better Homes and Gardens Real Estate LLC. An Anywhere Real Estate company. All rights reserved. Better Homes and Gardens® Real Estate is a registered trademark owned by Meredith Operations Corporation, licensed to Better Homes and Gardens Real Estate LLC and used with permission. Better Homes and Gardens Real Estate LLC fully supports the principles of the Fair Housing Act and the Equal Opportunity Act. Listing information is deemed reliable but is not guaranteed accurate.
Each office is independently owned and operated.
Any services or products provided by third parties are not provided by, affiliated with or related to Better Homes and Gardens Real Estate LLC, or its affiliated companies.