
105 Bridlewood Avenue, High Point, NC 27265
Local realty services provided by:Better Homes and Gardens Real Estate Paracle
105 Bridlewood Avenue,High Point, NC 27265
$375,000
- 3 Beds
- 2 Baths
- - sq. ft.
- Single family
- Sold
Listed by: kara farrar
Office: tkb realty group brokered by exp336-396-7690
MLS#:1227205
Source:NC_TRIAD
Sorry, we are unable to map this address
Price summary
- Price:$375,000
About this home
Inspected & Appraised. Modern & luxury home. 1431 sq ft of living space & a 2 car garage. Design of home is unique & stand out! Luxury inside out! Beautiful light luxury plank flooring. Flooring is light bringing a beautiful aesthetic to the home & making it feel spacious. Kitchen you will be obsessed. Cabinets breathtaking w/quartz countertops & backsplash to make it elevated w/under cabinet lighting. Island features waterfall design & AMPLE seating area & storage. Open concept to living room w/ electric fireplace & a horizontal window for a contemporary flare w / more natural light. Primary has an accent wall w/ great natural light flowing in. En-suite offers dual vanity & designer inspired walk in shower. Custom walk-in closet. Other 2bdrms generously sized. Hall bath has tub/shower combo w/ tile. Covered back patio w/ great flat yard. Soffit lighting. No detail was missed. Coat closet even has a slanted shoe rack. This one is a must see. Easy access to so much!
Contact an agent
Home facts
- Year built:2026
- Subdivision & Development:Woodlawn Forest
- Listing ID #:1227205
- Added:103 day(s) ago
- Updated:October 22, 2026 at 12:57 AM
Rooms and interior
- Bedrooms:3
- Total bathrooms:2
- Full bathrooms:2
- Flooring:Vinyl
- Kitchen Description:Dishwasher, Kitchen Island, Microwave, Oven
Heating and cooling
- Cooling:Central Air
- Heating:Electric, Heat Pump
- Central air:Yes
Structure and exterior
- Year built:2026
- Construction Materials:Masonite, Wood Siding
- Foundation Description:Slab
Utilities
- Water:Public
- Sewer:Public Sewer
Finances and disclosures
- Price:$375,000
- Tax amount:$661
Features and amenities
- Appliances:Dishwasher
- Laundry features:Dryer Connection, Main Level
- Amenities:Vaulted Ceiling(s)
Parking
- Parking description:Attached, Attached Garage, Driveway, Garage
- Garage spaces:2
 2026 Triad MLS, Inc. All rights reserved. IDX information is provided exclusively for personal, non-commercial use, and may not be used for any purpose other than to identify prospective properties consumers may be interested in purchasing. Information is deemed reliable but not guaranteed. This site will be monitored for ‘scraping’ and any use of search facilities of data on the site other than by potential buyers/sellers is prohibited. All Sale data is for informational purposes only and is not an indication of a market analysis or appraisal. Properties marked with the Triad MLS, Inc. icon are provided courtesy of the Triad MLS, Inc.’s, Internet Data Exchange Database.
New listings near 105 Bridlewood Avenue
- Coming Soon
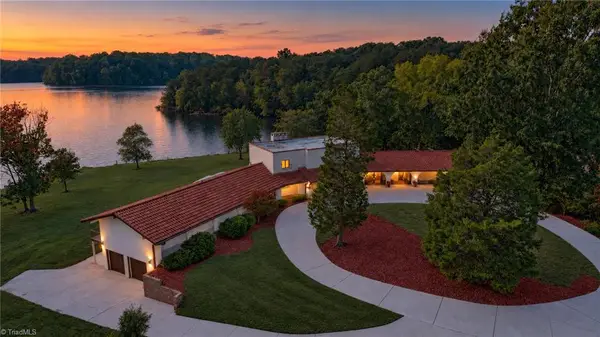 $815,000Coming Soon4 beds 4 baths3,102 sq. ft.
1900 La Vista Drive, High Point, NC 27265
MLS# 1238989Listed by: TYLER REDHEAD & MCALISTER REAL ESTATE, LLC - Coming Soon
 $389,000Coming Soon4 beds 3 baths2,385 sq. ft.
4525 Treebark Lane, High Point, NC 27265
MLS# 1239342Listed by: CAROLINA HOME PARTNERS BY EXP REALTY - Coming Soon
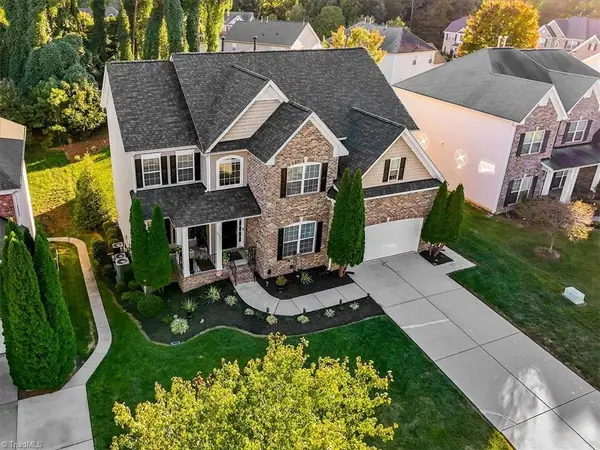 $595,600Coming Soon5 beds 5 baths4,627 sq. ft.
3944 Stafford Run Court, High Point, NC 27265
MLS# 1238951Listed by: TYLER REDHEAD & MCALISTER REAL ESTATE, LLC - New
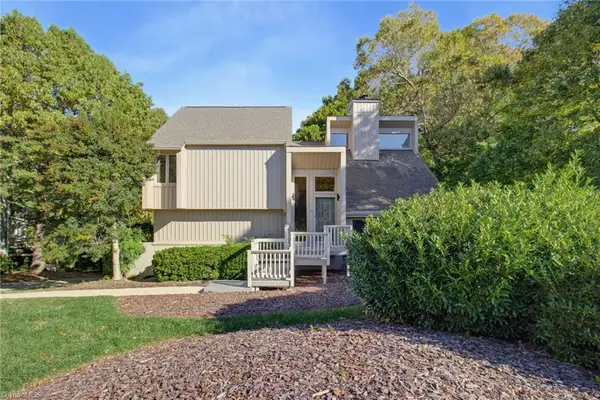 $450,000Active4 beds 4 baths2,900 sq. ft.
1911 La Vista Drive, High Point, NC 27265
MLS# 1239788Listed by: UNITED REALTY GROUP INC - New
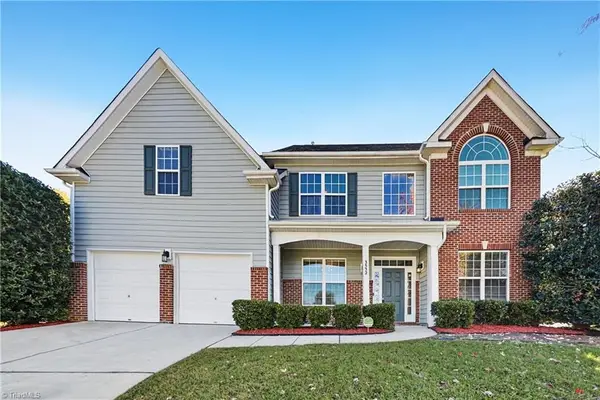 $419,900Active4 beds 3 baths2,780 sq. ft.
3532 Sage Dale Court, High Point, NC 27265
MLS# 1239604Listed by: OFFERPAD BROKERAGE LLC - New
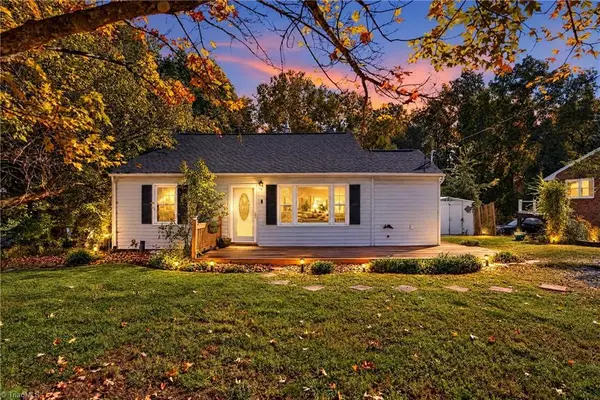 $185,000Active2 beds 1 baths1,004 sq. ft.
114 Bellevue Drive, High Point, NC 27265
MLS# 1239662Listed by: TRIAD ROOTS REALTY - New
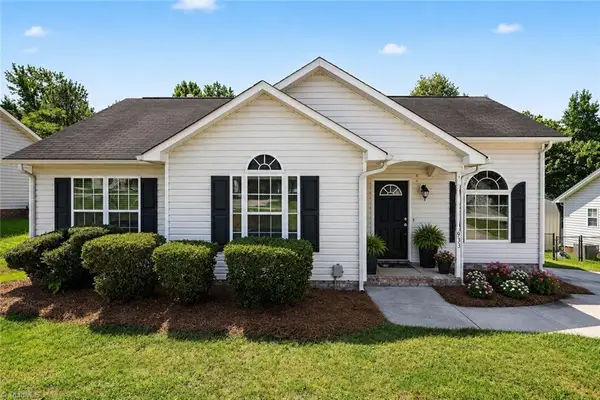 $234,900Active3 beds 2 baths1,185 sq. ft.
933 Londonderry Drive, High Point, NC 27265
MLS# 1238992Listed by: HOWARD HANNA ALLEN TATE HIGH POINT - New
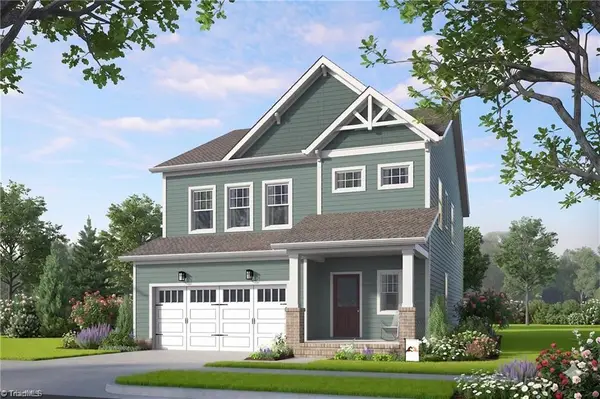 $446,440Active4 beds 3 baths2,454 sq. ft.
4231 Motisheri Cove, High Point, NC 27265
MLS# 1239592Listed by: HOWARD HANNA ALLEN TATE SUMMERFIELD - New
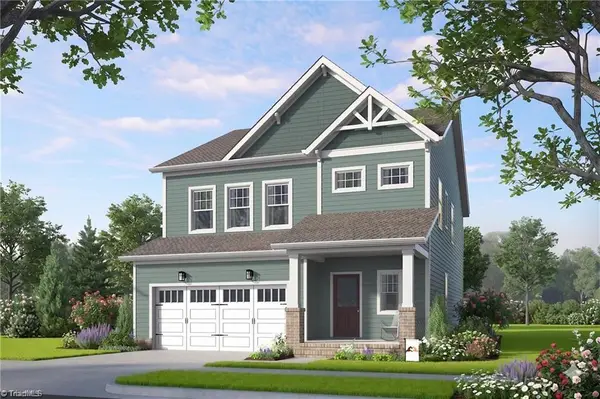 Active4 beds 3 baths2,454 sq. ft.
4239 Motisheri Cove, High Point, NC 27265
MLS# 1239598Listed by: HOWARD HANNA ALLEN TATE SUMMERFIELD - New
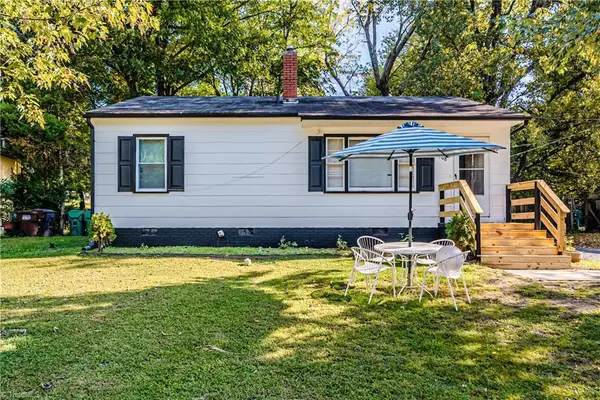 $174,500Active3 beds 1 baths874 sq. ft.
508 Avalon Place, High Point, NC 27262
MLS# 1239607Listed by: MAGNOLIA TREE REALTY


Protect your home and budget from life's surprises with an Assurant Home Warranty, backed by a partner that supports you through every step of homeownership. Explore Plans.
© 2026 Better Homes and Gardens Real Estate LLC. An Anywhere Real Estate company. All rights reserved. Better Homes and Gardens® Real Estate is a registered trademark owned by Meredith Operations Corporation, licensed to Better Homes and Gardens Real Estate LLC and used with permission. Better Homes and Gardens Real Estate LLC fully supports the principles of the Fair Housing Act and the Equal Opportunity Act. Listing information is deemed reliable but is not guaranteed accurate.
Each office is independently owned and operated.
Any services or products provided by third parties are not provided by, affiliated with or related to Better Homes and Gardens Real Estate LLC, or its affiliated companies.