
1127 Biltmore Avenue, High Point, NC 27260
Local realty services provided by:Better Homes and Gardens Real Estate Paracle
1127 Biltmore Avenue,High Point, NC 27260
$134,500
- 3 Beds
- 2 Baths
- 2,160 sq. ft.
- Single family
- Active
Listed by: rene littlejohn
Office: lifestyle international realty704-441-9344
MLS#:1237059
Source:NC_TRIAD
Price summary
- Price:$134,500
- Price per sq. ft.:$62.27
About this home
Renovation opportunity at 1127 Biltmore Ave! This single-story home offers main-level hardwood floors, a full basement, and a detached two-car garage. Bring your plans and explore its potential. The property is sold as is, and the seller will make no repairs. Heating and cooling were inoperable at inspection, and the water heater needs evaluation. The inspection also identified basement water and moisture, foundation cracking, and an older fuse-panel electrical system with ungrounded receptacles. A full home inspection report is available. Bed bug treatment has been completed; treatment documentation, a separate termite inspection, and an estimate are available upon request. Buyers should review the reports, evaluate the property independently, and confirm financing requirements with their lender.
Contact an agent
Home facts
- Year built:1959
- Subdivision & Development:Hilldale
- Listing ID #:1237059
- Added:1 day(s) ago
- Updated:September 28, 2026 at 04:02 PM
Rooms and interior
- Bedrooms:3
- Total bathrooms:2
- Full bathrooms:1
- Half bathrooms:1
- Kitchen Description:Convection Oven
- Basement Description:Basement, Finished
- Living area:2,160 sq. ft.
Heating and cooling
- Cooling:Heat Pump
- Heating:Forced Air, Natural Gas
Structure and exterior
- Year built:1959
- Building area:2,160 sq. ft.
- Lot area:0.25 Acres
- Architectural Style:Ranch
- Construction Materials:Brick
- Exterior Features:Gas Grill
Utilities
- Water:Public
- Sewer:Public Sewer
Finances and disclosures
- Price:$134,500
- Price per sq. ft.:$62.27
- Tax amount:$1,544
Features and amenities
- Laundry features:In Basement
- Amenities:Dead Bolt(s)
Parking
- Parking description:Basement, Basement Garage, Driveway, Garage
- Garage spaces:2
 2026 Triad MLS, Inc. All rights reserved. IDX information is provided exclusively for personal, non-commercial use, and may not be used for any purpose other than to identify prospective properties consumers may be interested in purchasing. Information is deemed reliable but not guaranteed. This site will be monitored for ‘scraping’ and any use of search facilities of data on the site other than by potential buyers/sellers is prohibited. All Sale data is for informational purposes only and is not an indication of a market analysis or appraisal. Properties marked with the Triad MLS, Inc. icon are provided courtesy of the Triad MLS, Inc.’s, Internet Data Exchange Database.
New listings near 1127 Biltmore Avenue
- Coming Soon
 $239,000Coming Soon3 beds 3 baths1,376 sq. ft.
624 Grand Street, High Point, NC 27260
MLS# 1236857Listed by: EXP REALTY - New
 $399,999Active5 beds 3 baths2,549 sq. ft.
3728 Georgia Pond Lane, High Point, NC 27265
MLS# 1236769Listed by: TYLER REDHEAD & MCALISTER REAL ESTATE, LLC - New
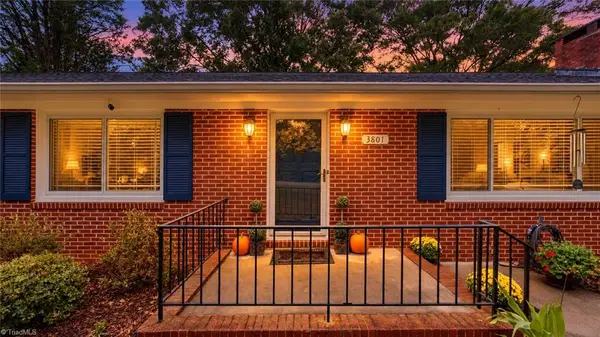 $365,000Active4 beds 2 baths2,217 sq. ft.
3801 Mulberry Lane, High Point, NC 27265
MLS# 1236561Listed by: RE/MAX REALTY CONSULTANTS - New
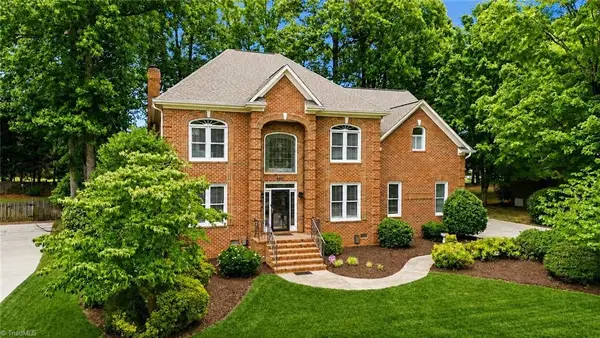 $615,000Active4 beds 4 baths3,653 sq. ft.
4911 Setter Court, Jamestown, NC 27282
MLS# 1236998Listed by: TYLER REDHEAD & MCALISTER REAL ESTATE, LLC - New
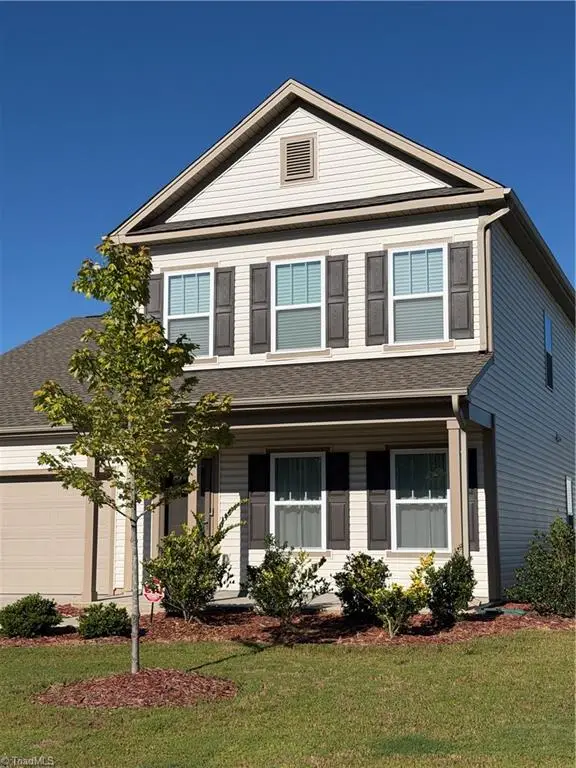 $405,000Active3 beds 3 baths2,420 sq. ft.
2909 Dexterity Court, High Point, NC 27265
MLS# 1236279Listed by: CALL IT CLOSED INTERNATIONAL REALTY - New
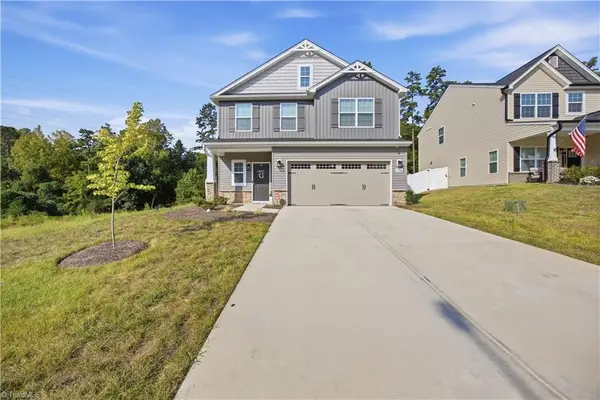 $415,000Active4 beds 4 baths2,612 sq. ft.
4091 Stallion Street, High Point, NC 27265
MLS# 1236854Listed by: MAJESTIC REALTY & PROPERTY CONSULTANTS - New
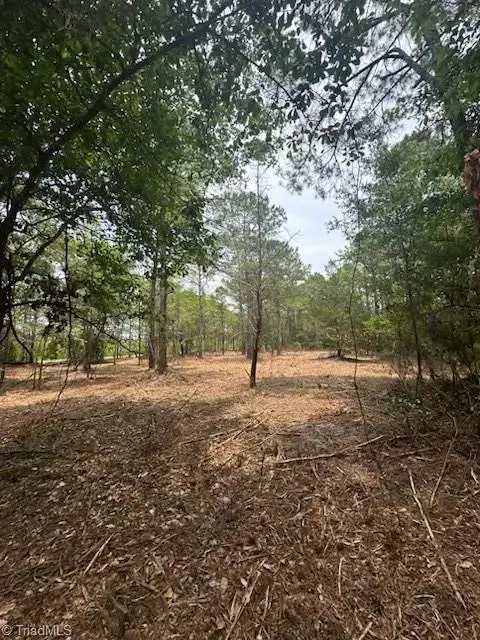 $1,200,000Active2.51 Acres
515 Meredith Street, High Point, NC 27260
MLS# 1236949Listed by: LISTWITHFREEDOM.COM INC - New
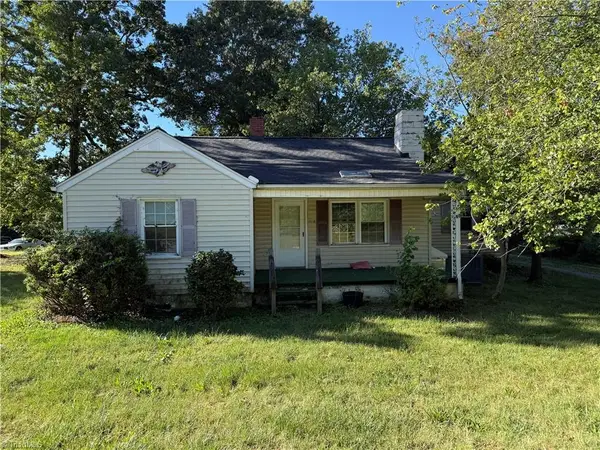 $140,000Active3 beds 1 baths1,126 sq. ft.
3418 Martin Luther King Jr Drive, High Point, NC 27260
MLS# 1236749Listed by: CRAVEN-JOHNSON-POLLOCK, INC.  $185,500Pending2 beds 1 baths864 sq. ft.
2758 N Old Greensboro Road, High Point, NC 27265
MLS# 1236853Listed by: TRIAD ROOTS REALTY


Protect your home and budget from life's surprises with an Assurant Home Warranty, backed by a partner that supports you through every step of homeownership. Explore Plans.
© 2026 Better Homes and Gardens Real Estate LLC. An Anywhere Real Estate company. All rights reserved. Better Homes and Gardens® Real Estate is a registered trademark owned by Meredith Operations Corporation, licensed to Better Homes and Gardens Real Estate LLC and used with permission. Better Homes and Gardens Real Estate LLC fully supports the principles of the Fair Housing Act and the Equal Opportunity Act. Listing information is deemed reliable but is not guaranteed accurate.
Each office is independently owned and operated.
Any services or products provided by third parties are not provided by, affiliated with or related to Better Homes and Gardens Real Estate LLC, or its affiliated companies.