
1604 Grantham Drive, High Point, NC 27265
Local realty services provided by:Better Homes and Gardens Real Estate Paracle
1604 Grantham Drive,High Point, NC 27265
$229,900
- 3 Beds
- 2 Baths
- 1,344 sq. ft.
- Single family
- Active
Listed by: terri bias
Office: terri bias and associates336-399-7726
MLS#:1226179
Source:NC_TRIAD
Price summary
- Price:$229,900
- Price per sq. ft.:$171.06
About this home
Welcome home to this charming brick ranch tucked into a convenient High Point neighborhood, just minutes from High Point University. With 3 bedrooms and 2 full baths all on one level, this home offers easy, comfortable living and warm original character throughout. It's the perfect canvas for buyers who want to add their own personal touches and build instant equity along the way. You'll appreciate the practical improvements already in place, including an encapsulated crawl space for better moisture control and efficiency, plus cozy gas heat and a gas cooktop ready for your favorite recipes. Head outside to a fully fenced backyard made for relaxing, gardening, or entertaining, with a handy 20x10 storage shed for tools and hobbies. Buyers can enjoy added peace of mind with a roof and A/C system both replaced within the last 3-4 years. Come see it for yourself and picture the memories waiting to be made. Schedule your showing today!
Contact an agent
Home facts
- Year built:1963
- Listing ID #:1226179
- Added:6 day(s) ago
- Updated:July 09, 2026 at 04:18 PM
Rooms and interior
- Bedrooms:3
- Total bathrooms:2
- Full bathrooms:2
- Flooring:Carpet, Tile, Vinyl, Wood
- Kitchen Description:Dishwasher, Gas Cooktop, Oven
- Basement Description:Crawl Space
- Living area:1,344 sq. ft.
Heating and cooling
- Cooling:Ceiling Fan(s), Central Air
- Heating:Electric, Forced Air, Natural Gas
- Central air:Yes
Structure and exterior
- Year built:1963
- Building area:1,344 sq. ft.
- Lot area:0.26 Acres
- Lot Features:City Lot, Level
- Architectural Style:Ranch
- Construction Materials:Brick
Utilities
- Water:Public
- Sewer:Public Sewer
Finances and disclosures
- Price:$229,900
- Price per sq. ft.:$171.06
- Tax amount:$1,685
Features and amenities
- Appliances:Dishwasher, Gas Cooktop
- Laundry features:Dryer Connection, Main Level
- Amenities:Ceiling Fan(s), Dead Bolt(s)
Parking
- Parking description:Driveway, Paved
 2026 Triad MLS, Inc. All rights reserved. IDX information is provided exclusively for personal, non-commercial use, and may not be used for any purpose other than to identify prospective properties consumers may be interested in purchasing. Information is deemed reliable but not guaranteed. This site will be monitored for ‘scraping’ and any use of search facilities of data on the site other than by potential buyers/sellers is prohibited. All Sale data is for informational purposes only and is not an indication of a market analysis or appraisal. Properties marked with the Triad MLS, Inc. icon are provided courtesy of the Triad MLS, Inc.’s, Internet Data Exchange Database.
New listings near 1604 Grantham Drive
- New
 $449,000Active4 beds 3 baths3,005 sq. ft.
1112 Ferndale Boulevard, High Point, NC 27262
MLS# 1226765Listed by: COLDWELL BANKER ADVANTAGE - New
 $165,000Active3 beds 2 baths1,092 sq. ft.
617 Radford Street, High Point, NC 27260
MLS# 1227202Listed by: BERKSHIRE HATHAWAY HOMESERVICES YOST & LITTLE REALTY - Open Sat, 12 to 2pmNew
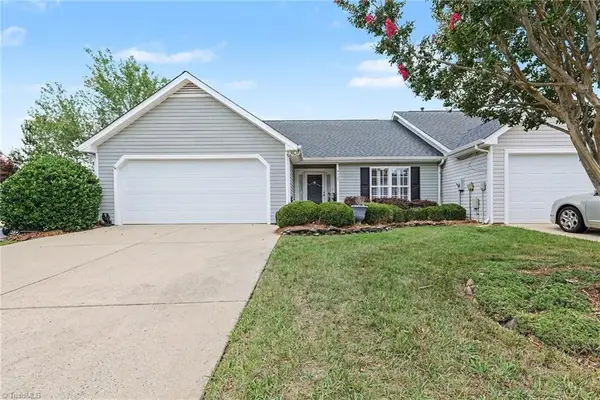 $265,000Active3 beds 2 baths1,362 sq. ft.
4405 Single Tree Lane, High Point, NC 27265
MLS# 1225981Listed by: KELLER WILLIAMS REALTY - New
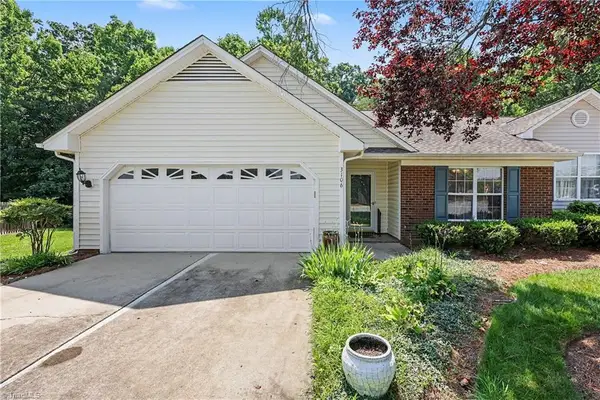 $295,000Active3 beds 2 baths1,370 sq. ft.
3106 Woodpoint Street, Jamestown, NC 27282
MLS# 1226668Listed by: HOWARD HANNA ALLEN TATE HIGH POINT - Open Sat, 1 to 3pmNew
 $430,000Active3 beds 2 baths2,407 sq. ft.
3741 Echo Forest Trail, High Point, NC 27265
MLS# 1226732Listed by: CAROLINA HOME PARTNERS BY EXP REALTY - Coming Soon
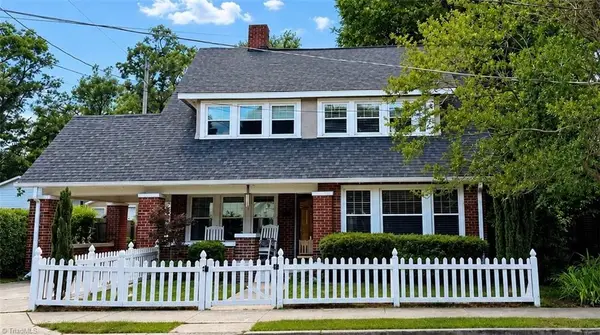 $380,000Coming Soon4 beds 2 baths
87 Hillcrest Drive, High Point, NC 27262
MLS# 1227148Listed by: R&B LEGACY GROUP - New
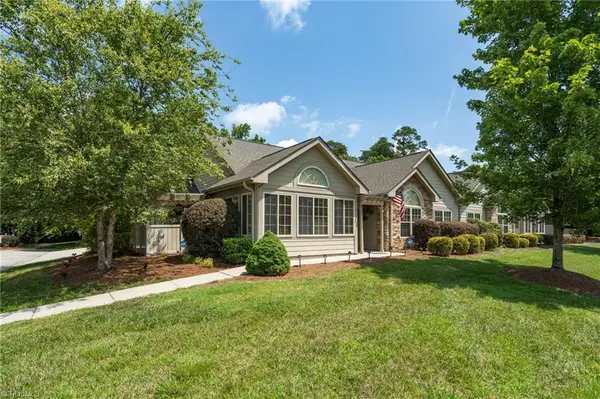 $375,000Active2 beds 2 baths1,732 sq. ft.
4261 Plantation Ridge Lane, Greensboro, NC 27409
MLS# 1226826Listed by: KELLER WILLIAMS REALTY ELITE - New
 $150,000Active2 beds 2 baths942 sq. ft.
381 James Court #11, High Point, NC 27265
MLS# 4402097Listed by: KELLER WILLIAMS REALTY - New
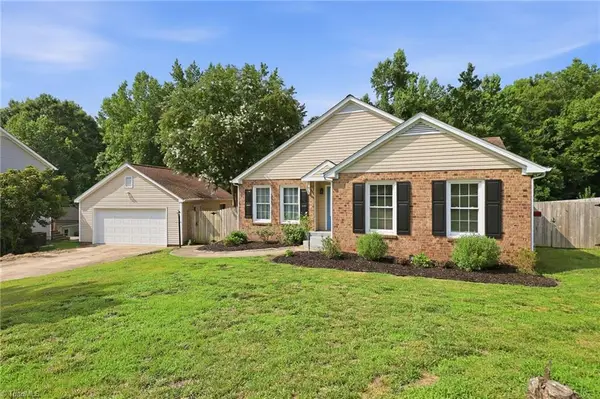 $375,000Active3 beds 2 baths1,959 sq. ft.
314 Canterbury Road, High Point, NC 27262
MLS# 1226944Listed by: HOWARD HANNA ALLEN TATE - WINSTON SALEM - New
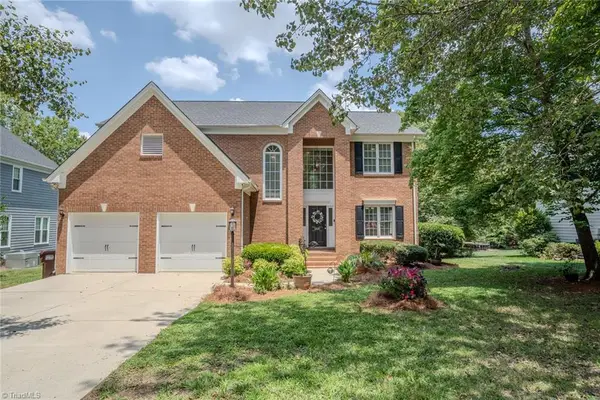 $440,000Active5 beds 3 baths2,774 sq. ft.
3221 Peninsula Drive, Jamestown, NC 27282
MLS# 1226969Listed by: EXP REALTY


Protect your home and budget from life's surprises with an Assurant Home Warranty, backed by a partner that supports you through every step of homeownership. Explore Plans.
© 2026 Better Homes and Gardens Real Estate LLC. An Anywhere Real Estate company. All rights reserved. Better Homes and Gardens® Real Estate is a registered trademark owned by Meredith Operations Corporation, licensed to Better Homes and Gardens Real Estate LLC and used with permission. Better Homes and Gardens Real Estate LLC fully supports the principles of the Fair Housing Act and the Equal Opportunity Act. Listing information is deemed reliable but is not guaranteed accurate.
Each office is independently owned and operated.
Any services or products provided by third parties are not provided by, affiliated with or related to Better Homes and Gardens Real Estate LLC, or its affiliated companies.