
4112 Saint Johns Street, High Point, NC 27265
Local realty services provided by:Better Homes and Gardens Real Estate Paracle
Listed by: betsy wilson
Office: coldwell banker advantage336-996-3971
MLS#:1226833
Source:NC_TRIAD
Price summary
- Price:$470,000
- Price per sq. ft.:$154.96
About this home
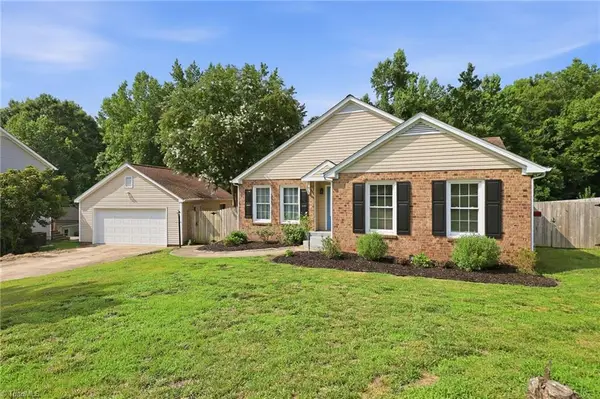
This custom-built home welcomes you from the moment you walk through the front door! This 4-bedroom, 2.5-bath home showcases timeless craftsmanship with raised wood-paneled walls, 9-foot ceilings, triple crown molding, and plantation shutters throughout. A circular driveway, mature landscaping, and a covered front porch create exceptional curb appeal. The spacious main-level primary suite features a walk-in closet and en-suite bath. The inviting living room offers a gas-log fireplace, while the dining room flows into the eat-in kitchen with cherry cabinetry, granite countertops, and stainless steel appliances. The sunroom overlooks the private backyard, complete with a custom brick patio, gazebo, and fire pitthe perfect place to relax or entertain. Upstairs are three bedrooms, a bonus room, and a walk-in attic. A detached workshop provides excellent space for hobbies, woodworking, or extra storage. Two-car garage has tons of storage. Don't miss this one, schedule your showing today!...
Contact an agent
Home facts
- Year built:1987
- Listing ID #:1226833
- Added:1 day(s) ago
- Updated:July 09, 2026 at 04:18 PM
Rooms and interior
- Bedrooms:4
- Total bathrooms:3
- Full bathrooms:2
- Half bathrooms:1
- Flooring:Carpet, Laminate, Tile, Wood
- Kitchen Description:Dishwasher, Microwave, Oven, Pantry
- Basement Description:Crawl Space
- Living area:3,033 sq. ft.
Heating and cooling
- Cooling:Ceiling Fan(s), Central Air, Window Unit(s)
- Heating:Electric, Heat Pump
- Central air:Yes
Structure and exterior
- Year built:1987
- Building area:3,033 sq. ft.
- Lot area:0.46 Acres
- Lot Features:City Lot, Level
- Architectural Style:Victorian
- Construction Materials:Brick, Wood Siding
Schools
- High school:High Point Central
- Middle school:Ferndale
- Elementary school:Shadybrook
Utilities
- Water:Public
- Sewer:Public Sewer
Finances and disclosures
- Price:$470,000
- Price per sq. ft.:$154.96
- Tax amount:$3,858
Features and amenities
- Appliances:Dishwasher
- Laundry features:Dryer Connection, Main Level
- Amenities:Ceiling Fan(s), Dead Bolt(s), Solid Surface Counter
Parking
- Parking description:Attached, Attached Garage, Circular Driveway, Driveway, Garage, Garage Faces Side, Paved, Side Load Garage
- Garage spaces:2
 2026 Triad MLS, Inc. All rights reserved. IDX information is provided exclusively for personal, non-commercial use, and may not be used for any purpose other than to identify prospective properties consumers may be interested in purchasing. Information is deemed reliable but not guaranteed. This site will be monitored for ‘scraping’ and any use of search facilities of data on the site other than by potential buyers/sellers is prohibited. All Sale data is for informational purposes only and is not an indication of a market analysis or appraisal. Properties marked with the Triad MLS, Inc. icon are provided courtesy of the Triad MLS, Inc.’s, Internet Data Exchange Database.
New listings near 4112 Saint Johns Street
- New
 $415,000Active4 beds 3 baths2,470 sq. ft.
3424 Vickrey Woods Place, High Point, NC 27260
MLS# 1226984Listed by: UNITED REALTY GROUP INC - Open Sun, 2 to 4pmNew
 $449,000Active4 beds 3 baths3,005 sq. ft.
1112 Ferndale Boulevard, High Point, NC 27262
MLS# 1226765Listed by: COLDWELL BANKER ADVANTAGE - New
 $165,000Active3 beds 2 baths1,092 sq. ft.
617 Radford Street, High Point, NC 27260
MLS# 1227202Listed by: BERKSHIRE HATHAWAY HOMESERVICES YOST & LITTLE REALTY - Open Sat, 12 to 2pmNew
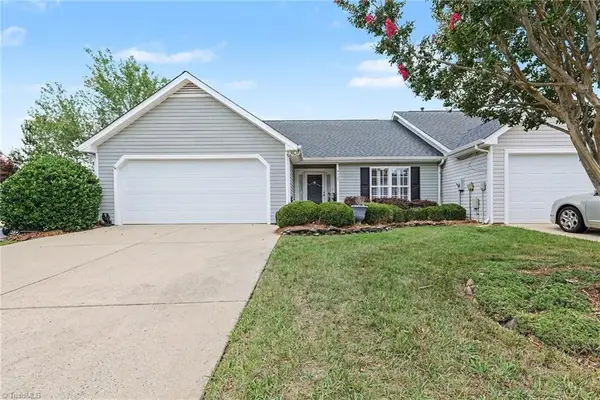 $265,000Active3 beds 2 baths1,362 sq. ft.
4405 Single Tree Lane, High Point, NC 27265
MLS# 1225981Listed by: KELLER WILLIAMS REALTY - New
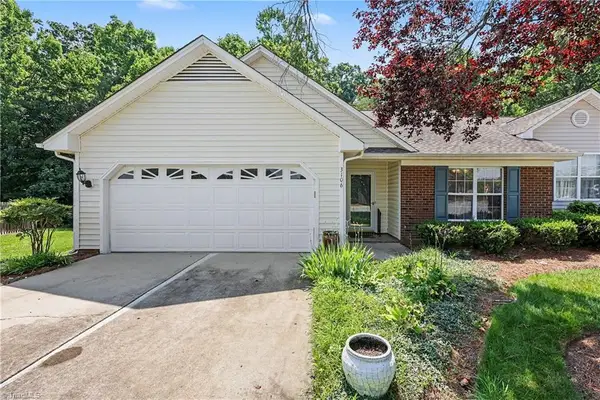 $295,000Active3 beds 2 baths1,370 sq. ft.
3106 Woodpoint Street, Jamestown, NC 27282
MLS# 1226668Listed by: HOWARD HANNA ALLEN TATE HIGH POINT - Open Sat, 1 to 3pmNew
 $430,000Active3 beds 2 baths2,407 sq. ft.
3741 Echo Forest Trail, High Point, NC 27265
MLS# 1226732Listed by: CAROLINA HOME PARTNERS BY EXP REALTY - Coming Soon
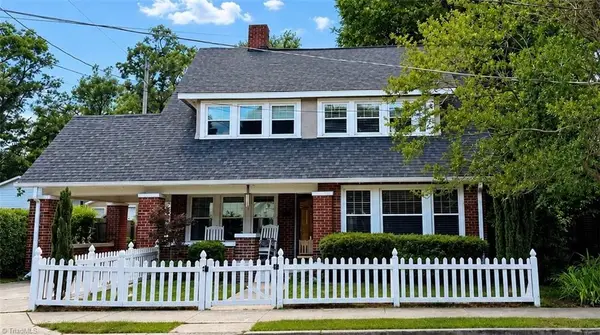 $380,000Coming Soon4 beds 2 baths
87 Hillcrest Drive, High Point, NC 27262
MLS# 1227148Listed by: R&B LEGACY GROUP - New
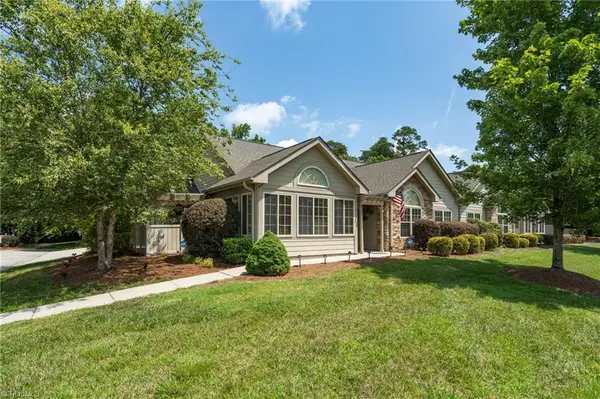 $375,000Active2 beds 2 baths1,732 sq. ft.
4261 Plantation Ridge Lane, Greensboro, NC 27409
MLS# 1226826Listed by: KELLER WILLIAMS REALTY ELITE - New
 $150,000Active2 beds 2 baths942 sq. ft.
381 James Court #11, High Point, NC 27265
MLS# 4402097Listed by: KELLER WILLIAMS REALTY - New
 $375,000Active3 beds 2 baths1,959 sq. ft.
314 Canterbury Road, High Point, NC 27262
MLS# 1226944Listed by: HOWARD HANNA ALLEN TATE - WINSTON SALEM


Protect your home and budget from life's surprises with an Assurant Home Warranty, backed by a partner that supports you through every step of homeownership. Explore Plans.
© 2026 Better Homes and Gardens Real Estate LLC. An Anywhere Real Estate company. All rights reserved. Better Homes and Gardens® Real Estate is a registered trademark owned by Meredith Operations Corporation, licensed to Better Homes and Gardens Real Estate LLC and used with permission. Better Homes and Gardens Real Estate LLC fully supports the principles of the Fair Housing Act and the Equal Opportunity Act. Listing information is deemed reliable but is not guaranteed accurate.
Each office is independently owned and operated.
Any services or products provided by third parties are not provided by, affiliated with or related to Better Homes and Gardens Real Estate LLC, or its affiliated companies.