
633 Stags Leap Court, High Point, NC 27265
Local realty services provided by:Better Homes and Gardens Real Estate Paracle
633 Stags Leap Court,High Point, NC 27265
$300,000
- 3 Beds
- 3 Baths
- 1,728 sq. ft.
- Single family
- Active
Listed by: linda k. beck
Office: howard hanna allen tate high point336-883-0069
MLS#:1220359
Source:NC_TRIAD
Price summary
- Price:$300,000
- Price per sq. ft.:$173.61
- Monthly HOA dues:$196
About this home
BETTER THAN BUILDER PRICES & MOVE-IN READY! Skip builder delays and save big on this gorgeous 3BR/2.5BA Keystone home in Trellises! Priced well below builder units, this gem offers unbeatable value and a completely fresh interior paint job completed right before listing—it looks and feels like brand new! Highlighting a dramatic 2-story foyer/den, open floor plan, fireplace, and granite gourmet kitchen. Enjoy coffee on your private brick-fenced back patio nestled in quiet greenery. Primary retreat features cathedral ceilings, soaking garden tub & step-in shower. Convenience reigns with upstairs laundry, 1-car garage, AND a rare double driveway for extra cars! Walk to the resort pool, fitness center & clubhouse. Minutes to I-40, PTI Airport, HPU, and premier dining/shopping. Same neighborhood, better price tag, immediate occupancy. PLUS BRICK FENCED PRIVACY! Don't miss out on this gorgeous unit! Location, Location, Location! OPEN HOUSE SATURDAY AUGUST 1, 1-3
Contact an agent
Home facts
- Year built:2018
- Subdivision & Development:Trellises
- Listing ID #:1220359
- Added:129 day(s) ago
- Updated:September 26, 2026 at 03:27 PM
Rooms and interior
- Bedrooms:3
- Total bathrooms:3
- Full bathrooms:2
- Half bathrooms:1
- Flooring:Carpet, Tile, Vinyl
- Bathrooms Description:Separate Shower, Soaking Tub
- Kitchen Description:Dishwasher, Disposal, Gas Cooktop, Microwave, Pantry
- Living area:1,728 sq. ft.
Heating and cooling
- Cooling:Ceiling Fan(s), Central Air
- Heating:Fireplace(s), Forced Air, Natural Gas
- Central air:Yes
Structure and exterior
- Year built:2018
- Building area:1,728 sq. ft.
- Lot area:0.03 Acres
- Lot Features:Cleared, Cul-De-Sac
- Construction Materials:Brick, Vinyl Siding
- Foundation Description:Slab
Utilities
- Water:Public
- Sewer:Public Sewer
Finances and disclosures
- Price:$300,000
- Price per sq. ft.:$173.61
- Tax amount:$3,391
Features and amenities
- Appliances:Dishwasher, Disposal, Gas Cooktop
- Laundry features:Dryer Connection
- Amenities:Arched Doorways, Ceiling Fan(s), Dead Bolt(s), Solid Surface Counter, Vaulted Ceiling(s)
- Pool features:Community
Parking
- Parking description:Attached, Attached Garage, Driveway, Garage
- Garage spaces:1
 2026 Triad MLS, Inc. All rights reserved. IDX information is provided exclusively for personal, non-commercial use, and may not be used for any purpose other than to identify prospective properties consumers may be interested in purchasing. Information is deemed reliable but not guaranteed. This site will be monitored for ‘scraping’ and any use of search facilities of data on the site other than by potential buyers/sellers is prohibited. All Sale data is for informational purposes only and is not an indication of a market analysis or appraisal. Properties marked with the Triad MLS, Inc. icon are provided courtesy of the Triad MLS, Inc.’s, Internet Data Exchange Database.
New listings near 633 Stags Leap Court
- Coming Soon
 $239,000Coming Soon3 beds 3 baths1,376 sq. ft.
624 Grand Street, High Point, NC 27260
MLS# 1236857Listed by: EXP REALTY - New
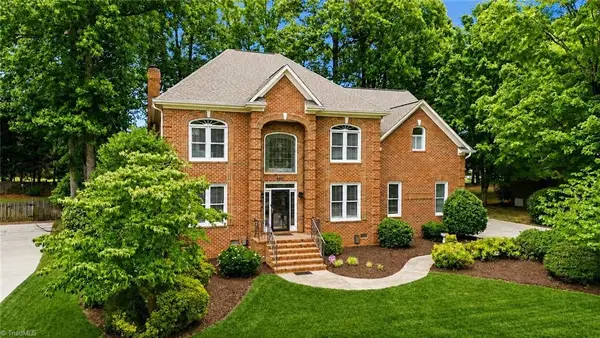 $615,000Active4 beds 4 baths3,653 sq. ft.
4911 Setter Court, Jamestown, NC 27282
MLS# 1236998Listed by: TYLER REDHEAD & MCALISTER REAL ESTATE, LLC - Open Sun, 2am to 4pmNew
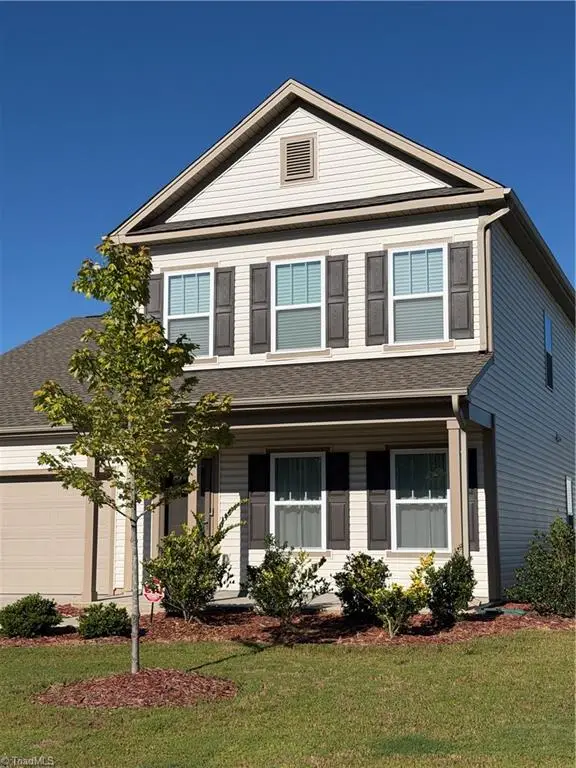 $405,000Active3 beds 3 baths2,420 sq. ft.
2909 Dexterity Court, High Point, NC 27265
MLS# 1236279Listed by: CALL IT CLOSED INTERNATIONAL REALTY - New
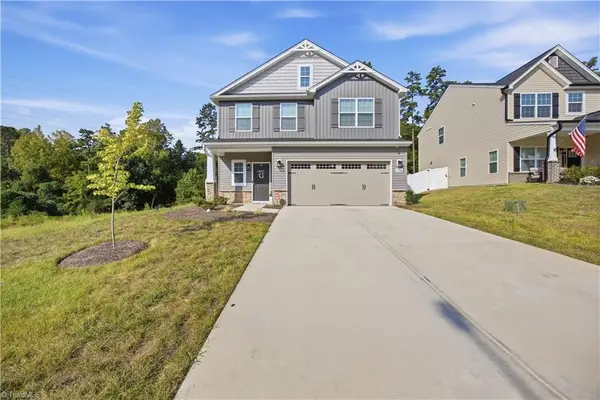 $415,000Active4 beds 4 baths2,612 sq. ft.
4091 Stallion Street, High Point, NC 27265
MLS# 1236854Listed by: MAJESTIC REALTY & PROPERTY CONSULTANTS - New
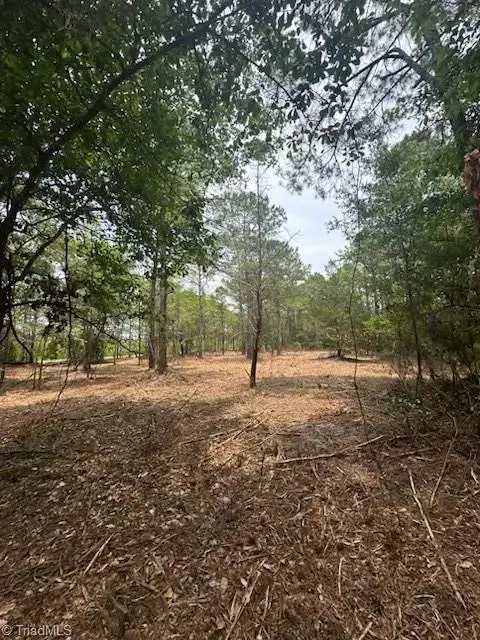 $1,200,000Active2.51 Acres
515 Meredith Street, High Point, NC 27260
MLS# 1236949Listed by: LISTWITHFREEDOM.COM INC - New
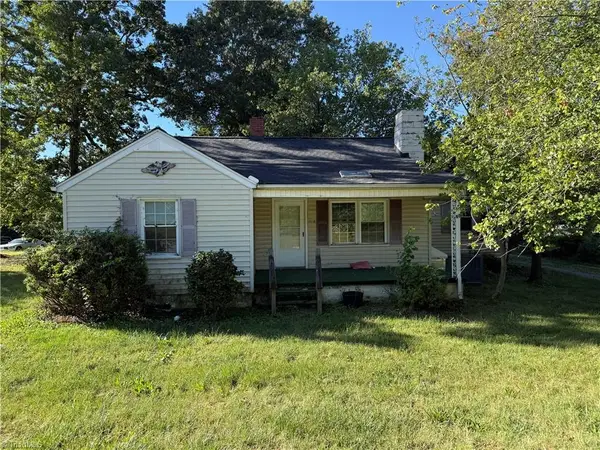 $140,000Active3 beds 1 baths1,126 sq. ft.
3418 Martin Luther King Jr Drive, High Point, NC 27260
MLS# 1236749Listed by: CRAVEN-JOHNSON-POLLOCK, INC.  $185,500Pending2 beds 1 baths864 sq. ft.
2758 N Old Greensboro Road, High Point, NC 27265
MLS# 1236853Listed by: TRIAD ROOTS REALTY- New
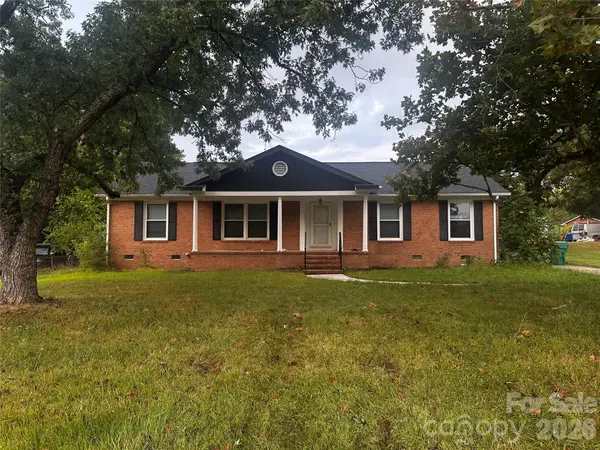 $249,900Active3 beds 2 baths1,624 sq. ft.
3105 Woodview Drive, High Point, NC 27265
MLS# 4428508Listed by: EXCEL REAL ESTATE GROUP - New
 $299,000Active4 beds 4 baths1,972 sq. ft.
3908 Tarrant Trace Circle, High Point, NC 27265
MLS# 1236871Listed by: BERKSHIRE HATHAWAY HOMESERVICES YOST & LITTLE REALTY - New
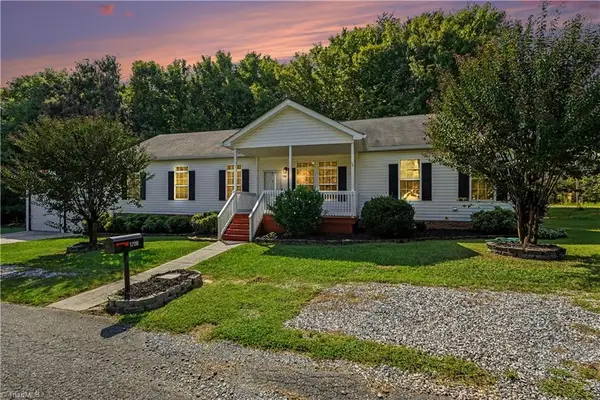 $319,000Active4 beds 2 baths1,724 sq. ft.
1706 Whites Mill Road, High Point, NC 27265
MLS# 1236799Listed by: HOWARD HANNA ALLEN TATE HIGH POINT


Protect your home and budget from life's surprises with an Assurant Home Warranty, backed by a partner that supports you through every step of homeownership. Explore Plans.
© 2026 Better Homes and Gardens Real Estate LLC. An Anywhere Real Estate company. All rights reserved. Better Homes and Gardens® Real Estate is a registered trademark owned by Meredith Operations Corporation, licensed to Better Homes and Gardens Real Estate LLC and used with permission. Better Homes and Gardens Real Estate LLC fully supports the principles of the Fair Housing Act and the Equal Opportunity Act. Listing information is deemed reliable but is not guaranteed accurate.
Each office is independently owned and operated.
Any services or products provided by third parties are not provided by, affiliated with or related to Better Homes and Gardens Real Estate LLC, or its affiliated companies.