
405 County Seat Drive, Hillsborough, NC 27278
Local realty services provided by:Better Homes and Gardens Real Estate Paracle
Listed by: everett stevenson
Office: compass -- chapel hill - durham
MLS#:10178889
Source:RD
Price summary
- Price:$470,000
- Price per sq. ft.:$235.71
- Monthly HOA dues:$24.5
About this home
Welcome to this charming 4-bedroom, 2.5-bath home in the established Cornwallis Hills community of Hillsborough. Designed for comfortable everyday living, this home features a bright, open layout with a seamless flow from the spacious living room into the updated kitchen, creating the perfect space for gathering and entertaining. The kitchen features stainless steel appliances and a convenient bar window overlooking the living room, making it easy to stay connected while cooking or hosting guests. Both full bathrooms have been beautifully remodeled with stylish, modern finishes. The spacious primary suite features a walk-in closet with a ready-to-use shelving system and an en-suite bath complete with a double vanity, a relaxing garden tub and shower combination, and plenty of space to start and end your day in comfort. The attached two-car garage offers convenient parking along with an impressive loft storage area for all your seasonal items and gear. Step outside to a spacious back deck overlooking the backyard, creating the perfect setting for grilling, entertaining, or simply relaxing outdoors. Ideally located just minutes from historic downtown Hillsborough, you'll enjoy easy access to local restaurants, parks, the Riverwalk, UNC Hospital Hillsborough, and I-40 for an easy commute. This home offers the perfect combination of space, functionality, and an unbeatable location....
Contact an agent
Home facts
- Year built:1998
- Subdivision & Development:Cornwallis Hills
- Listing ID #:10178889
- Added:48 day(s) ago
- Updated:August 26, 2026 at 03:57 PM
Rooms and interior
- Bedrooms:4
- Total bathrooms:3
- Full bathrooms:2
- Rooms Total:8
- Flooring:Carpet, Hardwood, Wood
- Bathrooms Description:Double Vanity
- Kitchen Description:Built-In Electric Range, Dishwasher, Dryer, Electric Range, Free-Standing Gas Range, Free-Standing Refrigerator, Gas Range, Microwave, Oven, Range, Range Hood, Refrigerator, Stainless Steel Appliance(s), Washer, Washer/Dryer
- Basement:Yes
- Basement Description:Crawl Space
- Living area:1,994 sq. ft.
Heating and cooling
- Cooling:Central Air
- Heating:Natural Gas
- Central air:Yes
Structure and exterior
- Roof:Shingle
- Year built:1998
- Building area:1,994 sq. ft.
- Lot area:0.32 Acres
- Lot Features:Back Yard, Few Trees, Garden, Gentle Sloping, Sloped
- Architectural Style:Traditional
- Construction Materials:Brick Veneer, Vinyl Siding
- Exterior Features:Covered, Deck, Front Porch, Garden, Porch, Private Yard, Rain Gutters
- Foundation Description:Block, Brick/Mortar
- Levels:Two
Schools
- High school:Orange - Cedar Ridge High
- Middle school:Orange - A L Stanback Middle
- Elementary school:Orange - Grady Brown Elementary
Utilities
- Water:Public
- Sewer:Public Sewer
Finances and disclosures
- Price:$470,000
- Price per sq. ft.:$235.71
- Tax amount:$4,770
Features and amenities
- Laundry features:In Hall, Inside, Laundry Closet, Upper Level
Parking
- Parking description:Attached, Driveway, Garage, Garage Door Opener
- Garage:Yes
- Garage spaces:2
 Listings marked with a Doorify MLS icon are provided courtesy of the Doorify MLS, of North Carolina, Internet Data Exchange Database. Brokers make an effort to deliver accurate information, but buyers should independently verify any information on which they will rely in a transaction. The listing broker shall not be responsible for any typographical errors, misinformation, or misprints, and they shall be held totally harmless from any damages arising from reliance upon this data. This data is provided exclusively for consumers’ personal, non-commercial use. Copyright 2026 Doorify MLS of North Carolina. All rights reserved.
New listings near 405 County Seat Drive
- Coming Soon
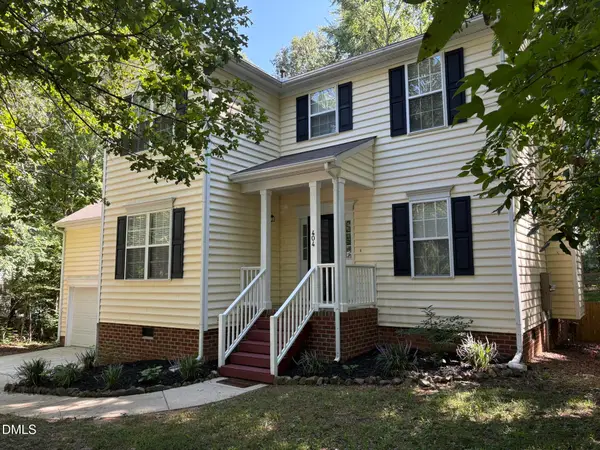 $495,000Coming Soon4 beds 3 baths1,941 sq. ft.
404 Patriot Place, Hillsborough, NC 27278
MLS# 10188653Listed by: FATHOM REALTY NC, LLC - New
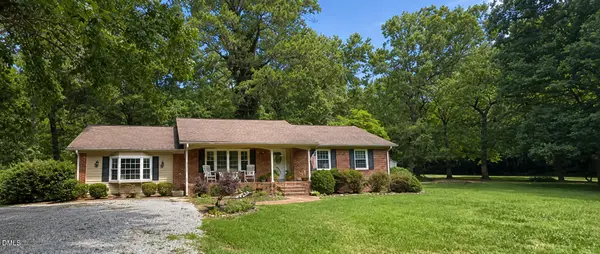 $370,000Active3 beds 2 baths1,960 sq. ft.
1512 St Marys Road, Hillsborough, NC 27278
MLS# 10188634Listed by: ABOVE & BEYOND REALTY LLC - Open Fri, 5 to 7pmNew
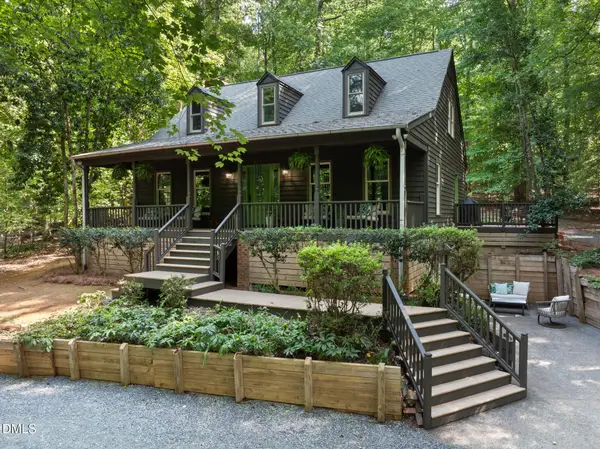 $600,000Active3 beds 2 baths3,044 sq. ft.
3219 Seven Springs Road, Hillsborough, NC 27278
MLS# 10188353Listed by: HILLSBOROUGH RE GROUP LLC - New
 $523,000Active4 beds 3 baths2,747 sq. ft.
829 James J Freeland Memorial Drive, Hillsborough, NC 27278
MLS# 10188098Listed by: COLDWELL BANKER HPW  $525,000Pending2 beds 2 baths1,120 sq. ft.
300 Jones Avenue, Hillsborough, NC 27278
MLS# 10187814Listed by: FATHOM REALTY NC, LLC $685,000Pending5 beds 3 baths2,720 sq. ft.
1706 Mcrae Place, Hillsborough, NC 27278
MLS# 10186167Listed by: MY DOG TESS, INC.- New
 $470,000Active3 beds 2 baths1,953 sq. ft.
1012 Us Hwy 70 W, Hillsborough, NC 27278
MLS# 10187768Listed by: ABOVE & BEYOND REALTY LLC - Open Sun, 2:05 to 4pmNew
 $500,000Active3 beds 2 baths1,871 sq. ft.
3216 Oak Knob Court, Hillsborough, NC 27278
MLS# 10187679Listed by: JON PARKER REAL ESTATE - New
 $535,000Active3 beds 3 baths2,043 sq. ft.
3034 Carriage Trail, Hillsborough, NC 27278
MLS# 10187510Listed by: URBAN DURHAM REALTY - New
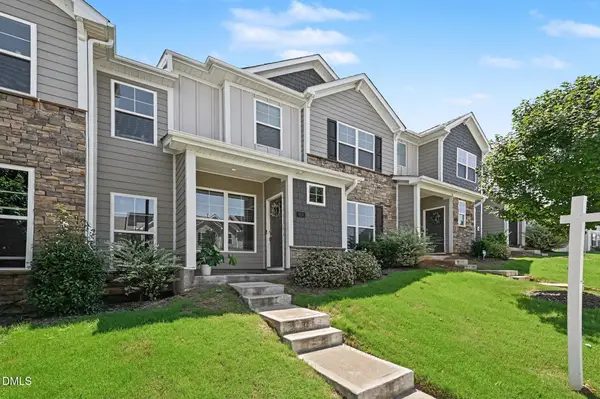 $375,000Active4 beds 3 baths2,218 sq. ft.
904 James J Freeland Memorial Drive, Hillsborough, NC 27278
MLS# 10187448Listed by: WEST & WOODALL REAL ESTATE - D


Protect your home and budget from life's surprises with an Assurant Home Warranty, backed by a partner that supports you through every step of homeownership. Explore Plans.
© 2026 Better Homes and Gardens Real Estate LLC. An Anywhere Real Estate company. All rights reserved. Better Homes and Gardens® Real Estate is a registered trademark owned by Meredith Operations Corporation, licensed to Better Homes and Gardens Real Estate LLC and used with permission. Better Homes and Gardens Real Estate LLC fully supports the principles of the Fair Housing Act and the Equal Opportunity Act. Listing information is deemed reliable but is not guaranteed accurate.
Each office is independently owned and operated.
Any services or products provided by third parties are not provided by, affiliated with or related to Better Homes and Gardens Real Estate LLC, or its affiliated companies.