
112 Marlin Drive, Holden Beach, NC 28462
Local realty services provided by:Better Homes and Gardens Real Estate Elliott Coastal Living
Listed by: aimee sposeep, kelly s ohanlon-peedin
Office: real broker llc.
MLS#:100588927
Source:NC_CCAR
Price summary
- Price:$714,000
- Price per sq. ft.:$675.5
About this home
The beach dream! 3-bed, 2-bath canal-front cottage with deeded access, private boat slip, all just one block from Holden Beach. The public beach access can be found right at the end of the street and a major bonus - No HOA!
Enjoy canal views from the updated screened porch, while the spacious ground level features covered parking, an entertaining area, large yard, two storage units, an outdoor shower, private boat slip and a washer and dryer. Everything you need for a perfect day on the water.
Along with a spacious kitchen and a large living area filled with natural light, recent improvements include repairs to the bulkhead, 2020 HVAC, 2024 water heater providing added value and peace of mind.
Whether you're seeking a primary residence, second home, or investment opportunity, this catch offers an exceptional location just moments from the local dining, shopping, and all that Holden Beach has to offer. Motivated sellers, see quote for cosmetic upgrade options!
Contact an agent
Home facts
- Year built:1967
- Subdivision & Development:Holden Beach
- Listing ID #:100588927
- Added:72 day(s) ago
- Updated:September 25, 2026 at 09:06 AM
Rooms and interior
- Bedrooms:3
- Total bathrooms:2
- Full bathrooms:1
- Half bathrooms:1
- Rooms Total:6
- Bathrooms Description:Walk-in Shower
- Kitchen Description:Refrigerator
- Living area:1,057 sq. ft.
Heating and cooling
- Cooling:Central Air
- Heating:Electric, Heat Pump, Heating
- Central air:Yes
Structure and exterior
- Roof:Shingle
- Year built:1967
- Building area:1,057 sq. ft.
- Lot area:0.11 Acres
- Lot Features:Boat Slip
- Construction Materials:Vinyl Siding, Wood Frame
- Exterior Features:Covered, Deck, Enclosed, Open, Outdoor Shower, Patio, Porch, Screened
- Foundation Description:Pilings
- Levels:1 Story
Schools
- High school:West Brunswick
- Middle school:Cedar Grove
- Elementary school:Virginia Williamson
Utilities
- Water:Water Connected
- Sewer:Sewer Connected
Finances and disclosures
- Price:$714,000
- Price per sq. ft.:$675.5
Features and amenities
- Appliances:Dryer, Refrigerator, Washer
- Laundry features:Dryer, Laundry Room, Washer
- Amenities:Blinds/Shades, Ceiling Fan(s)
Parking
- Parking description:Off Street, Parking Pad, Unpaved

New listings near 112 Marlin Drive
 $549,900Active2 beds 1 baths798 sq. ft.
241 Brunswick Avenue W, Holden Beach, NC 28462
MLS# 100603122Listed by: HOWARD HANNA ALLEN TATE $1,200,000Active4 beds 3 baths2,064 sq. ft.
119 Sunshine Lane, Holden Beach, NC 28462
MLS# 100603092Listed by: PROACTIVE REAL ESTATE $2,395,000Active4 beds 5 baths2,819 sq. ft.
108 Strawflower Drive, Supply, NC 28462
MLS# 100602381Listed by: PROACTIVE REAL ESTATE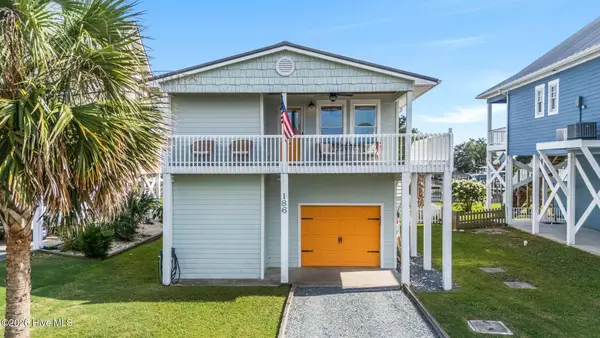 $889,000Pending3 beds 2 baths1,117 sq. ft.
186 Sailfish Drive, Holden Beach, NC 28462
MLS# 100599508Listed by: COLDWELL BANKER SEA COAST ADVANTAGE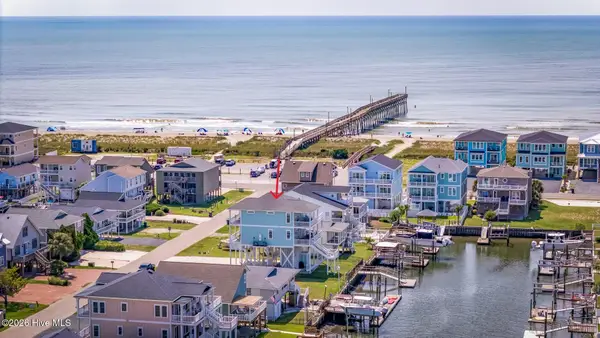 $1,350,000Active4 beds 4 baths2,113 sq. ft.
111 Durham Street, Holden Beach, NC 28462
MLS# 100599160Listed by: MASONBORO REALTY, INC. $475,000Active0.27 Acres
867 Heron Landing Wynd, Holden Beach, NC 28462
MLS# 100595502Listed by: PROACTIVE REAL ESTATE $1,550,000Active4 beds 5 baths2,450 sq. ft.
869 Heron Landing Wynd, Holden Beach, NC 28462
MLS# 100595757Listed by: PROACTIVE REAL ESTATE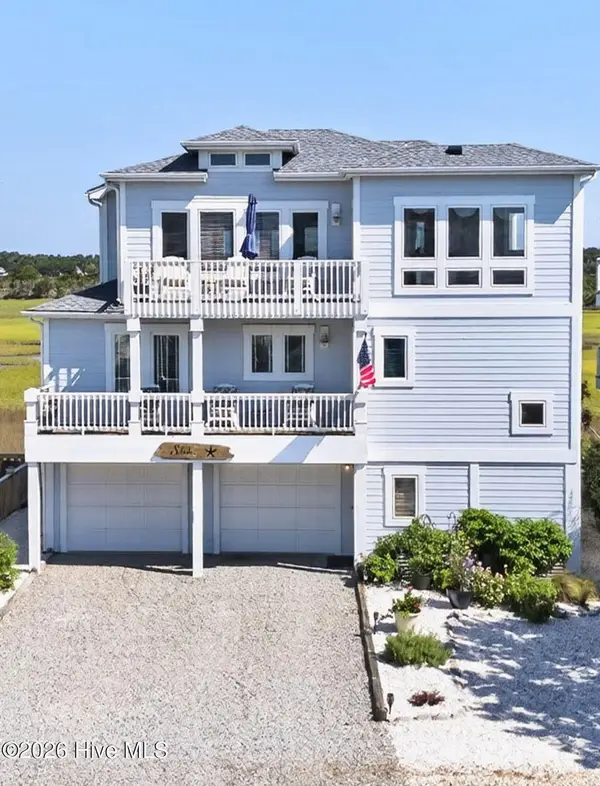 $1,240,000Active3 beds 4 baths2,094 sq. ft.
652 Ocean Boulevard W, Holden Beach, NC 28462
MLS# 100598437Listed by: HOMECOIN.COM $450,000Pending0.11 Acres
116 Tarpon Drive, Holden Beach, NC 28462
MLS# 100593560Listed by: PROACTIVE REAL ESTATE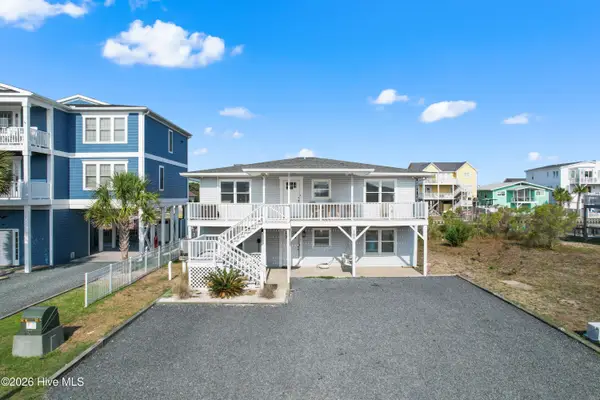 $849,000Active4 beds 2 baths2,542 sq. ft.
107 Lions Paw Street, Holden Beach, NC 28462
MLS# 100593194Listed by: PROACTIVE REAL ESTATE


Protect your home and budget from life's surprises with an Assurant Home Warranty, backed by a partner that supports you through every step of homeownership. Explore Plans.
© 2026 Better Homes and Gardens Real Estate LLC. An Anywhere Real Estate company. All rights reserved. Better Homes and Gardens® Real Estate is a registered trademark owned by Meredith Operations Corporation, licensed to Better Homes and Gardens Real Estate LLC and used with permission. Better Homes and Gardens Real Estate LLC fully supports the principles of the Fair Housing Act and the Equal Opportunity Act. Listing information is deemed reliable but is not guaranteed accurate.
Each office is independently owned and operated.
Any services or products provided by third parties are not provided by, affiliated with or related to Better Homes and Gardens Real Estate LLC, or its affiliated companies.