
124 Starfish Drive, Holden Beach, NC 28462
Local realty services provided by:Better Homes and Gardens Real Estate Lifestyle Property Partners
124 Starfish Drive,Holden Beach, NC 28462
$765,000
- 4 Beds
- 2 Baths
- - sq. ft.
- Single family
- Sold
Listed by: matt moorcones
Office: keller williams innovate-wilmington
MLS#:100577076
Source:NC_CCAR
Sorry, we are unable to map this address
Price summary
- Price:$765,000
About this home
Waterfront living meets classic Holden Beach charm at 124 Starfish Drive. This 4 bedroom, 2 bath canal home offers the perfect coastal setup with a private floating dock, boat lift, peaceful water views, and easy access to the beach at the end of the street. Enjoy relaxed island living with plenty of space for all your guests. Inside you will find an open kitchen layout, 2 bedrooms on the main level (including the primary), plenty of natural light, and much more. Outside you will find multiple covered decks, perfect for sunrise and sunset views. The back deck area faces East so you have plenty of shade on hot Summer evenings. Outside, you will also find an outdoor shower and covered grilling area that is perfect for entertaining. The pier and floating dock area create ease for getting to your boat, crabbing, fishing, and enjoying the canal area.
Boaters will love the easy canal access to the Intracoastal Waterway, with a direct route that makes getting out on the water simple and convenient. The garage area features two over sized garage spaces and a workshop/large owners closet.
This is a perfect home for an owner looking for their own personal beach house or as an income producing short term rental. The owners are open to selling this home fully furnished down to the linens making it truly turn key. This home turned just under $60k in rental revenue in 2025 and has plenty of potential to increase that number. Feel free to inquire about more details on that if interested.
Whether you are boating from your backyard, walking to the sand, or unwinding after a day on the water, this home captures the best of the Holden Beach lifestyle....
Contact an agent
Home facts
- Year built:1985
- Subdivision & Development:Heritage Harbor
- Listing ID #:100577076
- Added:120 day(s) ago
- Updated:September 25, 2026 at 07:10 AM
Rooms and interior
- Bedrooms:4
- Total bathrooms:2
- Full bathrooms:2
- Rooms Total:7
- Flooring:Laminate, Vinyl
- Kitchen Description:Dishwasher, Disposal, Kitchen Island, Refrigerator
- Bedroom Description:Master Downstairs
Heating and cooling
- Cooling:Central Air
- Heating:Electric, Heat Pump, Heating
- Central air:Yes
Structure and exterior
- Roof:Architectural Shingle
- Year built:1985
- Lot Features:Boat Slip, Open Lot
- Construction Materials:Wood Frame, Wood Siding
- Exterior Features:Covered, Deck, Irrigation System, Open, Outdoor Shower, Patio, Porch
- Foundation Description:Pilings, Slab
- Levels:2 Story
Schools
- High school:West Brunswick
- Middle school:Cedar Grove
- Elementary school:Virginia Williamson
Utilities
- Water:Water Connected
- Sewer:Sewer Connected
Finances and disclosures
- Price:$765,000
Features and amenities
- Appliances:Dishwasher, Disposal, Dryer, Refrigerator, Washer
- Laundry features:Dryer, In Hall, Laundry Closet, Washer
- Amenities:Blinds/Shades, Ceiling Fan(s)
Parking
- Total parking spaces:2
- Parking description:Attached Garage, Garage, Garage Door Opener, Gravel, On Site, Unpaved
- Garage:Yes
- Garage spaces:2

New listings near 124 Starfish Drive
 $549,900Active2 beds 1 baths798 sq. ft.
241 Brunswick Avenue W, Holden Beach, NC 28462
MLS# 100603122Listed by: HOWARD HANNA ALLEN TATE $1,200,000Active4 beds 3 baths2,064 sq. ft.
119 Sunshine Lane, Holden Beach, NC 28462
MLS# 100603092Listed by: PROACTIVE REAL ESTATE $2,395,000Active4 beds 5 baths2,819 sq. ft.
108 Strawflower Drive, Supply, NC 28462
MLS# 100602381Listed by: PROACTIVE REAL ESTATE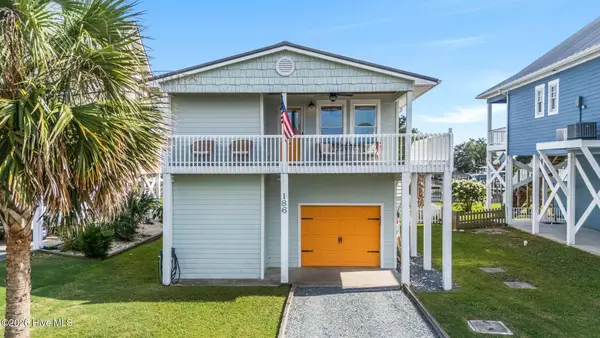 $889,000Pending3 beds 2 baths1,117 sq. ft.
186 Sailfish Drive, Holden Beach, NC 28462
MLS# 100599508Listed by: COLDWELL BANKER SEA COAST ADVANTAGE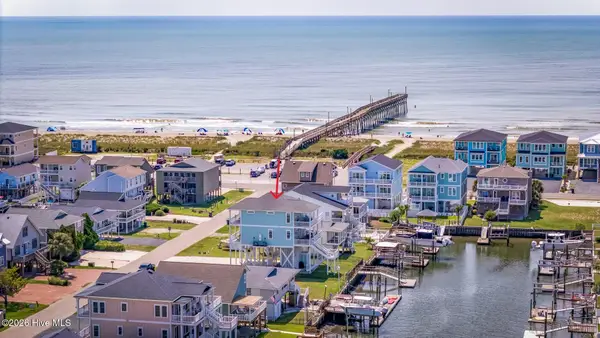 $1,350,000Active4 beds 4 baths2,113 sq. ft.
111 Durham Street, Holden Beach, NC 28462
MLS# 100599160Listed by: MASONBORO REALTY, INC. $475,000Active0.27 Acres
867 Heron Landing Wynd, Holden Beach, NC 28462
MLS# 100595502Listed by: PROACTIVE REAL ESTATE $1,550,000Active4 beds 5 baths2,450 sq. ft.
869 Heron Landing Wynd, Holden Beach, NC 28462
MLS# 100595757Listed by: PROACTIVE REAL ESTATE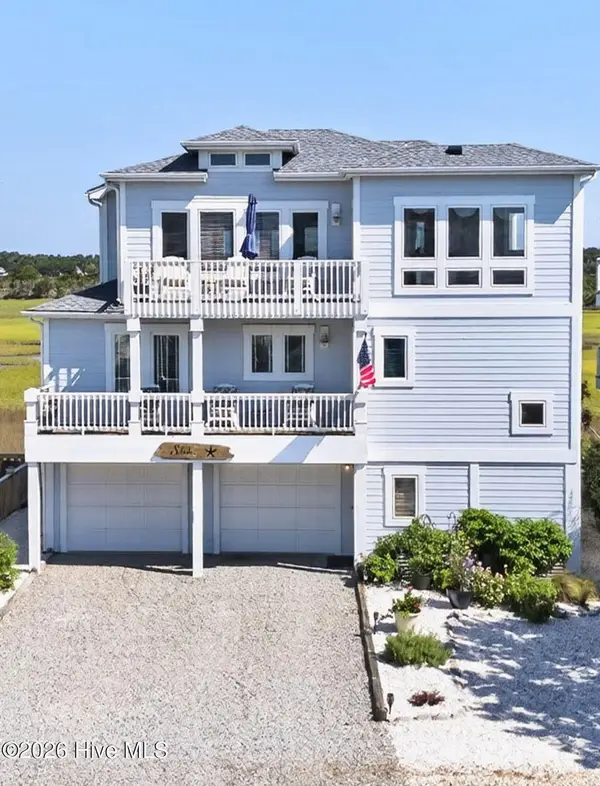 $1,240,000Active3 beds 4 baths2,094 sq. ft.
652 Ocean Boulevard W, Holden Beach, NC 28462
MLS# 100598437Listed by: HOMECOIN.COM $450,000Pending0.11 Acres
116 Tarpon Drive, Holden Beach, NC 28462
MLS# 100593560Listed by: PROACTIVE REAL ESTATE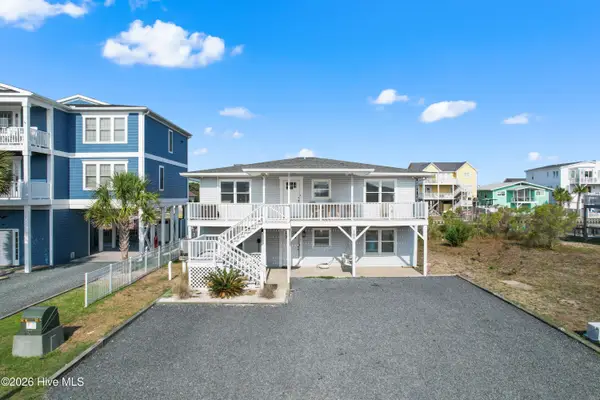 $849,000Active4 beds 2 baths2,542 sq. ft.
107 Lions Paw Street, Holden Beach, NC 28462
MLS# 100593194Listed by: PROACTIVE REAL ESTATE


Protect your home and budget from life's surprises with an Assurant Home Warranty, backed by a partner that supports you through every step of homeownership. Explore Plans.
© 2026 Better Homes and Gardens Real Estate LLC. An Anywhere Real Estate company. All rights reserved. Better Homes and Gardens® Real Estate is a registered trademark owned by Meredith Operations Corporation, licensed to Better Homes and Gardens Real Estate LLC and used with permission. Better Homes and Gardens Real Estate LLC fully supports the principles of the Fair Housing Act and the Equal Opportunity Act. Listing information is deemed reliable but is not guaranteed accurate.
Each office is independently owned and operated.
Any services or products provided by third parties are not provided by, affiliated with or related to Better Homes and Gardens Real Estate LLC, or its affiliated companies.