
186 Sailfish Drive, Holden Beach, NC 28462
Local realty services provided by:Better Homes and Gardens Real Estate Native American Group
186 Sailfish Drive,Holden Beach, NC 28462
$889,000
- 3 Beds
- 2 Baths
- 1,117 sq. ft.
- Single family
- Active
Listed by: carey l mcclure
Office: coldwell banker sea coast advantage
MLS#:100599508
Source:NC_CCAR
Price summary
- Price:$889,000
- Price per sq. ft.:$795.88
About this home
Experience the best of island living in this beautifully updated 3-bedroom, 2-bath canal-front home on Holden Beach, ideally positioned directly across from the Intracoastal Waterway with unobstructed water views. With a private pier and boat lift, this property makes it easy to enjoy boating, fishing, kayaking, and everything the coastal lifestyle has to offer.
Inside, the home features updated bathrooms, attractive accented ceilings, and a spacious primary suite with a walk-in shower. Best of all, all furniture is included, making this a wonderful opportunity for a furnished beach getaway, investment property, or full-time coastal residence.
Outside, enjoy a fenced backyard, convenient outdoor shower, and your own canal-front access just steps from the house. Spend the day on the water, return home by boat, and relax while taking in the beautiful views of the Intracoastal Waterway.
Located right on the island, the home is also just a short walk up the street to beach access, giving you the best of both worlds--easy access to the Atlantic Ocean and boating from your own backyard.
Whether you're looking for a Holden Beach retreat, an investment opportunity, or a place to call home at the coast, this property offers the combination buyers are searching for: waterfront living, boating access, ICW views, beach access, and a furnished home ready to enjoy....
Contact an agent
Home facts
- Year built:1970
- Subdivision & Development:Not In Subdivision
- Listing ID #:100599508
- Added:1 day(s) ago
- Updated:August 28, 2026 at 11:58 AM
Rooms and interior
- Bedrooms:3
- Total bathrooms:2
- Full bathrooms:2
- Rooms Total:5
- Flooring:Tile
- Bathrooms Description:Walk-in Shower
- Kitchen Description:Dishwasher, Refrigerator
- Living area:1,117 sq. ft.
Heating and cooling
- Cooling:Central Air, Heat Pump
- Heating:Electric, Forced Air, Heat Pump, Heating
- Central air:Yes
Structure and exterior
- Roof:Shingle
- Year built:1970
- Building area:1,117 sq. ft.
- Lot area:0.17 Acres
- Construction Materials:Composition, Wood Frame
- Exterior Features:Covered, Deck, Enclosed, Open, Thermal Doors
- Foundation Description:Pilings
- Levels:1 Story
Schools
- High school:West Brunswick
- Middle school:Cedar Grove
- Elementary school:Virginia Williamson
Utilities
- Water:Water Connected
- Sewer:Sewer Connected
Finances and disclosures
- Price:$889,000
- Price per sq. ft.:$795.88
Features and amenities
- Appliances:Dishwasher, Dryer, Refrigerator, Washer
- Laundry features:Dryer, In Garage, Washer
- Amenities:Blinds/Shades, Ceiling Fan(s), Furnished
Parking
- Total parking spaces:1
- Parking description:Attached Garage, Gravel
- Garage:Yes
- Garage spaces:1

New listings near 186 Sailfish Drive
- New
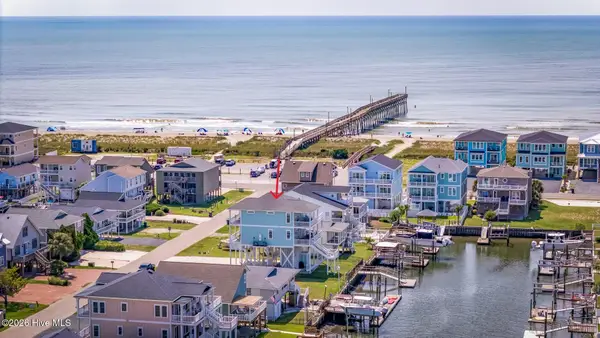 $1,350,000Active4 beds 4 baths2,113 sq. ft.
111 Durham Street, Holden Beach, NC 28462
MLS# 100599160Listed by: MASONBORO REALTY, INC.  $475,000Active0.27 Acres
867 Heron Landing Wynd, Holden Beach, NC 28462
MLS# 100595502Listed by: PROACTIVE REAL ESTATE $1,550,000Active4 beds 5 baths2,450 sq. ft.
869 Heron Landing Wynd, Holden Beach, NC 28462
MLS# 100595757Listed by: PROACTIVE REAL ESTATE- New
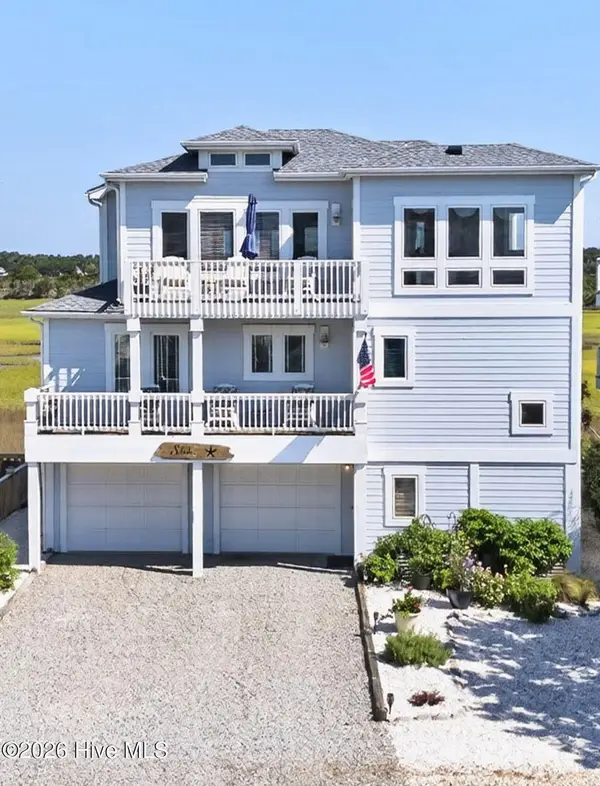 $1,250,000Active3 beds 4 baths2,094 sq. ft.
652 Ocean Boulevard W, Holden Beach, NC 28462
MLS# 100598437Listed by: HOMECOIN.COM  $765,000Pending4 beds 2 baths1,311 sq. ft.
166 Ocean Boulevard W, Holden Beach, NC 28462
MLS# 100596048Listed by: COLDWELL BANKER SEA COAST ADVANTAGE $450,000Pending0.11 Acres
116 Tarpon Drive, Holden Beach, NC 28462
MLS# 100593560Listed by: PROACTIVE REAL ESTATE- Open Sun, 3 to 5pm
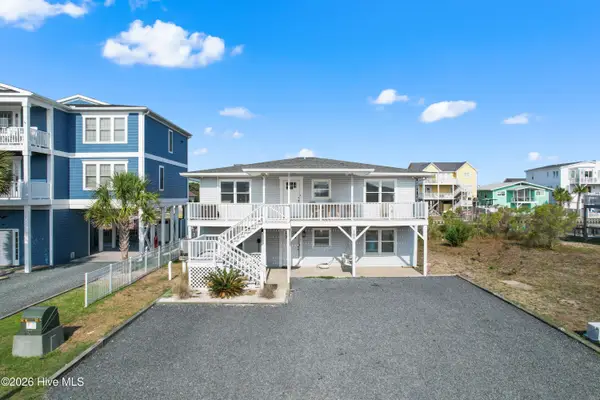 $849,000Active4 beds 2 baths2,542 sq. ft.
107 Lions Paw Street, Holden Beach, NC 28462
MLS# 100593194Listed by: PROACTIVE REAL ESTATE 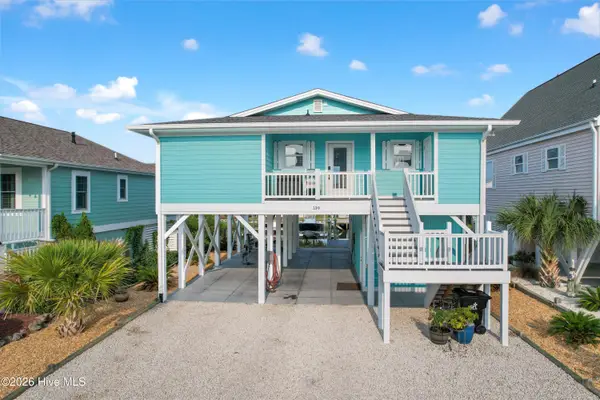 $849,000Pending4 beds 2 baths1,235 sq. ft.
139 Tarpon Drive, Holden Beach, NC 28462
MLS# 100592203Listed by: PROACTIVE REAL ESTATE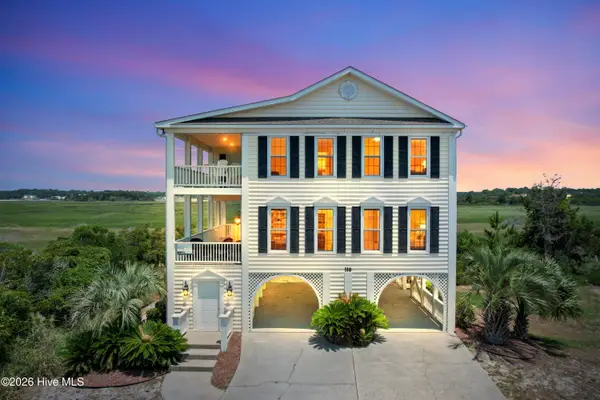 $1,400,000Pending4 beds 3 baths2,443 sq. ft.
108 & 110 Loggerhead Drive, Holden Beach, NC 28462
MLS# 100585670Listed by: PROACTIVE REAL ESTATE


Protect your home and budget from life's surprises with an Assurant Home Warranty, backed by a partner that supports you through every step of homeownership. Explore Plans.
© 2026 Better Homes and Gardens Real Estate LLC. An Anywhere Real Estate company. All rights reserved. Better Homes and Gardens® Real Estate is a registered trademark owned by Meredith Operations Corporation, licensed to Better Homes and Gardens Real Estate LLC and used with permission. Better Homes and Gardens Real Estate LLC fully supports the principles of the Fair Housing Act and the Equal Opportunity Act. Listing information is deemed reliable but is not guaranteed accurate.
Each office is independently owned and operated.
Any services or products provided by third parties are not provided by, affiliated with or related to Better Homes and Gardens Real Estate LLC, or its affiliated companies.