
938 Ocean Boulevard W, Holden Beach, NC 28462
Local realty services provided by:Better Homes and Gardens Real Estate Metro Brokers
938 Ocean Boulevard W,Holden Beach, NC 28462
$1,750,000
- 4 Beds
- 4 Baths
- 2,308 sq. ft.
- Single family
- Active
Listed by: carey l mcclure
Office: coldwell banker sea coast advantage
MLS#:100541338
Source:NC_CCAR
Price summary
- Price:$1,750,000
- Price per sq. ft.:$758.23
About this home
New Construction with the most amazing views of the ocean, marsh, canal and ICW! 2nd row home on Holden Beach! This home currently under construction is a 4 bedroom, 4 bath coastal retreat sitting on a canal front lot with its own private pier, offering an exceptional blend of beach and waterway living. Sit in the living area and look out the large glass doors at the ocean or look right and see directly down the canal.
Features include an inviting open floor plan with high ceilings, a bright open kitchen with large island and pantry, and multiple spaces designed for relaxing and entertaining. The primary suite will offer a large walk-in closet, access to a private porch overlooking the canal with views of the ICW, a beautifully appointed bath with a spacious tile shower and double sinks.
Additional highlights include a residential elevator, front porch, a deck with amazing oceans views from both levels. No need to worry about storage, this home with feature a large storage room on the ground level.
Located just two blocks from a beach access!
Lock in on this new construction home early to pick colors, fixtures and more....
Contact an agent
Home facts
- Year built:2026
- Subdivision & Development:Not In Subdivision
- Listing ID #:100541338
- Added:317 day(s) ago
- Updated:September 28, 2026 at 10:41 AM
Rooms and interior
- Bedrooms:4
- Total bathrooms:4
- Full bathrooms:4
- Rooms Total:7
- Flooring:Tile
- Bathrooms Description:Walk-in Shower
- Kitchen Description:Dishwasher, Kitchen Island, Pantry, Refrigerator
- Bedroom Description:Master Downstairs, Walk-In Closet(s)
- Living area:2,308 sq. ft.
Heating and cooling
- Cooling:Heat Pump
- Heating:Electric, Heat Pump, Heating
Structure and exterior
- Roof:Architectural Shingle
- Year built:2026
- Building area:2,308 sq. ft.
- Lot area:0.11 Acres
- Lot Features:Second Row
- Construction Materials:Fiber Cement, Wood Frame
- Exterior Features:Covered, Deck, Irrigation System, Outdoor Shower, Porch
- Foundation Description:Pilings
- Levels:2 Story
Schools
- High school:West Brunswick
- Middle school:Cedar Grove
- Elementary school:Supply
Utilities
- Water:Water Connected
- Sewer:Sewer Connected
Finances and disclosures
- Price:$1,750,000
- Price per sq. ft.:$758.23
Features and amenities
- Appliances:Dishwasher, Refrigerator
- Laundry features:Laundry Room, Washer Hookup
- Amenities:Ceiling Fan(s), Tray Ceiling(s), Vaulted Ceiling(s), Walk-In Closet(s)
Parking
- Total parking spaces:1
- Parking description:Attached Garage, Gravel
- Garage:Yes
- Garage spaces:1

New listings near 938 Ocean Boulevard W
 $549,900Active2 beds 1 baths798 sq. ft.
241 Brunswick Avenue W, Holden Beach, NC 28462
MLS# 100603122Listed by: HOWARD HANNA ALLEN TATE $1,200,000Active4 beds 3 baths2,064 sq. ft.
119 Sunshine Lane, Holden Beach, NC 28462
MLS# 100603092Listed by: PROACTIVE REAL ESTATE $2,395,000Active4 beds 5 baths2,819 sq. ft.
108 Strawflower Drive, Supply, NC 28462
MLS# 100602381Listed by: PROACTIVE REAL ESTATE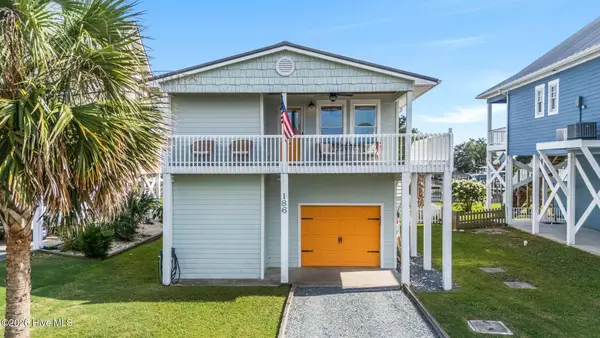 $889,000Pending3 beds 2 baths1,117 sq. ft.
186 Sailfish Drive, Holden Beach, NC 28462
MLS# 100599508Listed by: COLDWELL BANKER SEA COAST ADVANTAGE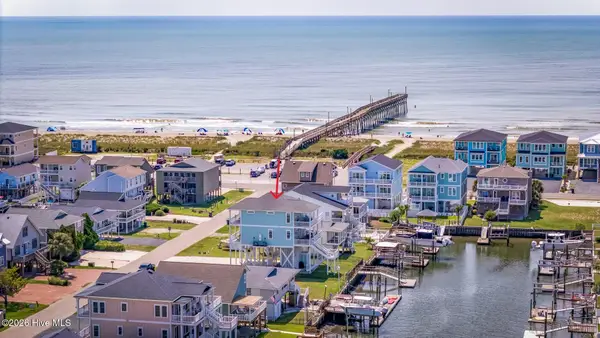 $1,350,000Active4 beds 4 baths2,113 sq. ft.
111 Durham Street, Holden Beach, NC 28462
MLS# 100599160Listed by: MASONBORO REALTY, INC. $475,000Active0.27 Acres
867 Heron Landing Wynd, Holden Beach, NC 28462
MLS# 100595502Listed by: PROACTIVE REAL ESTATE $1,550,000Active4 beds 5 baths2,450 sq. ft.
869 Heron Landing Wynd, Holden Beach, NC 28462
MLS# 100595757Listed by: PROACTIVE REAL ESTATE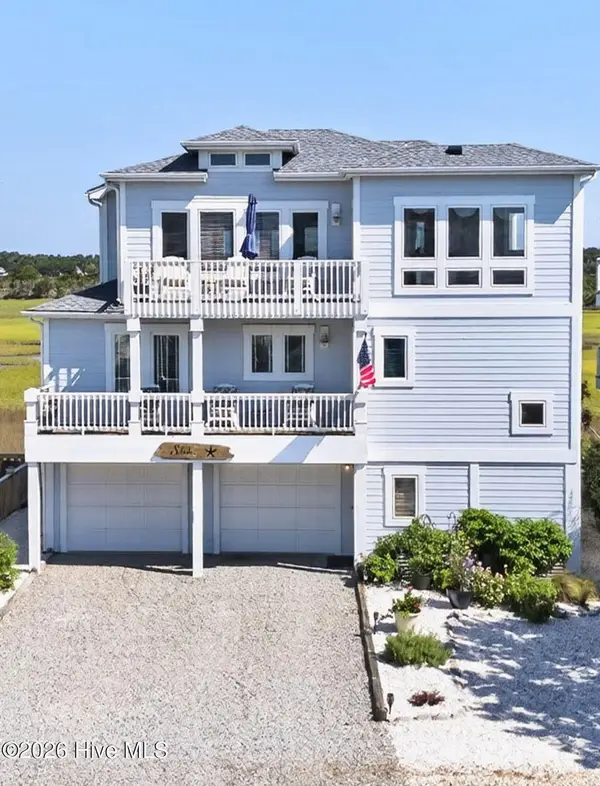 $1,240,000Active3 beds 4 baths2,094 sq. ft.
652 Ocean Boulevard W, Holden Beach, NC 28462
MLS# 100598437Listed by: HOMECOIN.COM $450,000Pending0.11 Acres
116 Tarpon Drive, Holden Beach, NC 28462
MLS# 100593560Listed by: PROACTIVE REAL ESTATE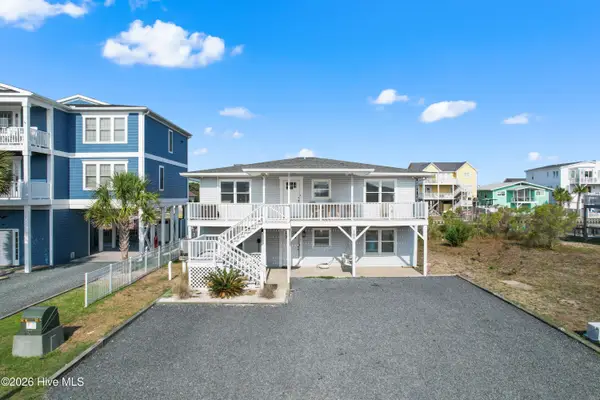 $849,000Active4 beds 2 baths2,542 sq. ft.
107 Lions Paw Street, Holden Beach, NC 28462
MLS# 100593194Listed by: PROACTIVE REAL ESTATE


Protect your home and budget from life's surprises with an Assurant Home Warranty, backed by a partner that supports you through every step of homeownership. Explore Plans.
© 2026 Better Homes and Gardens Real Estate LLC. An Anywhere Real Estate company. All rights reserved. Better Homes and Gardens® Real Estate is a registered trademark owned by Meredith Operations Corporation, licensed to Better Homes and Gardens Real Estate LLC and used with permission. Better Homes and Gardens Real Estate LLC fully supports the principles of the Fair Housing Act and the Equal Opportunity Act. Listing information is deemed reliable but is not guaranteed accurate.
Each office is independently owned and operated.
Any services or products provided by third parties are not provided by, affiliated with or related to Better Homes and Gardens Real Estate LLC, or its affiliated companies.