
105 Sages Ridge Drive, Holly Ridge, NC 28445
Local realty services provided by:Better Homes and Gardens Real Estate Treasure
105 Sages Ridge Drive,Holly Ridge, NC 28445
$315,000
- 3 Beds
- 2 Baths
- 1,205 sq. ft.
- Single family
- Active
Listed by:
 Joann McDermon(484) 614 - 1204Better Homes and Gardens Real Estate Treasure
- Better Homes and Gardens Real Estate Treasure
Office: better homes and gardens real estate treasure
MLS#:100588108
Source:NC_CCAR
Price summary
- Price:$315,000
- Price per sq. ft.:$261.41
About this home
Coastal living meets everyday comfort at 105 Sages Ridge Drive in Holly Ridge! This charming 3-bedroom, 2-bath home offers a bright, open-concept layout designed for easy living and entertaining. The spacious living room flows seamlessly into the kitchen and dining area, creating the perfect gathering space.
The primary suite features a private bath and ample closet space, while two additional bedrooms provide and space. Step outside to enjoy the backyard, offering plenty of room to relax, entertain, or create your own outdoor oasis.
Conveniently located just minutes from Topsail Island beaches, Camp Lejeune, Stone Bay, shopping, dining, and local schools, this home combines small-town charm with coastal convenience. Whether you're searching for your first home, a primary residence, or an investment opportunity, this Holly Ridge gem is ready to welcome you home!
Contact an agent
Home facts
- Year built:2010
- Subdivision & Development:Sage's Ridge
- Listing ID #:100588108
- Added:46 day(s) ago
- Updated:August 25, 2026 at 11:53 PM
Rooms and interior
- Bedrooms:3
- Total bathrooms:2
- Full bathrooms:2
- Rooms Total:5
- Flooring:Tile
- Kitchen Description:Dishwasher, Refrigerator
- Living area:1,205 sq. ft.
Heating and cooling
- Cooling:Central Air
- Heating:Electric, Heat Pump, Heating
- Central air:Yes
Structure and exterior
- Roof:Shingle
- Year built:2010
- Building area:1,205 sq. ft.
- Lot area:0.2 Acres
- Lot Features:Open Lot
- Construction Materials:Vinyl Siding, Wood Frame
- Exterior Features:Covered, Deck, Porch
- Foundation Description:Brick/Mortar
- Levels:1 Story
Schools
- High school:Dixon
- Middle school:Dixon
- Elementary school:Dixon
Utilities
- Water:Water Connected
- Sewer:Sewer Connected
Finances and disclosures
- Price:$315,000
- Price per sq. ft.:$261.41
Features and amenities
- Appliances:Dishwasher, Refrigerator
- Laundry features:Washer Hookup
- Amenities:Blinds/Shades, Ceiling Fan(s), Solid Surface
Parking
- Total parking spaces:2
- Parking description:Attached Garage, On Site
- Garage:Yes
- Garage spaces:2
New listings near 105 Sages Ridge Drive
- New
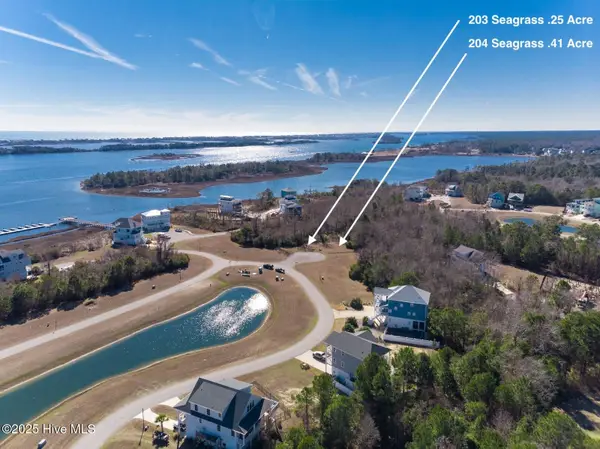 $150,000Active0.66 Acres
203 Seagrass Court, Holly Ridge, NC 28445
MLS# 100598769Listed by: EXP REALTY - New
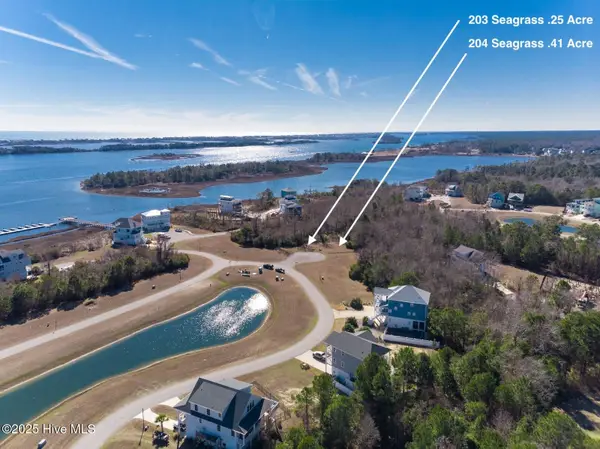 $150,000Active0.66 Acres
204 Seagrass Court, Holly Ridge, NC 28445
MLS# 100598770Listed by: EXP REALTY - New
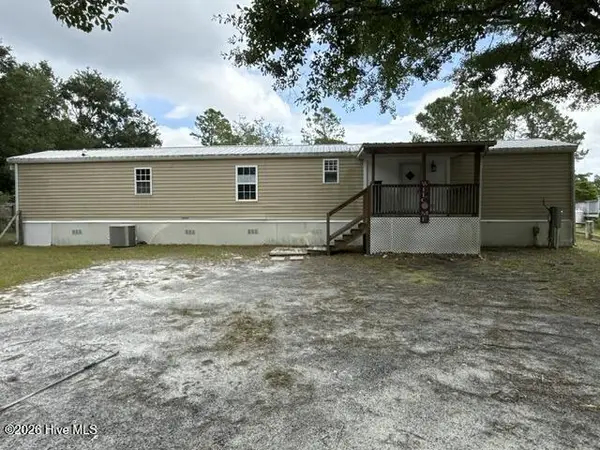 $160,000Active3 beds 2 baths955 sq. ft.
336 Old Folkstone Road, Holly Ridge, NC 28445
MLS# 100598688Listed by: CAROLINA EAST REALTY - New
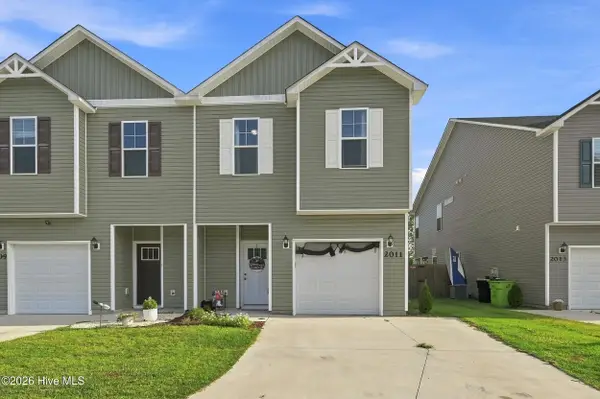 $275,000Active3 beds 3 baths1,582 sq. ft.
2011 Folkstone Woods Lane, Holly Ridge, NC 28445
MLS# 100598715Listed by: KELLER WILLIAMS INNOVATE-WILMINGTON - New
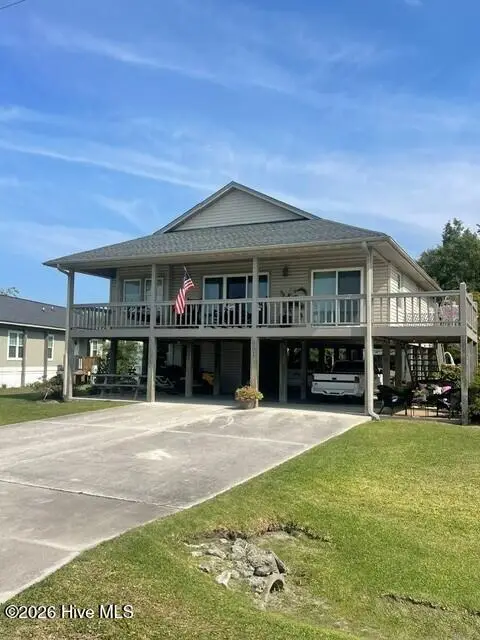 $549,000Active4 beds 2 baths1,308 sq. ft.
901 Spot Lane, Holly Ridge, NC 28445
MLS# 100598434Listed by: INTRACOASTAL REALTY CORPORATION - New
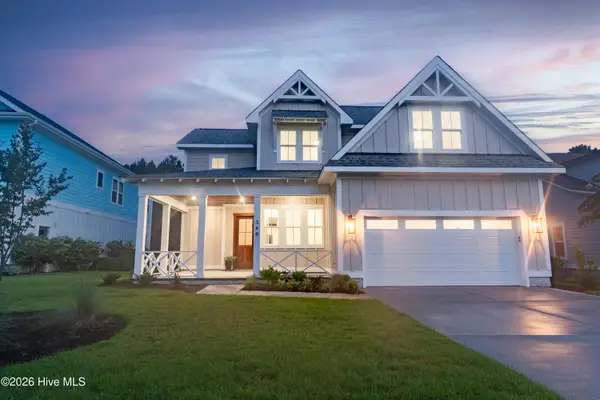 $749,000Active3 beds 3 baths2,800 sq. ft.
340 Spicer Lake Drive, Holly Ridge, NC 28445
MLS# 100598404Listed by: SERHANT - New
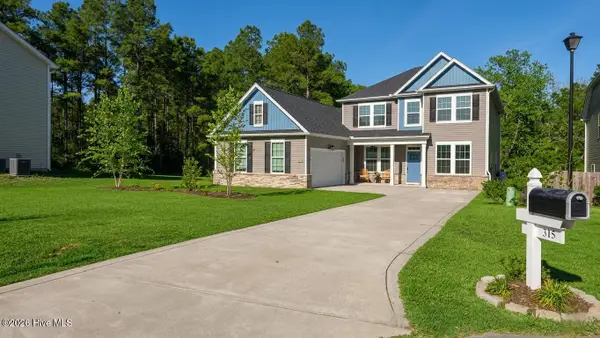 $499,999Active5 beds 4 baths3,392 sq. ft.
315 Neuse Drive, Holly Ridge, NC 28445
MLS# 100598090Listed by: CAROLINA REAL ESTATE GROUP 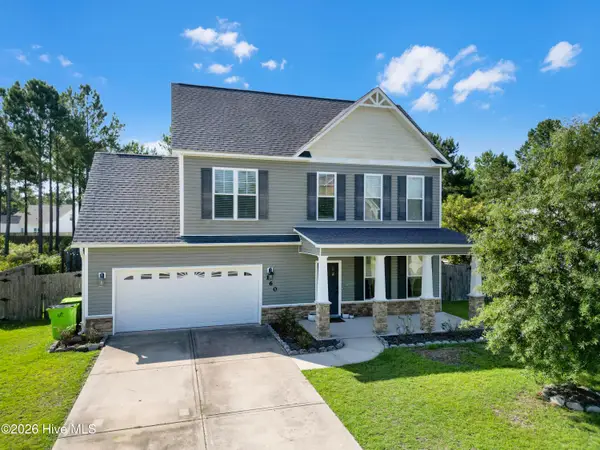 $362,500Pending4 beds 3 baths1,692 sq. ft.
160 Pamlico Drive, Holly Ridge, NC 28445
MLS# 100598123Listed by: REAL BROKER LLC- New
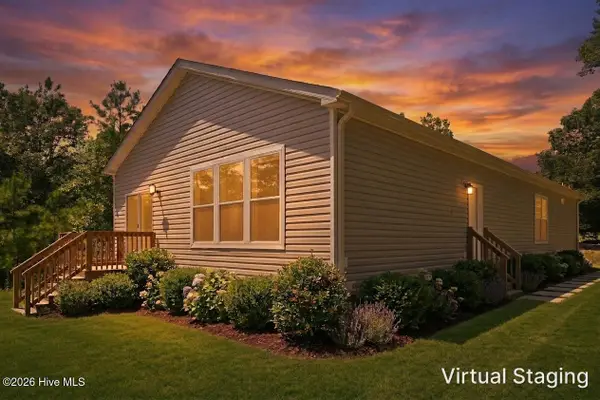 $499,000Active3 beds 2 baths2,010 sq. ft.
324 Clearview Drive, Holly Ridge, NC 28445
MLS# 100598040Listed by: REAL BROKER LLC 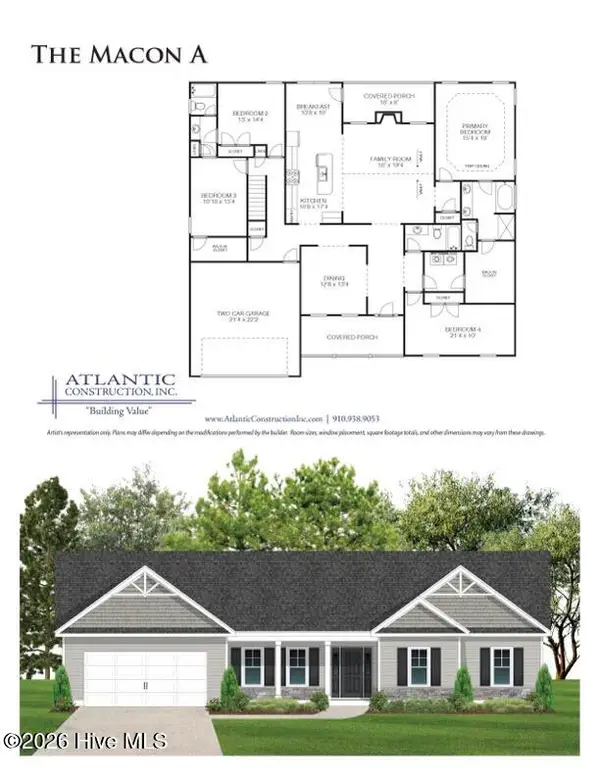 $450,900Pending4 beds 3 baths2,759 sq. ft.
Tbd Royal Shore Lane & N Pebble Court #Lot 131, Holly Ridge, NC 28445
MLS# 100597129Listed by: COLDWELL BANKER SEA COAST ADVANTAGE - JACKSONVILLE


Protect your home and budget from life's surprises with an Assurant Home Warranty, backed by a partner that supports you through every step of homeownership. Explore Plans.
© 2026 Better Homes and Gardens Real Estate LLC. An Anywhere Real Estate company. All rights reserved. Better Homes and Gardens® Real Estate is a registered trademark owned by Meredith Operations Corporation, licensed to Better Homes and Gardens Real Estate LLC and used with permission. Better Homes and Gardens Real Estate LLC fully supports the principles of the Fair Housing Act and the Equal Opportunity Act. Listing information is deemed reliable but is not guaranteed accurate.
Each office is independently owned and operated.
Any services or products provided by third parties are not provided by, affiliated with or related to Better Homes and Gardens Real Estate LLC, or its affiliated companies.