
243 Senna Drive, Holly Ridge, NC 28445
Local realty services provided by:Better Homes and Gardens Real Estate Elliott Coastal Living
243 Senna Drive,Holly Ridge, NC 28445
$292,278.4
- 3 Beds
- 3 Baths
- - sq. ft.
- Townhouse
- Sold
Listed by: brad d norris
Office: dream finders realty llc.
MLS#:100603546
Source:NC_CCAR
Sorry, we are unable to map this address
Price summary
- Price:$292,278.4
About this home
Discover relaxed coastal living at Watercrest Townhomes in Gateway Commons, where modern comfort meets an unbeatable Holly Ridge location. This beautifully designed 3-bedroom, 2.5-bath townhome offers low-maintenance living just a short drive from the sandy shores and waterfront attractions of Topsail Island. Inside, you'll find a bright and inviting open floor plan designed to maximize both space and functionality. Luxury vinyl plank flooring spans the main living areas, while the contemporary kitchen serves as the heart of the home, featuring ample workspace and a seamless connection to the dining and living areas. Whether hosting friends or enjoying a quiet evening at home, the layout is designed to fit your lifestyle. The second floor features a spacious primary suite complete with a private bath and dual vanity, creating a comfortable retreat at the end of the day. Two additional bedrooms provide plenty of room for family, guests, a home office, or hobby space. Soft carpeting throughout the upstairs enhances the home's cozy feel. Enjoy outdoor living from your private patio, perfect for grilling, entertaining, or simply unwinding in the fresh coastal air. The attached two-car garage adds convenience and valuable storage space for everything from vehicles to beach gear. This home is move-in ready and includes a Quick Move-In Package with a washer and dryer, full kitchen appliance package, blinds, and a garage door opener, making your transition effortless from day one. Ideally located between Wilmington and Jacksonville, Gateway Commons offers quick access to shopping, dining, schools, and area beaches. Whether you're looking for your first home, a vacation retreat, or an investment opportunity, this townhome presents an exceptional opportunity to enjoy the best of coastal North Carolina living....
Contact an agent
Home facts
- Year built:2026
- Subdivision & Development:Gateway Commons
- Listing ID #:100603546
- Added:43 day(s) ago
- Updated:October 28, 2026 at 07:24 AM
Rooms and interior
- Bedrooms:3
- Total bathrooms:3
- Full bathrooms:2
- Half bathrooms:1
- Rooms Total:4
- Flooring:Carpet
- Bathrooms Description:Walk-in Shower
- Kitchen Description:Dishwasher, Disposal, Refrigerator
- Bedroom Description:Walk-In Closet(s)
Heating and cooling
- Cooling:Central Air
- Heating:Electric, Forced Air, Heating
- Central air:Yes
Structure and exterior
- Roof:Architectural Shingle
- Year built:2026
- Construction Materials:Vinyl Siding, Wood Frame
- Exterior Features:Patio
- Foundation Description:Slab
- Levels:2 Story
Schools
- High school:Dixon
- Middle school:Dixon
- Elementary school:Coastal Elementary
Utilities
- Water:Water Connected
- Sewer:Sewer Connected
Finances and disclosures
- Price:$292,278.4
Features and amenities
- Appliances:Dishwasher, Disposal, Dryer, Refrigerator, Washer
- Laundry features:Dryer, Laundry Closet, Washer, Washer Hookup
- Amenities:Blinds/Shades, Ceiling Fan(s), Picnic Area, Trash, Walk-In Closet(s)
Parking
- Total parking spaces:2
- Parking description:Additional Parking, Attached Garage, Concrete, Garage, Garage Door Opener
- Garage:Yes
- Garage spaces:2

New listings near 243 Senna Drive
- New
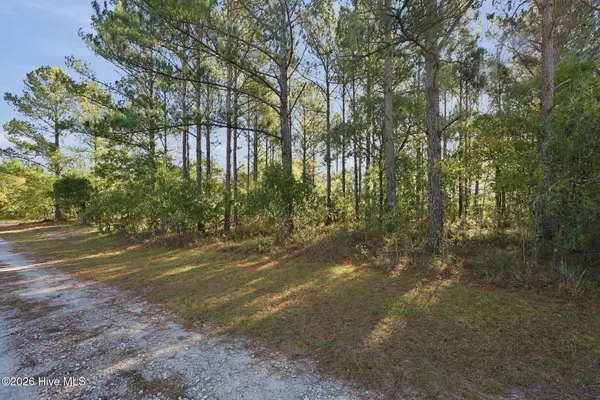 $119,000Active1.83 Acres
311 Old Folkstone Road, Holly Ridge, NC 28445
MLS# 100612851Listed by: REAL BROKER LLC - New
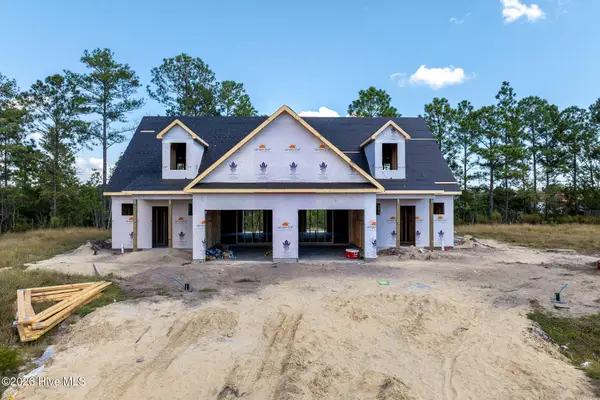 Listed by BHGRE$299,900Active4 beds 3 baths1,876 sq. ft.
304 Coastal Reef Court, Holly Ridge, NC 28445
MLS# 100612576Listed by: BETTER HOMES AND GARDENS REAL ESTATE TREASURE - New
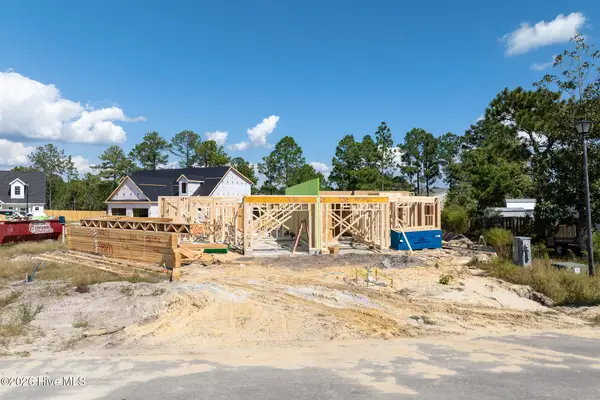 Listed by BHGRE$299,900Active4 beds 3 baths1,876 sq. ft.
206 Sandpiper Place #1, Holly Ridge, NC 28445
MLS# 100612564Listed by: BETTER HOMES AND GARDENS REAL ESTATE TREASURE - New
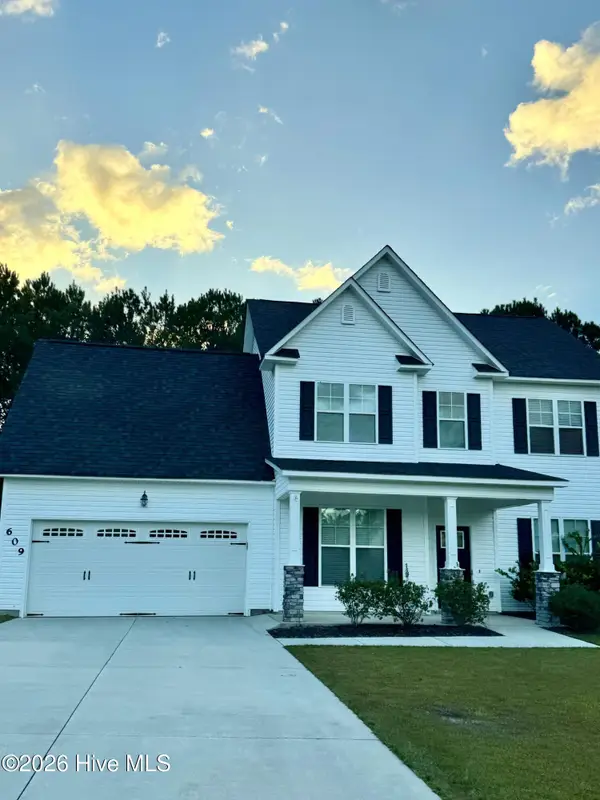 $376,000Active4 beds 3 baths2,087 sq. ft.
609 Winfall Drive, Holly Ridge, NC 28445
MLS# 100612380Listed by: COLDWELL BANKER SEA COAST ADVANTAGE-HAMPSTEAD - New
 Listed by BHGRE$299,900Active4 beds 3 baths1,876 sq. ft.
206 Sandpiper Place #2, Holly Ridge, NC 28445
MLS# 100612298Listed by: BETTER HOMES AND GARDENS REAL ESTATE TREASURE - New
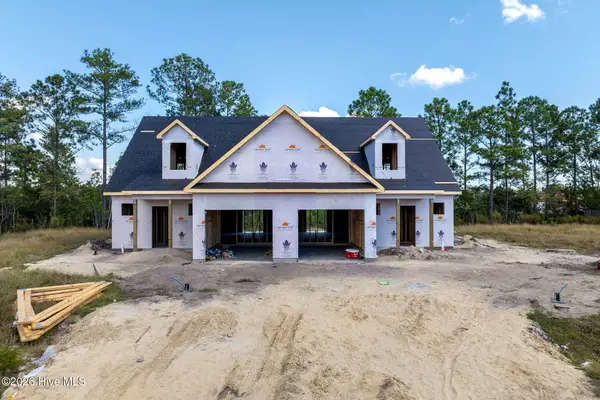 Listed by BHGRE$299,900Active4 beds 3 baths1,876 sq. ft.
306 Coastal Reef Court, Holly Ridge, NC 28445
MLS# 100612285Listed by: BETTER HOMES AND GARDENS REAL ESTATE TREASURE - New
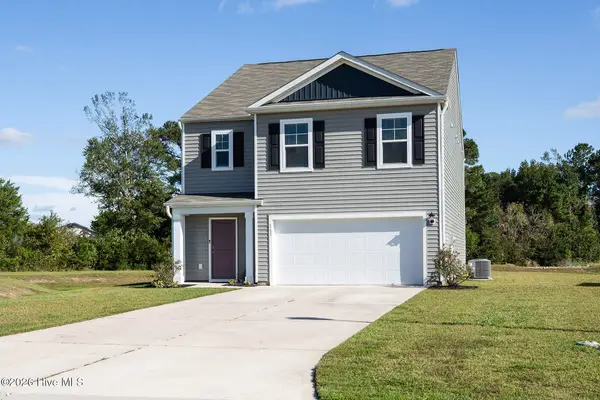 $398,000Active4 beds 3 baths2,449 sq. ft.
117 Cassidy Lane, Holly Ridge, NC 28445
MLS# 100612056Listed by: COLDWELL BANKER SEA COAST ADVANTAGE-MIDTOWN  $394,900Pending3 beds 3 baths2,188 sq. ft.
426 Royal Shore Lane, Holly Ridge, NC 28445
MLS# 100611978Listed by: EXP REALTY- $394,900Pending3 beds 3 baths2,188 sq. ft.
426 Royal Shore Lane, Holly Ridge, NC 28445
MLS# 100611978Listed by: EXP REALTY - $394,900Pending3 beds 3 baths2,188 sq. ft.
426 Royal Shore Lane, Holly Ridge, NC 28445
MLS# 100611978Listed by: EXP REALTY


Protect your home and budget from life's surprises with an Assurant Home Warranty, backed by a partner that supports you through every step of homeownership. Explore Plans.
© 2026 Better Homes and Gardens Real Estate LLC. An Anywhere Real Estate company. All rights reserved. Better Homes and Gardens® Real Estate is a registered trademark owned by Meredith Operations Corporation, licensed to Better Homes and Gardens Real Estate LLC and used with permission. Better Homes and Gardens Real Estate LLC fully supports the principles of the Fair Housing Act and the Equal Opportunity Act. Listing information is deemed reliable but is not guaranteed accurate.
Each office is independently owned and operated.
Any services or products provided by third parties are not provided by, affiliated with or related to Better Homes and Gardens Real Estate LLC, or its affiliated companies.