
101 Masden Road, Holly Springs, NC 27540
Local realty services provided by:Better Homes and Gardens Real Estate Paracle
101 Masden Road,Holly Springs, NC 27540
$435,000
- 4 Beds
- 3 Baths
- 2,201 sq. ft.
- Single family
- Active
Listed by: pierre r lapierre-herrera
Office: keller williams realty
MLS#:10201315
Source:RD
Price summary
- Price:$435,000
- Price per sq. ft.:$197.64
- Monthly HOA dues:$243
About this home
Charming end-unit townhome in HIGHLY sought-after 2018 MARKET Neighborhood! Features 4 bedrooms and 3 FULL bathrooms, including a 1st-floor bedroom with full bath, perfect as a guest suite or home office. LVP floors throughout the main level, smooth ceilings, recessed lights, ceiling fan, and FRESH paint in the main living area and one upstairs bedroom. Kitchen with granite counters, 42'' cabinets, 5-burner gas stove, brushed nickel hardware, and kitchen island topped by a NEW four-light oval chandelier with woven natural-fiber shade. NEW rattan dome pendant over the dining area adds warm, natural texture. In-wall speaker wiring with wall-mounted brackets for a clean, cord-free audio setup, plus a media wall plate ready for future expansion. Large primary bathroom with tile walk-in shower, dual vanity, and WIC. Walk to shopping, dining, schools, and Jones Park. Community features pool, playground & dog park! Come see!
Contact an agent
Home facts
- Year built:2019
- Subdivision & Development:2018 Market
- Listing ID #:10201315
- Added:1 day(s) ago
- Updated:November 04, 2026 at 01:05 AM
Rooms and interior
- Bedrooms:4
- Total bathrooms:3
- Full bathrooms:3
- Rooms Total:9
- Flooring:Carpet, Luxury Vinyl, Tile
- Bathrooms Description:Separate Shower, Walk-In Shower, Water Closet
- Kitchen Description:Dishwasher, Disposal, Gas Cooktop, Microwave, Oven, Stainless Steel Appliance(s), Water Heater
- Living area:2,201 sq. ft.
Heating and cooling
- Cooling:Central Air
- Heating:Forced Air, Natural Gas
- Central air:Yes
Structure and exterior
- Roof:Shingle
- Year built:2019
- Building area:2,201 sq. ft.
- Lot area:0.11 Acres
- Lot Features:Cleared, Landscaped
- Architectural Style:Transitional
- Construction Materials:HardiPlank Type, Stone
- Exterior Features:Front Porch, Patio, Rain Gutters
- Foundation Description:Slab
- Levels:Two
Schools
- High school:Wake - Holly Springs High
- Middle school:Wake - Holly Ridge Middle
- Elementary school:Wake - Holly Springs Elementary
Utilities
- Water:Public
- Sewer:Public Sewer
Finances and disclosures
- Price:$435,000
- Price per sq. ft.:$197.64
- Tax amount:$3,884
Features and amenities
- Laundry features:Laundry Room, Upper Level
Parking
- Total parking spaces:2
- Parking description:Concrete, Driveway, Garage, On Street
- Garage:Yes
- Garage spaces:1
 Listings marked with a Doorify MLS icon are provided courtesy of the Doorify MLS, of North Carolina, Internet Data Exchange Database. Brokers make an effort to deliver accurate information, but buyers should independently verify any information on which they will rely in a transaction. The listing broker shall not be responsible for any typographical errors, misinformation, or misprints, and they shall be held totally harmless from any damages arising from reliance upon this data. This data is provided exclusively for consumers’ personal, non-commercial use. Copyright 2026 Doorify MLS of North Carolina. All rights reserved.
New listings near 101 Masden Road
- Coming Soon
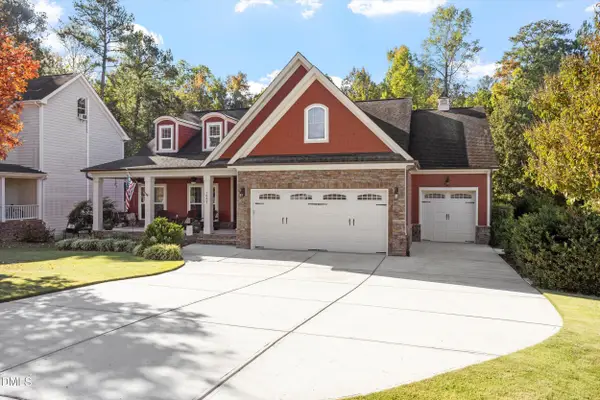 $949,000Coming Soon4 beds 4 baths3,733 sq. ft.
1032 Hollymont Drive, Holly Springs, NC 27540
MLS# 10201468Listed by: SPINE PROPERTIES, LLC - Coming SoonOpen Sat, 12 to 2pm
 $739,500Coming Soon4 beds 3 baths2,793 sq. ft.
120 Roslyn Hills Drive, Holly Springs, NC 27540
MLS# 10200058Listed by: KELLER WILLIAMS LEGACY - New
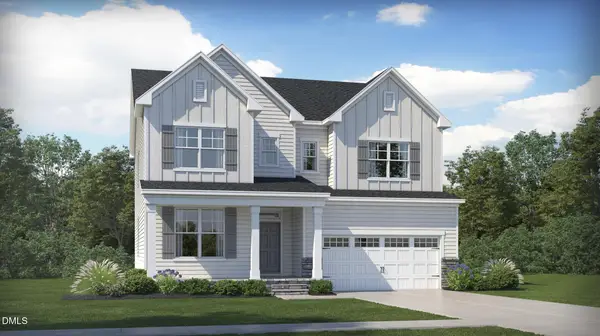 $719,895Active5 beds 4 baths3,163 sq. ft.
104 Seavale Court, Holly Springs, NC 27540
MLS# 10201520Listed by: LENNAR CAROLINAS LLC - New
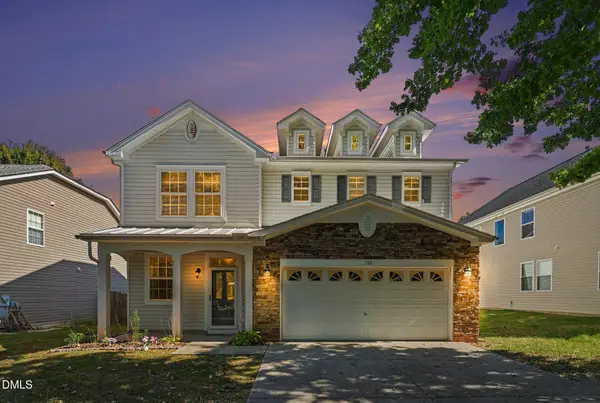 $510,000Active4 beds 3 baths2,954 sq. ft.
120 Milpass Drive, Holly Springs, NC 27540
MLS# 10201508Listed by: NAVIGATE REALTY - New
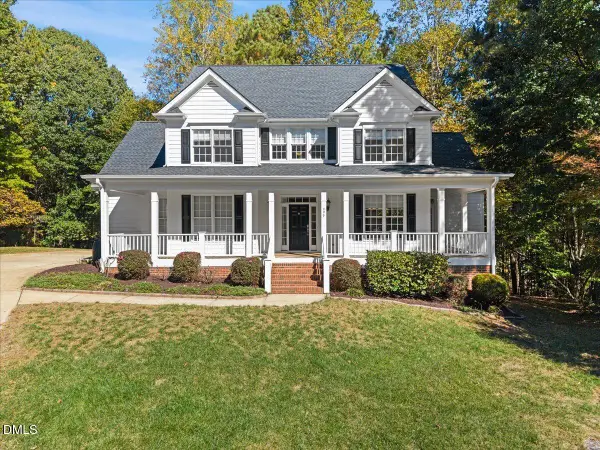 $735,000Active4 beds 3 baths3,037 sq. ft.
420 Sunset Grove Drive, Holly Springs, NC 27540
MLS# 10201350Listed by: REAL BROKER LLC - HOME SWEET HEIDI REALTY - New
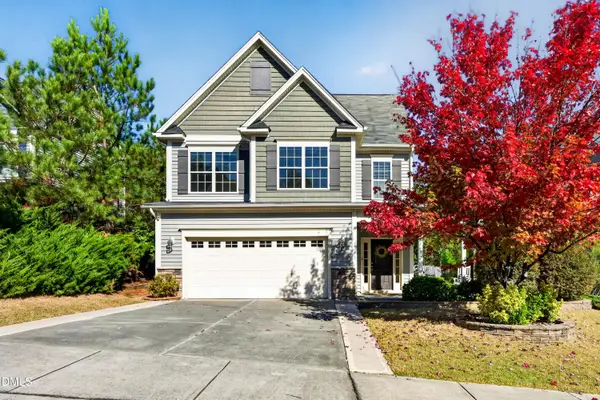 $500,000Active5 beds 4 baths2,336 sq. ft.
124 Sweet Violet, Holly Springs, NC 27540
MLS# 10201253Listed by: CAPITAL TO COAST REALTY COMPANY - New
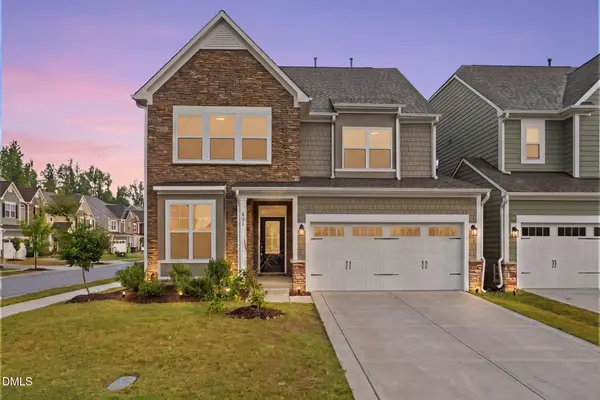 $465,000Active3 beds 3 baths2,467 sq. ft.
401 Ressler Street, Holly Springs, NC 27540
MLS# 10201199Listed by: COAST 2 COAST REAL ESTATE CONN - New
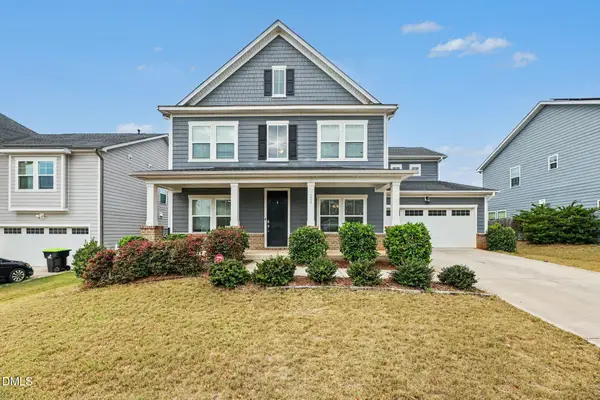 $680,000Active4 beds 3 baths3,281 sq. ft.
124 Cassada Court, Holly Springs, NC 27540
MLS# 10201191Listed by: MARK SPAIN REAL ESTATE - New
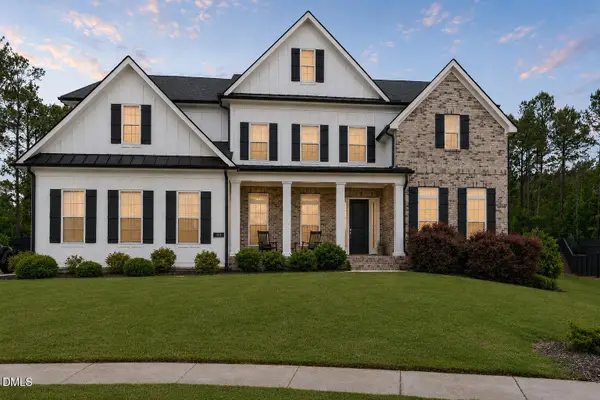 $1,600,000Active5 beds 5 baths5,423 sq. ft.
113 Amberwing Court, Holly Springs, NC 27540
MLS# 10201139Listed by: CAROLINA'S CHOICE REAL ESTATE


Protect your home and budget from life's surprises with an Assurant Home Warranty, backed by a partner that supports you through every step of homeownership. Explore Plans.
© 2026 Better Homes and Gardens Real Estate LLC. An Anywhere Real Estate company. All rights reserved. Better Homes and Gardens® Real Estate is a registered trademark owned by Meredith Operations Corporation, licensed to Better Homes and Gardens Real Estate LLC and used with permission. Better Homes and Gardens Real Estate LLC fully supports the principles of the Fair Housing Act and the Equal Opportunity Act. Listing information is deemed reliable but is not guaranteed accurate.
Each office is independently owned and operated.
Any services or products provided by third parties are not provided by, affiliated with or related to Better Homes and Gardens Real Estate LLC, or its affiliated companies.