
124 Sweet Violet, Holly Springs, NC 27540
Local realty services provided by:Better Homes and Gardens Real Estate Paracle
124 Sweet Violet,Holly Springs, NC 27540
$500,000
- 5 Beds
- 4 Baths
- 2,336 sq. ft.
- Single family
- Active
Listed by: alissa turnbull
Office: capital to coast realty company
MLS#:10201253
Source:RD
Price summary
- Price:$500,000
- Price per sq. ft.:$214.04
- Monthly HOA dues:$46.67
About this home
Looking for more space without sacrificing location or lifestyle? Discover the possibilities with 5 bedrooms, 3.5 baths and 2,336 square feet across three levels. This home provides the flexibility for today's living—whether you need a home office, guest retreat, hobby room or simply room to spread out. Enjoy an inviting open-concept main level, a spacious kitchen with granite countertops and gas cooking, and a cozy living area with a fireplace. Unwind on the screened porch overlooking a flat, fenced backyard—perfect for outdoor entertaining, pets or peaceful evenings at home. Located in the Forest Springs community, residents enjoy access to a neighborhood pool, playground and sidewalks. Beyond the neighborhood, experience the best of Holly Springs living with convenient access to local restaurants, shopping, schools and everyday essentials. Sports and outdoor enthusiasts will appreciate nearby North Main Athletic Complex (NMAC), formerly known as Ting Park, and Womble Park, offering athletic fields, tennis, pickleball, walking trails and community recreation. With easy access to NC-540 and Hwy 55, commuting throughout the Triangle is convenient, too. Five bedrooms, an active community lifestyle and a fantastic Holly Springs location—all offered at $500,000. Come discover the possibilities!...
Contact an agent
Home facts
- Year built:2012
- Subdivision & Development:Forest Springs
- Listing ID #:10201253
- Added:1 day(s) ago
- Updated:November 03, 2026 at 04:18 PM
Rooms and interior
- Bedrooms:5
- Total bathrooms:4
- Full bathrooms:3
- Rooms Total:11
- Flooring:Carpet, Hardwood, Luxury Vinyl, Tile, Vinyl, Wood
- Bathrooms Description:Double Vanity
- Kitchen Description:Dishwasher, Dryer, Free-Standing Gas Range, Free-Standing Range, Free-Standing Refrigerator, Gas Range, Gas Water Heater, Ice Maker, Microwave, Range, Refrigerator, Stainless Steel Appliance(s), Washer, Washer/Dryer, Water Heater
- Living area:2,336 sq. ft.
Heating and cooling
- Cooling:Ceiling Fan(s), Central Air, Exhaust Fan
- Heating:Central, Fireplace(s)
- Central air:Yes
Structure and exterior
- Roof:Shingle
- Year built:2012
- Building area:2,336 sq. ft.
- Lot area:0.17 Acres
- Lot Features:Back Yard
- Architectural Style:Craftsman, Traditional
- Construction Materials:Shake Siding, Stone, Vinyl Siding
- Exterior Features:Covered, Enclosed, Fire Pit, Front Porch, Patio, Porch, Private Yard, Rain Gutters, Screened
- Foundation Description:Slab
- Levels:Tri-Level, Two
Schools
- High school:Wake - Felton Grove High
- Middle school:Wake - Lufkin Road Middle
- Elementary school:Wake - Woods Creek Elementary
Utilities
- Water:Public
- Sewer:Public Sewer
Finances and disclosures
- Price:$500,000
- Price per sq. ft.:$214.04
- Tax amount:$4,213
Features and amenities
- Laundry features:Inside, Laundry Room, Washer Hookup
Parking
- Parking description:Attached, Driveway, Garage, Garage Door Opener
- Garage:Yes
- Garage spaces:2
 Listings marked with a Doorify MLS icon are provided courtesy of the Doorify MLS, of North Carolina, Internet Data Exchange Database. Brokers make an effort to deliver accurate information, but buyers should independently verify any information on which they will rely in a transaction. The listing broker shall not be responsible for any typographical errors, misinformation, or misprints, and they shall be held totally harmless from any damages arising from reliance upon this data. This data is provided exclusively for consumers’ personal, non-commercial use. Copyright 2026 Doorify MLS of North Carolina. All rights reserved.
New listings near 124 Sweet Violet
- Coming Soon
 $739,500Coming Soon4 beds 3 baths2,793 sq. ft.
120 Roslyn Hills Drive, Holly Springs, NC 27540
MLS# 10200058Listed by: KELLER WILLIAMS LEGACY - New
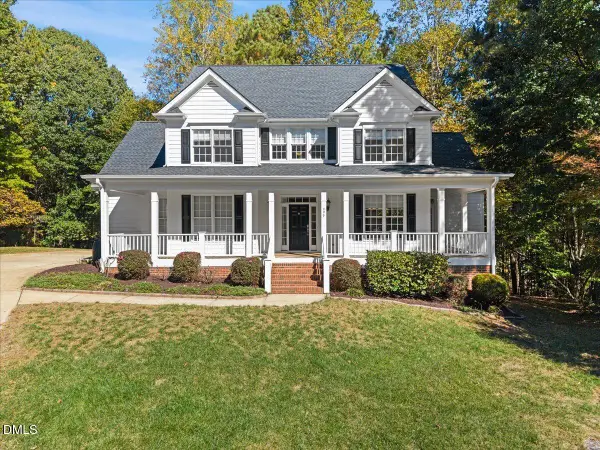 $735,000Active4 beds 3 baths3,037 sq. ft.
420 Sunset Grove Drive, Holly Springs, NC 27540
MLS# 10201350Listed by: REAL BROKER LLC - HOME SWEET HEIDI REALTY - New
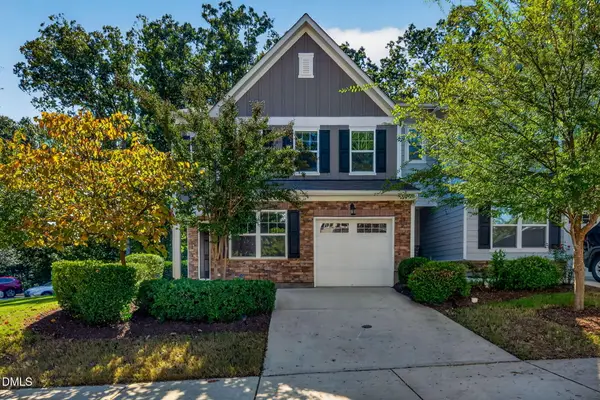 $435,000Active4 beds 3 baths2,201 sq. ft.
101 Masden Road, Holly Springs, NC 27540
MLS# 10201315Listed by: KELLER WILLIAMS REALTY - New
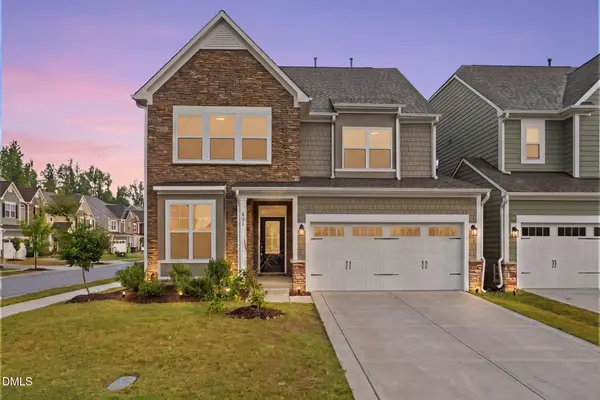 $465,000Active3 beds 3 baths2,467 sq. ft.
401 Ressler Street, Holly Springs, NC 27540
MLS# 10201199Listed by: COAST 2 COAST REAL ESTATE CONN - New
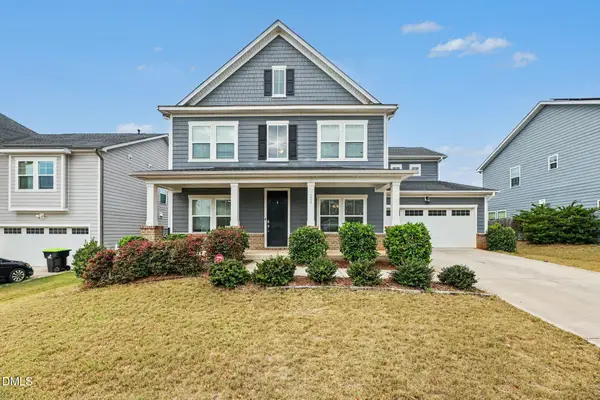 $680,000Active4 beds 3 baths3,281 sq. ft.
124 Cassada Court, Holly Springs, NC 27540
MLS# 10201191Listed by: MARK SPAIN REAL ESTATE - New
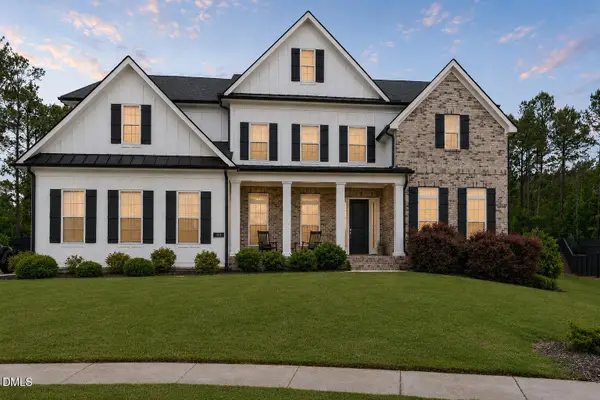 $1,600,000Active5 beds 5 baths5,423 sq. ft.
113 Amberwing Court, Holly Springs, NC 27540
MLS# 10201139Listed by: CAROLINA'S CHOICE REAL ESTATE - New
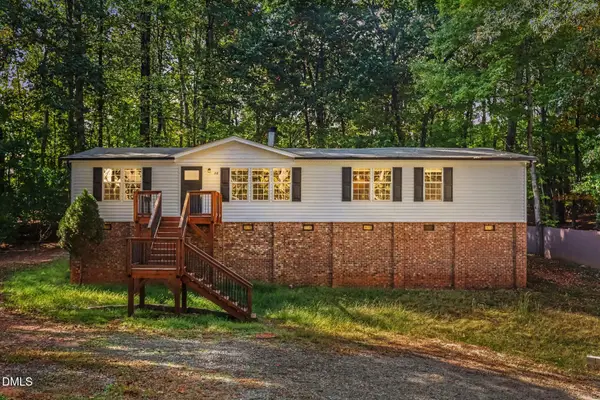 $290,000Active3 beds 2 baths1,970 sq. ft.
820 Estes Lane, Holly Springs, NC 27540
MLS# 10201013Listed by: COLDWELL BANKER HPW - New
 $1,350,000Active4 beds 5 baths3,331 sq. ft.
305 Lively Oaks Way, Holly Springs, NC 27540
MLS# 10200984Listed by: COLDWELL BANKER ADVANTAGE - New
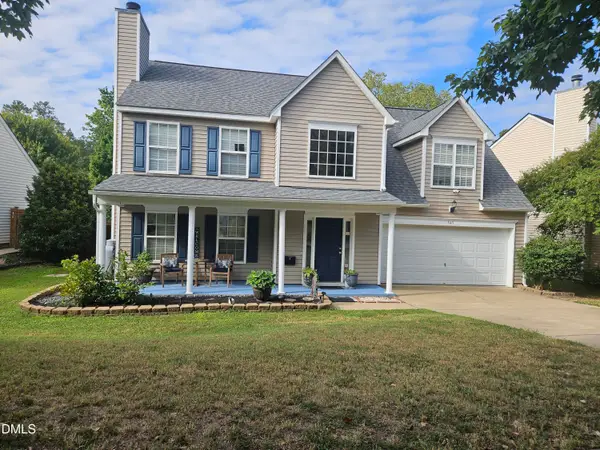 $495,000Active3 beds 3 baths2,258 sq. ft.
545 Texanna Way, Holly Springs, NC 27540
MLS# 10200904Listed by: PJ INVESTMENTS NC


Protect your home and budget from life's surprises with an Assurant Home Warranty, backed by a partner that supports you through every step of homeownership. Explore Plans.
© 2026 Better Homes and Gardens Real Estate LLC. An Anywhere Real Estate company. All rights reserved. Better Homes and Gardens® Real Estate is a registered trademark owned by Meredith Operations Corporation, licensed to Better Homes and Gardens Real Estate LLC and used with permission. Better Homes and Gardens Real Estate LLC fully supports the principles of the Fair Housing Act and the Equal Opportunity Act. Listing information is deemed reliable but is not guaranteed accurate.
Each office is independently owned and operated.
Any services or products provided by third parties are not provided by, affiliated with or related to Better Homes and Gardens Real Estate LLC, or its affiliated companies.