
420 Sunset Grove Drive, Holly Springs, NC 27540
Local realty services provided by:Better Homes and Gardens Real Estate Paracle
420 Sunset Grove Drive,Holly Springs, NC 27540
$735,000
- 4 Beds
- 3 Baths
- 3,037 sq. ft.
- Single family
- Active
Listed by: kelli cox, heidi harris
Office: real broker llc. - home sweet heidi realty
MLS#:10201350
Source:RD
Price summary
- Price:$735,000
- Price per sq. ft.:$242.02
- Monthly HOA dues:$23
About this home
Some houses give you space. This one gives you breathing room. Tucked at the end of a cul-de-sac in sought-after Sunset Ridge, this classic Southern charmer sits on more than ¾ of an acre surrounded by mature trees, with the greenway just beyond the backyard. It's the kind of privacy that's getting harder and harder to find in Holly Springs. A wraparound front porch sets the tone, while inside, hardwood floors, abundant windows and fresh interior paint create a bright, welcoming feel. The kitchen features granite countertops, stainless appliances and a breakfast bar, opening to a sunny breakfast area and spacious family room with fireplace. Step outside to the oversized screened porch, where the wooded backyard becomes the backdrop. Morning coffee, dinner outside, rainy afternoons with a book—this is a porch you'll actually use. Upstairs, you'll find four bedrooms with brand-new carpet, including a spacious primary suite with a large bath and an impressive walk-in closet with built-in shelving. A bonus room offers even more flexibility and could easily serve as a fifth bedroom, office, playroom or whatever life calls for. And then there's the finished third floor—an unexpected extra layer of living space. Previously used as a workout room, it's ready to become a media room, hobby space, second office, game room or your own personal retreat. Approximately 3,100 square feet, a 2-car garage, exceptional outdoor living and a .766-acre wooded lot—all in one of Holly Springs' most established and beloved neighborhoods. Optional memberships are available to Devil's Ridge Golf Club and The Club at Sunset Swim & Tennis. You can change paint. You can change carpet. But you can't recreate a lot like this....
Contact an agent
Home facts
- Year built:2001
- Subdivision & Development:Sunset Ridge
- Listing ID #:10201350
- Added:1 day(s) ago
- Updated:November 03, 2026 at 06:46 PM
Rooms and interior
- Bedrooms:4
- Total bathrooms:3
- Full bathrooms:2
- Rooms Total:17
- Flooring:Carpet, Hardwood, Tile
- Bathrooms Description:Bathtub/Shower Combination, Double Vanity, Soaking Tub
- Kitchen Description:Dishwasher, Disposal, Electric Range, Free-Standing Electric Range, Free-Standing Range, Microwave, Plumbed For Ice Maker, Range, Stainless Steel Appliance(s), Water Heater
- Living area:3,037 sq. ft.
Heating and cooling
- Cooling:Ceiling Fan(s), Central Air, Electric
- Heating:Central, Fireplace(s), Forced Air, Gas Pack, Heat Pump, Natural Gas
- Central air:Yes
Structure and exterior
- Roof:Shingle
- Year built:2001
- Building area:3,037 sq. ft.
- Lot area:0.77 Acres
- Lot Features:Back Yard, Cul-de-sac, Front Yard, Gentle Sloping, Hardwood Trees, Landscaped, Level, Many Trees, Private, Secluded, Wooded
- Architectural Style:Traditional, Transitional
- Construction Materials:Brick, Fiber Cement
- Exterior Features:Covered, Deck, Enclosed, Front Porch, Porch, Private Yard, Rain Barrel/Cistern(s), Rain Gutters, Rear Porch, Screened, Smart Lock(s), Wrap Around
- Levels:Three Or More
Schools
- High school:Wake - Felton Grove High
- Middle school:Wake - Holly Ridge Middle
- Elementary school:Wake - Holly Ridge Elementary
Utilities
- Water:Public
- Sewer:Public Sewer
Finances and disclosures
- Price:$735,000
- Price per sq. ft.:$242.02
- Tax amount:$6,867
Features and amenities
- Laundry features:Electric Dryer Hookup, Inside, Laundry Room, Main Level, Washer Hookup
Parking
- Parking description:Attached, Concrete, Driveway, Garage, Garage Door Opener, Garage Faces Side, Oversized
- Garage:Yes
- Garage spaces:2
 Listings marked with a Doorify MLS icon are provided courtesy of the Doorify MLS, of North Carolina, Internet Data Exchange Database. Brokers make an effort to deliver accurate information, but buyers should independently verify any information on which they will rely in a transaction. The listing broker shall not be responsible for any typographical errors, misinformation, or misprints, and they shall be held totally harmless from any damages arising from reliance upon this data. This data is provided exclusively for consumers’ personal, non-commercial use. Copyright 2026 Doorify MLS of North Carolina. All rights reserved.
New listings near 420 Sunset Grove Drive
- Coming Soon
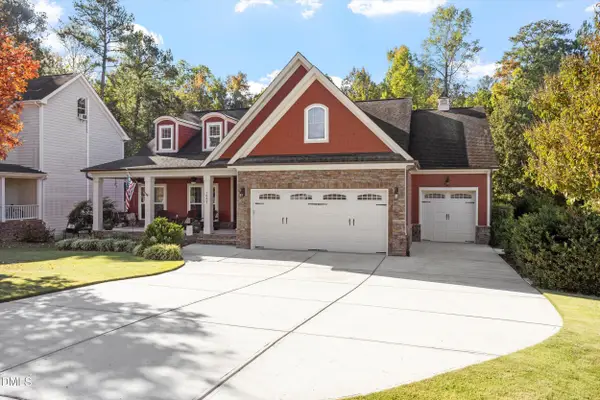 $949,000Coming Soon4 beds 4 baths3,733 sq. ft.
1032 Hollymont Drive, Holly Springs, NC 27540
MLS# 10201468Listed by: SPINE PROPERTIES, LLC - Coming SoonOpen Sat, 12 to 2pm
 $739,500Coming Soon4 beds 3 baths2,793 sq. ft.
120 Roslyn Hills Drive, Holly Springs, NC 27540
MLS# 10200058Listed by: KELLER WILLIAMS LEGACY - New
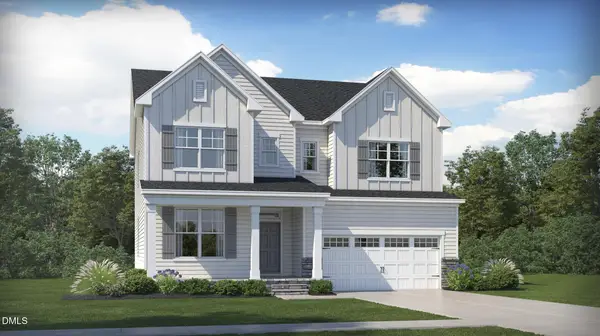 $719,895Active5 beds 4 baths3,163 sq. ft.
104 Seavale Court, Holly Springs, NC 27540
MLS# 10201520Listed by: LENNAR CAROLINAS LLC - New
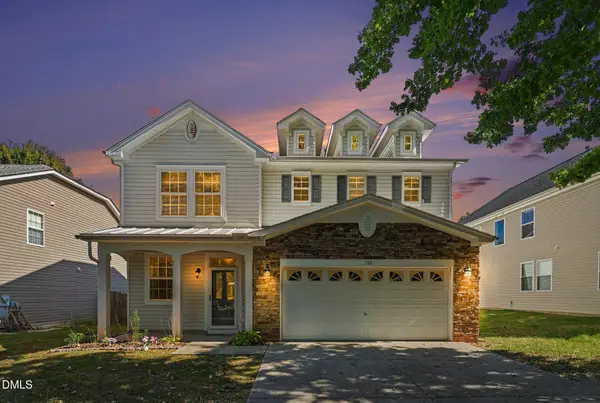 $510,000Active4 beds 3 baths2,954 sq. ft.
120 Milpass Drive, Holly Springs, NC 27540
MLS# 10201508Listed by: NAVIGATE REALTY - New
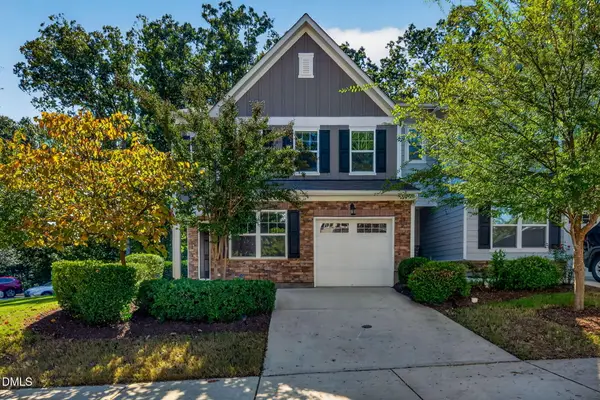 $435,000Active4 beds 3 baths2,201 sq. ft.
101 Masden Road, Holly Springs, NC 27540
MLS# 10201315Listed by: KELLER WILLIAMS REALTY - New
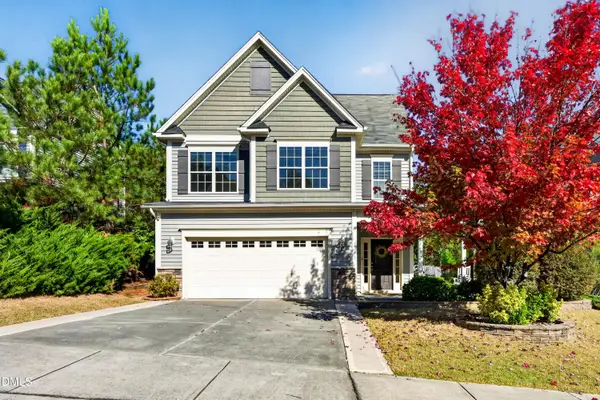 $500,000Active5 beds 4 baths2,336 sq. ft.
124 Sweet Violet, Holly Springs, NC 27540
MLS# 10201253Listed by: CAPITAL TO COAST REALTY COMPANY - New
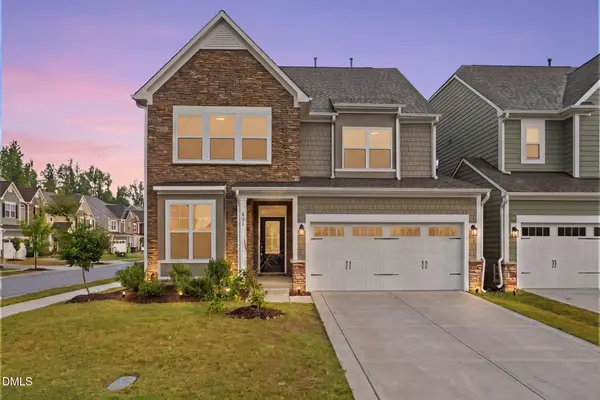 $465,000Active3 beds 3 baths2,467 sq. ft.
401 Ressler Street, Holly Springs, NC 27540
MLS# 10201199Listed by: COAST 2 COAST REAL ESTATE CONN - New
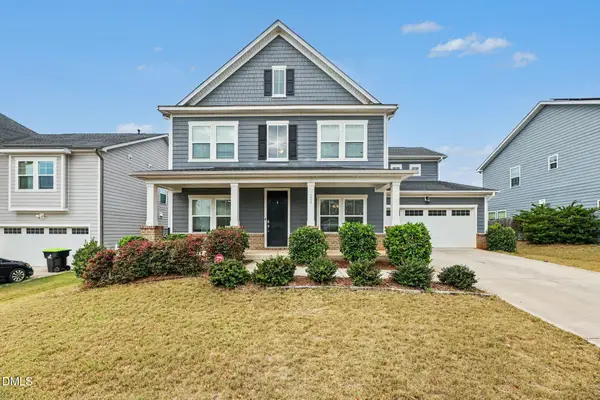 $680,000Active4 beds 3 baths3,281 sq. ft.
124 Cassada Court, Holly Springs, NC 27540
MLS# 10201191Listed by: MARK SPAIN REAL ESTATE - New
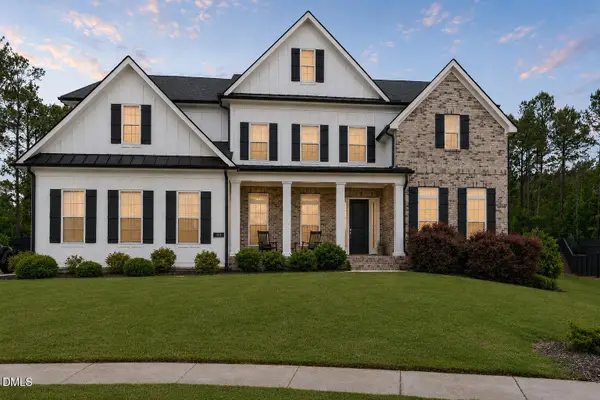 $1,600,000Active5 beds 5 baths5,423 sq. ft.
113 Amberwing Court, Holly Springs, NC 27540
MLS# 10201139Listed by: CAROLINA'S CHOICE REAL ESTATE


Protect your home and budget from life's surprises with an Assurant Home Warranty, backed by a partner that supports you through every step of homeownership. Explore Plans.
© 2026 Better Homes and Gardens Real Estate LLC. An Anywhere Real Estate company. All rights reserved. Better Homes and Gardens® Real Estate is a registered trademark owned by Meredith Operations Corporation, licensed to Better Homes and Gardens Real Estate LLC and used with permission. Better Homes and Gardens Real Estate LLC fully supports the principles of the Fair Housing Act and the Equal Opportunity Act. Listing information is deemed reliable but is not guaranteed accurate.
Each office is independently owned and operated.
Any services or products provided by third parties are not provided by, affiliated with or related to Better Homes and Gardens Real Estate LLC, or its affiliated companies.