
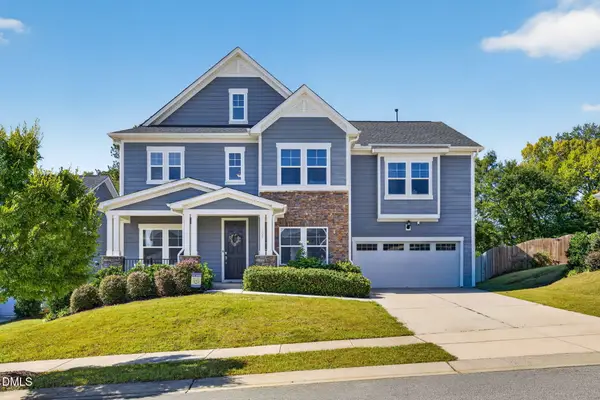
104 Ambler Court, Holly Springs, NC 27540
Local realty services provided by:Better Homes and Gardens Real Estate Paracle
Listed by: nick costa
Office: exp realty llc.
MLS#:10198569
Source:RD
Price summary
- Price:$1,425,000
- Price per sq. ft.:$332.63
- Monthly HOA dues:$121
About this home
Custom-built 12 Oaks masterpiece, perfect for the whole family! Located on a quiet cul-de-sac with the backyard facing the green of hole number 4 of the 12 Oaks golf course, the only noise you will hear is the occasional shout of a golfer landing a birdie putt! Rear-facing living room, breakfast nook, and primary bedroom are lined with windows for maximum natural light while still maintaining privacy. For the chef, we have an imported Italian induction cooktop flanked by beautiful quartz countertops and soft-close cabinets. For the munchkins, we have a heated and cooled 21'x21' playroom that will make YOUR house THE house for playdates. The main floor bedroom and ensuite bath are ideal for those in-laws with bad knees! No excuse for skipping the gym with a walkout workout room! For the entrepreneur, the finished basement can double as an office + storage + shipping/receiving. For the great outdoors lovers, we have a large screened-in deck, secluded stone firepit, and a newly completed covered patio next to a babbling brook. 6 bedrooms (or 5 bedrooms and a bonus) plus 4 full baths, a secondary living room in the finished basement with a sink, cabinets, and a wine fridge. This 4,300 sq ft home lives more like a 6000 sq ft home due to another 1100+ sq ft professionally finished but unpermitted space, including a 5th full bath....
Contact an agent
Home facts
- Year built:2012
- Subdivision & Development:12 Oaks
- Listing ID #:10198569
- Added:7 day(s) ago
- Updated:October 23, 2026 at 04:30 PM
Rooms and interior
- Bedrooms:6
- Total bathrooms:4
- Full bathrooms:4
- Rooms Total:5
- Flooring:Carpet, Hardwood, Luxury Vinyl, Tile
- Bathrooms Description:Double Vanity, Separate Shower, Soaking Tub
- Kitchen Description:Cooktop, Dishwasher, Gas Cooktop, Induction Cooktop, Microwave, Range Hood, Refrigerator, Vented Exhaust Fan, Wall Oven, Washer/Dryer, Water Heater, Wine Refrigerator
- Basement:Yes
- Basement Description:Finished, Storage Space, Walk-Out Access
- Living area:4,284 sq. ft.
Heating and cooling
- Cooling:Ceiling Fan(s), Central Air
- Heating:Fireplace(s), Forced Air, Heat Pump, Natural Gas
- Central air:Yes
Structure and exterior
- Roof:Architectural Shingle
- Year built:2012
- Building area:4,284 sq. ft.
- Lot area:0.35 Acres
- Lot Features:Cul-de-sac, Few Trees, Landscaped, Private, Waterfall
- Architectural Style:Transitional
- Construction Materials:HardiPlank Type, Stone Veneer
- Exterior Features:Covered, Deck, Fenced Yard, Fire Pit, Front Porch, Lighting, Patio, Private Yard, Rain Gutters, Screened, Storage
- Foundation Description:Concrete Perimeter, Slab
- Levels:Three Or More
Schools
- High school:Wake - Felton Grove High
- Middle school:Wake - Apex Friendship Middle
- Elementary school:Wake - Oakview Elementary School
Utilities
- Water:Public
- Sewer:Public Sewer
Finances and disclosures
- Price:$1,425,000
- Price per sq. ft.:$332.63
- Tax amount:$12,335
Features and amenities
- Laundry features:Laundry Room, Main Level, Sink
Parking
- Total parking spaces:7
- Parking description:Driveway, Garage, Garage Door Opener, Garage Faces Side
- Garage:Yes
- Garage spaces:3
 Listings marked with a Doorify MLS icon are provided courtesy of the Doorify MLS, of North Carolina, Internet Data Exchange Database. Brokers make an effort to deliver accurate information, but buyers should independently verify any information on which they will rely in a transaction. The listing broker shall not be responsible for any typographical errors, misinformation, or misprints, and they shall be held totally harmless from any damages arising from reliance upon this data. This data is provided exclusively for consumers’ personal, non-commercial use. Copyright 2026 Doorify MLS of North Carolina. All rights reserved.
New listings near 104 Ambler Court
- New
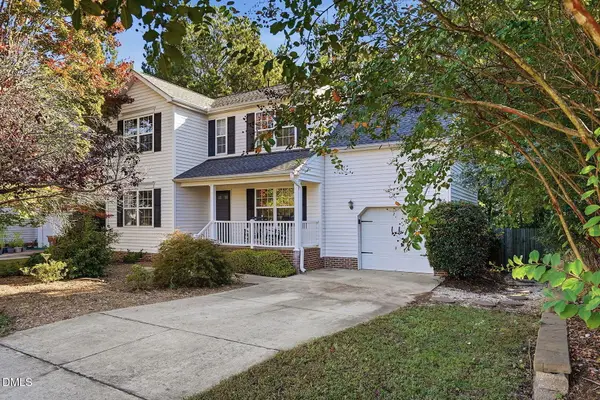 $420,000Active3 beds 3 baths1,991 sq. ft.
104 Fairford Drive, Holly Springs, NC 27540
MLS# 10199954Listed by: DAYMARK REALTY - New
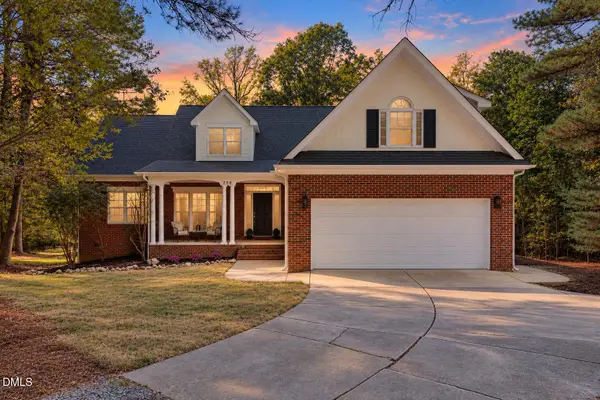 $625,000Active3 beds 2 baths2,124 sq. ft.
226 Deer Wood Court, Holly Springs, NC 27540
MLS# 10199955Listed by: EXP REALTY LLC - New
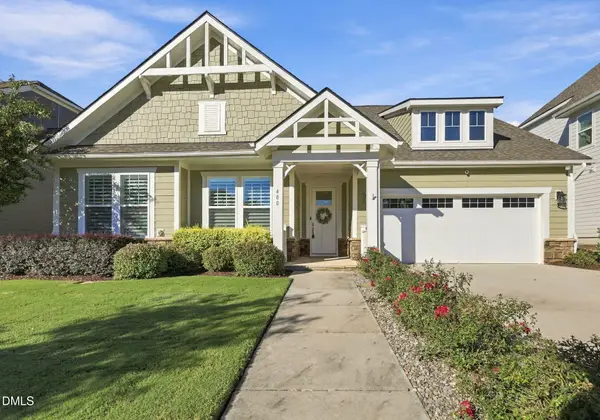 $784,900Active3 beds 2 baths2,200 sq. ft.
400 Cherry Birch Court, Holly Springs, NC 27540
MLS# 10199941Listed by: TRIANGLE SPECIALISTS/LONG AND FOSTER - New
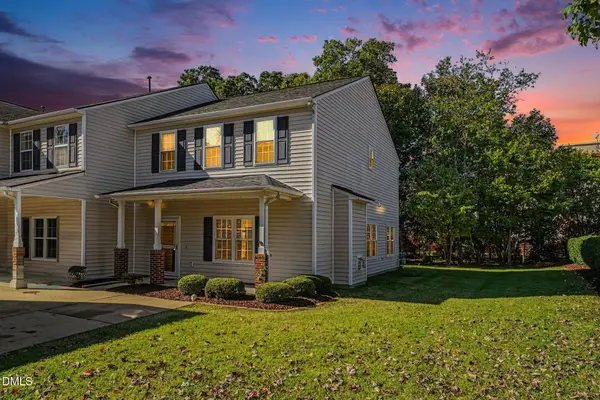 $327,000Active3 beds 3 baths1,666 sq. ft.
150 Cline Falls Drive, Holly Springs, NC 27540
MLS# 10199906Listed by: NAVIGATE REALTY - Open Sat, 1 to 4pmNew
 $535,000Active3 beds 3 baths2,289 sq. ft.
313 Skymont Drive, Holly Springs, NC 27540
MLS# 10199896Listed by: KELLER WILLIAMS REALTY CARY - Open Sun, 2 to 4pmNew
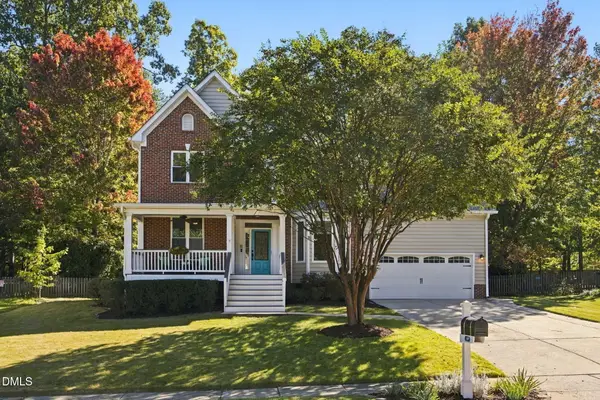 $725,000Active5 beds 3 baths2,538 sq. ft.
109 Holly Green Lane, Holly Springs, NC 27540
MLS# 10199898Listed by: THE DOUGLAS REALTY GROUP - Open Sat, 2 to 4pmNew
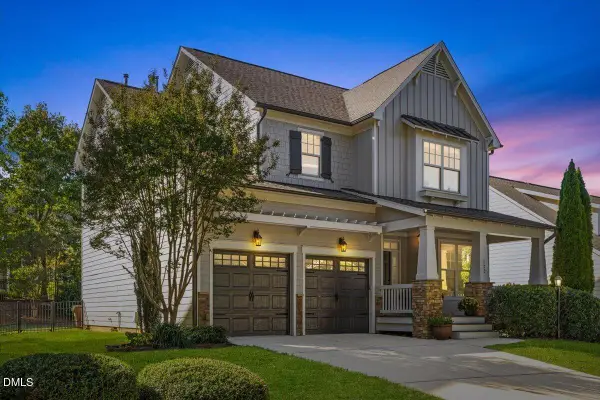 $675,000Active3 beds 3 baths2,744 sq. ft.
132 Market Cross Court, Holly Springs, NC 27540
MLS# 10199831Listed by: EXP REALTY LLC - New
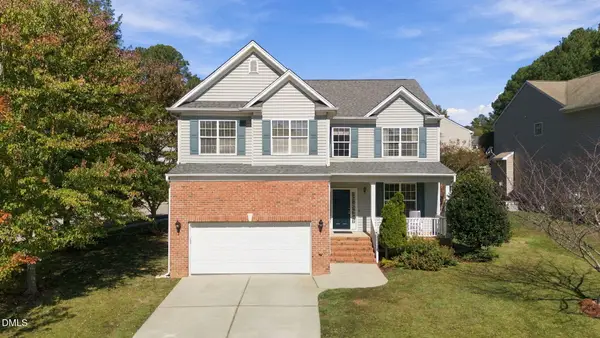 $499,900Active5 beds 3 baths2,535 sq. ft.
100 Logans Call Court, Apex, NC 27539
MLS# 10199835Listed by: EXP REALTY LLC - Open Fri, 3 to 5pmNew
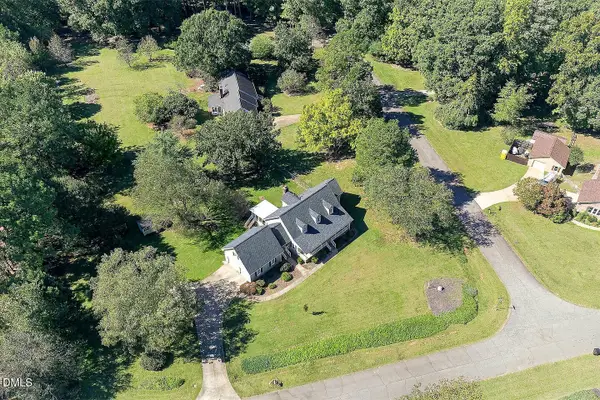 $489,000Active3 beds 3 baths2,091 sq. ft.
6216 Powell Ridge Road, Holly Springs, NC 27540
MLS# 10199839Listed by: EXP REALTY LLC - New
 $725,000Active5 beds 4 baths3,696 sq. ft.
108 Gorges Park Drive, Holly Springs, NC 27540
MLS# 10199759Listed by: RALEIGH REALTY INC.


Protect your home and budget from life's surprises with an Assurant Home Warranty, backed by a partner that supports you through every step of homeownership. Explore Plans.
© 2026 Better Homes and Gardens Real Estate LLC. An Anywhere Real Estate company. All rights reserved. Better Homes and Gardens® Real Estate is a registered trademark owned by Meredith Operations Corporation, licensed to Better Homes and Gardens Real Estate LLC and used with permission. Better Homes and Gardens Real Estate LLC fully supports the principles of the Fair Housing Act and the Equal Opportunity Act. Listing information is deemed reliable but is not guaranteed accurate.
Each office is independently owned and operated.
Any services or products provided by third parties are not provided by, affiliated with or related to Better Homes and Gardens Real Estate LLC, or its affiliated companies.