
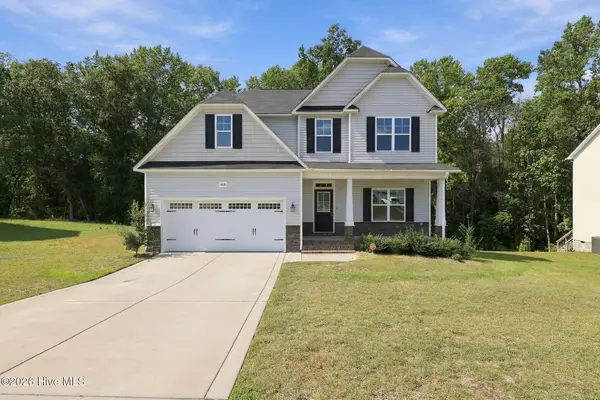
1906 Sunshine Court, Hope Mills, NC 28348
Local realty services provided by:Better Homes and Gardens Real Estate Paracle
1906 Sunshine Court,Hope Mills, NC 28348
$299,000
- 3 Beds
- 3 Baths
- 2,275 sq. ft.
- Single family
- Active
Listed by: emma arreguin
Office: coldwell banker advantage - fayetteville
MLS#:766567
Source:NC_FRAR
Price summary
- Price:$299,000
- Price per sq. ft.:$131.43
About this home
** Assumable 3.5% VA Loan **
Welcome home to this beautifully maintained 3-bedroom, 2.5-bath ranch nestled on a spacious
half-acre lot in the highly sought-after Gray's Creek School District. Built in 2006, this
home offers the convenience of one-level living with the added flexibility of a large bonus
room upstairs-perfect for a home office, playroom, media room, or guest space.
Inside, you'll find a functional layout with comfortable living spaces. Step outside to enjoy
the fully fenced backyard.
Located in an established Hope Mills neighborhood, this home combines the charm of a mature
community with the space and features today's buyers are looking for. Don't miss your
opportunity to make this property your next home!
Contact an agent
Home facts
- Year built:2006
- Subdivision & Development:CANADY CROSSING
- Listing ID #:766567
- Added:48 day(s) ago
- Updated:September 22, 2026 at 03:00 PM
Rooms and interior
- Bedrooms:3
- Total bathrooms:3
- Full bathrooms:2
- Half bathrooms:1
- Rooms Total:7
- Flooring:Carpet, Hardwood, Vinyl
- Bathrooms Description:Double Vanity, Jetted Tub, Separate Shower
- Kitchen Description:Dishwasher, Kitchen Exhaust Fan, Microwave, Range, Refrigerator
- Bedroom Description:Walk-in Closets
- Basement Description:Crawl Space
- Living area:2,275 sq. ft.
Heating and cooling
- Heating:Heat Pump
Structure and exterior
- Year built:2006
- Building area:2,275 sq. ft.
- Lot area:0.5 Acres
- Lot Features:Dead End
- Architectural Style:Cottage
- Construction Materials:Fiber Cement
- Exterior Features:Fence, Patio, Porch
Schools
- High school:Grays Creek Senior High
- Middle school:Grays Creek Middle School
Utilities
- Water:Well
- Sewer:Septic Tank
Finances and disclosures
- Price:$299,000
- Price per sq. ft.:$131.43
Features and amenities
- Appliances:Dishwasher, Dryer, Microwave, Range, Refrigerator, Washer
- Laundry features:Dryer, Main Level, Washer
- Amenities:Blinds, Ceiling Fans, Entrance Foyer, Smoke Detectors, Window Treatments
Parking
- Parking description:Attached, Garage
- Garage:Yes
- Garage spaces:2
New listings near 1906 Sunshine Court
- Coming Soon
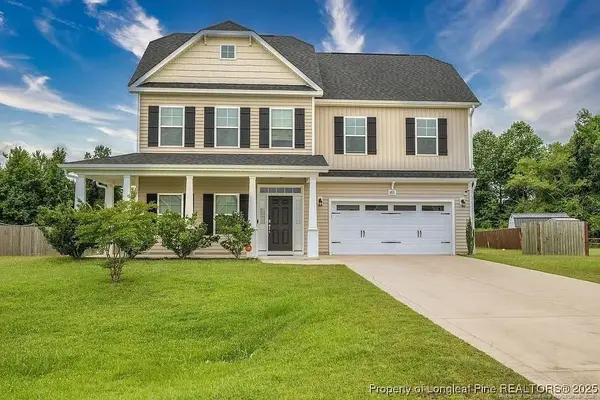 $375,000Coming Soon4 beds 4 baths2,652 sq. ft.
6821 Hunters Den Road, Hope Mills, NC 28348
MLS# LP769666Listed by: HIVE REALTY GROUP - Coming Soon
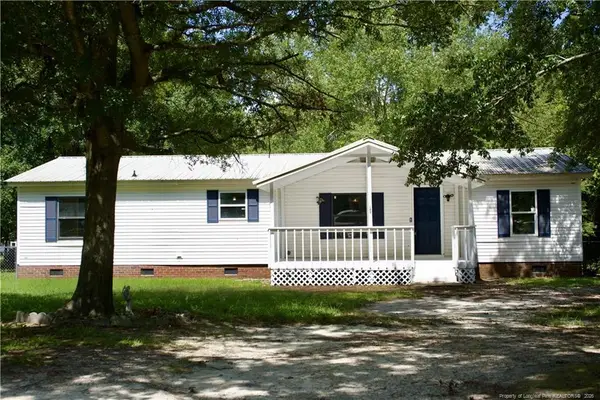 $230,000Coming Soon3 beds 2 baths1,500 sq. ft.
212 Grummen Road, Hope Mills, NC 28348
MLS# LP769559Listed by: HAPPY ENDINGS REALTY, LLC. - Coming Soon
 $460,000Coming Soon4 beds 3 baths2,916 sq. ft.
1427 Creekwood Road, Hope Mills, NC 28348
MLS# LP717331Listed by: BOWDEN ELITE REALTY - New
 $465,000Active4 beds 3 baths2,728 sq. ft.
4356 Scout Camp Drive, Fayetteville, NC 28306
MLS# 10194534Listed by: MARK SPAIN REAL ESTATE 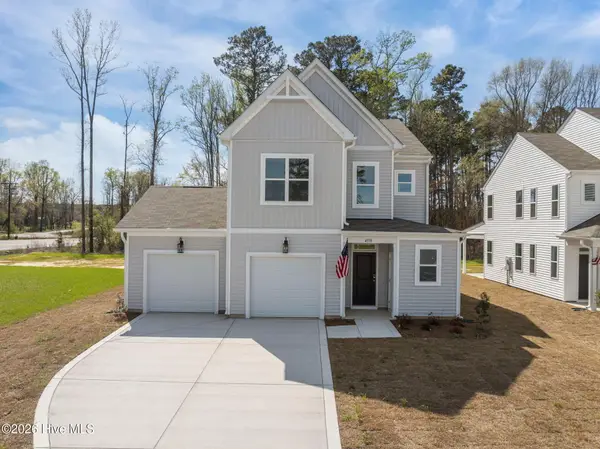 $374,099Pending3 beds 3 baths2,029 sq. ft.
4550 Bunkers Bay Lane #2, Parkton, NC 28371
MLS# 100605787Listed by: REALTY WORLD PROPERTIES OF THE PINES- New
 $225,000Active3 beds 2 baths1,126 sq. ft.
3821 Meteor Drive, Hope Mills, NC 28348
MLS# LP769686Listed by: FRANKLIN JOHNSON COMMERCIAL REAL ESTATE - New
 $35,000Active1.8 Acres
0 Sanders Street, Hope Mills, NC 28348
MLS# 10194261Listed by: COAST 2 COAST REAL ESTATE CONN - Open Sat, 1 to 5pmNew
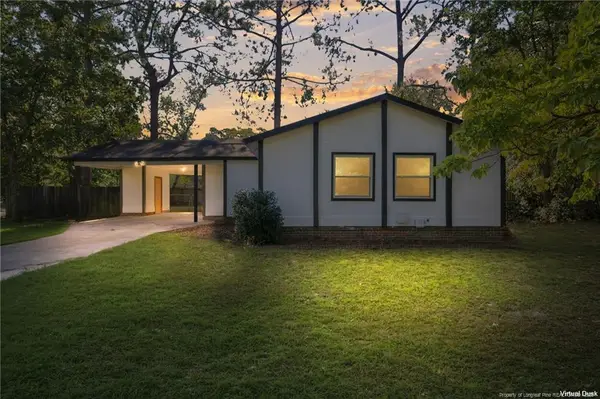 $210,000Active3 beds 2 baths1,287 sq. ft.
3701 Leonard Place, Hope Mills, NC 28348
MLS# LP769753Listed by: REAL BROKER LLC - New
 $365,000Active4 beds 3 baths2,285 sq. ft.
4616 Scenic Pines Drive, Hope Mills, NC 28348
MLS# 100605402Listed by: EVERYTHING PINES PARTNERS LLC - Open Sat, 1 to 3pmNew
 $329,000Active4 beds 3 baths2,399 sq. ft.
3846 Standardbred Drive, Hope Mills, NC 28348
MLS# LP769736Listed by: ELITE REALTY GROUP


Protect your home and budget from life's surprises with an Assurant Home Warranty, backed by a partner that supports you through every step of homeownership. Explore Plans.
© 2026 Better Homes and Gardens Real Estate LLC. An Anywhere Real Estate company. All rights reserved. Better Homes and Gardens® Real Estate is a registered trademark owned by Meredith Operations Corporation, licensed to Better Homes and Gardens Real Estate LLC and used with permission. Better Homes and Gardens Real Estate LLC fully supports the principles of the Fair Housing Act and the Equal Opportunity Act. Listing information is deemed reliable but is not guaranteed accurate.
Each office is independently owned and operated.
Any services or products provided by third parties are not provided by, affiliated with or related to Better Homes and Gardens Real Estate LLC, or its affiliated companies.