
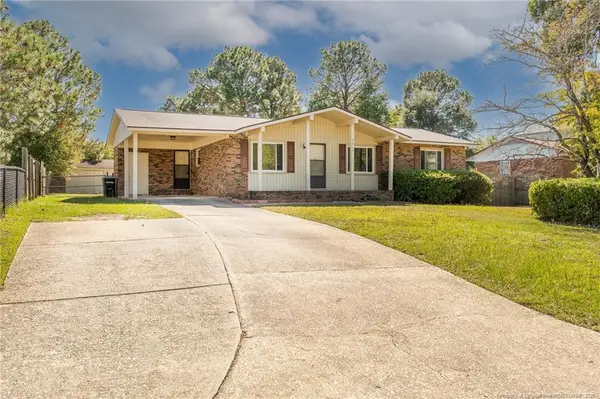
2905 Piney Mountain Drive, Hope Mills, NC 28348
Local realty services provided by:Better Homes and Gardens Real Estate Paracle
2905 Piney Mountain Drive,Hope Mills, NC 28348
$317,000
- 4 Beds
- 3 Baths
- 2,316 sq. ft.
- Single family
- Active
Listed by: carol boswell
Office: dream makers team inc.
MLS#:LP770561
Source:RD
Price summary
- Price:$317,000
- Price per sq. ft.:$136.87
About this home
This 4 bedroom, 3 bath house offers a lot of space for the price. This split floor plan has 2 bedrooms together separated by the living area and the Master Br on the opposite side. Upstairs you will find a bonus room/bedroom with a full bath and an additional room with no door. make this an office area, storage area, game room for kids, indoor she shack and man cave upstair. Make this your extra need area. Laminate flooring in the living room and kitchen for easy clean up and longer lasting wear. The home has Carpet up stairs in the bonus/br and office. The backyard was made for entertaining!! The backyard has a covered patio and nice privacy fence. The inground pool is not currently operational (repairs are needed to the pool) Located in a cul-de-sac this home is ready for a new owner to move in.
Contact an agent
Home facts
- Year built:2004
- Subdivision & Development:Southview
- Listing ID #:LP770561
- Added:1 day(s) ago
- Updated:October 10, 2026 at 11:03 PM
Rooms and interior
- Bedrooms:4
- Total bathrooms:3
- Full bathrooms:3
- Rooms Total:8
- Flooring:Carpet, Laminate
- Dining Description:Eat-in Kitchen
- Bathrooms Description:Double Vanity
- Kitchen Description:Dishwasher, Microwave
- Living area:2,316 sq. ft.
Heating and cooling
- Cooling:Central Air, Electric
- Heating:Heat Pump
- Central air:Yes
Structure and exterior
- Year built:2004
- Building area:2,316 sq. ft.
- Lot area:0.3 Acres
- Lot Features:Cul-de-sac
- Construction Materials:Brick Veneer
- Exterior Features:Covered, Front Porch, Patio
- Levels:One and One Half
Finances and disclosures
- Price:$317,000
- Price per sq. ft.:$136.87
Features and amenities
- Laundry features:Main Level
- Pool features:In Ground
Parking
- Parking description:Attached
- Garage:Yes
- Garage spaces:2
 Listings marked with a Doorify MLS icon are provided courtesy of the Doorify MLS, of North Carolina, Internet Data Exchange Database. Brokers make an effort to deliver accurate information, but buyers should independently verify any information on which they will rely in a transaction. The listing broker shall not be responsible for any typographical errors, misinformation, or misprints, and they shall be held totally harmless from any damages arising from reliance upon this data. This data is provided exclusively for consumers’ personal, non-commercial use. Copyright 2026 Doorify MLS of North Carolina. All rights reserved.
New listings near 2905 Piney Mountain Drive
- Coming Soon
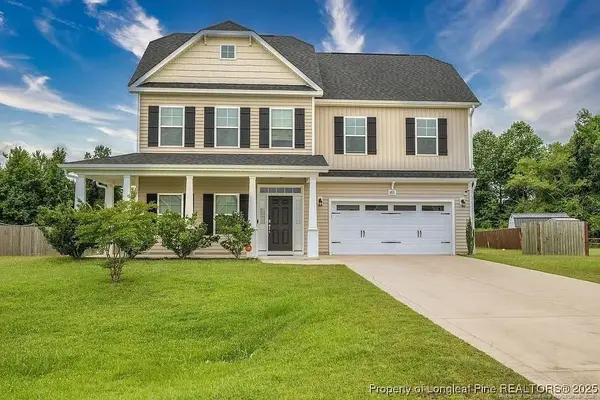 $375,000Coming Soon4 beds 4 baths2,652 sq. ft.
6821 Hunters Den Road, Hope Mills, NC 28348
MLS# LP769666Listed by: HIVE REALTY GROUP - Coming Soon
 $460,000Coming Soon4 beds 3 baths2,916 sq. ft.
1427 Creekwood Road, Hope Mills, NC 28348
MLS# LP717331Listed by: BOWDEN ELITE REALTY - New
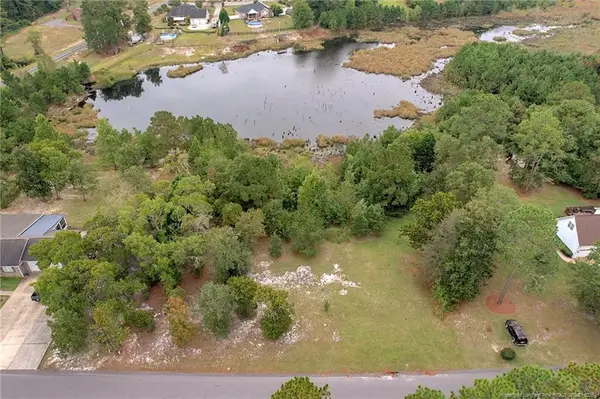 $85,000Active1.97 Acres
8509 Independence Drive, Hope Mills, NC 28348
MLS# LP770319Listed by: RE/MAX CHOICE - New
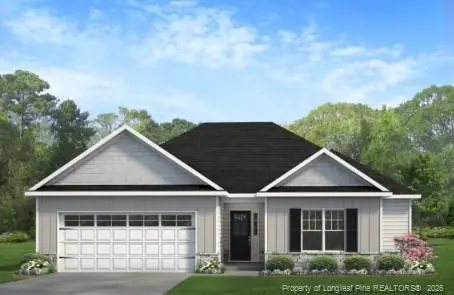 $309,706Active3 beds 2 baths1,618 sq. ft.
4836 Danastas Avenue, Hope Mills, NC 28348
MLS# 10197667Listed by: EXP REALTY, LLC - C - New
 $319,706Active3 beds 2 baths1,773 sq. ft.
4832 Danastas Avenue, Hope Mills, NC 28348
MLS# LP770709Listed by: EXP REALTY OF TRIANGLE NC - New
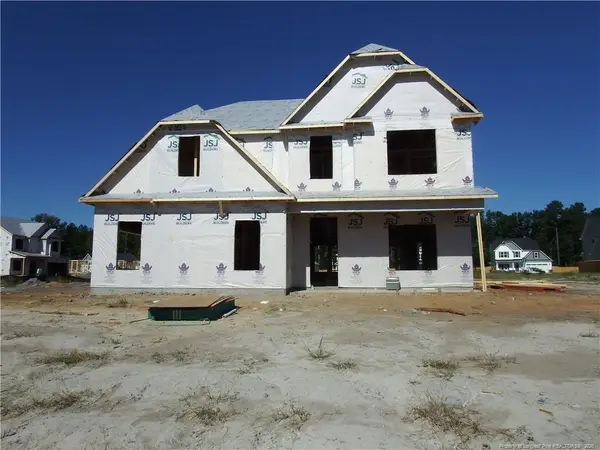 $369,706Active4 beds 3 baths2,240 sq. ft.
4738 Scenic Pines Drive, Hope Mills, NC 28348
MLS# LP770710Listed by: EXP REALTY OF TRIANGLE NC - New
 $175,000Active3 beds 2 baths1,440 sq. ft.
5505 Franklin Street, Hope Mills, NC 28348
MLS# LP770697Listed by: EVOLVE REALTY - New
 $160,000Active3 beds 2 baths1,088 sq. ft.
6221 Bretton Woods Drive, Hope Mills, NC 28348
MLS# LP770712Listed by: BLUE HOME REALTY - New
 $179,900Active3 beds 2 baths1,166 sq. ft.
3019 Woolard Drive, Hope Mills, NC 28348
MLS# LP770690Listed by: KASTLE PROPERTIES LLC


Protect your home and budget from life's surprises with an Assurant Home Warranty, backed by a partner that supports you through every step of homeownership. Explore Plans.
© 2026 Better Homes and Gardens Real Estate LLC. An Anywhere Real Estate company. All rights reserved. Better Homes and Gardens® Real Estate is a registered trademark owned by Meredith Operations Corporation, licensed to Better Homes and Gardens Real Estate LLC and used with permission. Better Homes and Gardens Real Estate LLC fully supports the principles of the Fair Housing Act and the Equal Opportunity Act. Listing information is deemed reliable but is not guaranteed accurate.
Each office is independently owned and operated.
Any services or products provided by third parties are not provided by, affiliated with or related to Better Homes and Gardens Real Estate LLC, or its affiliated companies.