
2972 Peacock Street, Hope Mills, NC 28348
Local realty services provided by:Better Homes and Gardens Real Estate Paracle
Listed by: xiomara wilson
Office: exp realty llc.
MLS#:769510
Source:NC_FRAR
Price summary
- Price:$207,500
- Price per sq. ft.:$165.47
About this home
Looking for a home that keeps life simple and puts just about everything within easy reach? This might be the one. Tucked near the end of an established Hope Mills neighborhood, this single-story 3-bedroom, 2-bath ranch offers 1,264 square feet, an attached garage, fenced backyard and plenty of usable outdoor space without an HOA.
Inside, you'll find an easy, functional floor plan with all three bedrooms on one level, ceiling fans throughout, a fireplace and an eat-in kitchen. The home has been professionally cleaned and pressure washed and is ready for its next owner to come in and make it their own. Out back, the flat, fenced yard offers plenty of room to play, garden or entertain, plus a wood deck for enjoying the outdoors.
A major bonus: the HVAC system was replaced in 2024, including a Heil heat pump and air handler, new thermostat wiring, refrigerant and drain piping, and a Honeywell thermostat.
And then there's the location. You're just minutes from dining, groceries, shopping and Fayetteville Regional Airport, approximately 10 minutes from Hope Mills Lake and Downtown Fayetteville, 10–15 minutes from Cape Fear Valley Medical Center and about 25 minutes from Fort Bragg. Local favorite Kusinera is less than five minutes away!
If you're looking for a manageable home, a usable yard and a location that makes getting around Fayetteville and Hope Mills easy, 2972 Peacock Street is worth a look....
Contact an agent
Home facts
- Year built:1991
- Subdivision & Development:CROSSGATES
- Listing ID #:769510
- Added:1 day(s) ago
- Updated:September 18, 2026 at 08:49 PM
Rooms and interior
- Bedrooms:3
- Total bathrooms:2
- Full bathrooms:2
- Rooms Total:7
- Flooring:Carpet, Tile
- Bathrooms Description:Tub Shower
- Kitchen Description:Refrigerator
- Bedroom Description:Walk-in Closets
- Living area:1,254 sq. ft.
Heating and cooling
- Cooling:Central Air, Electric
- Heating:Heat Pump
- Central air:Yes
Structure and exterior
- Year built:1991
- Building area:1,254 sq. ft.
- Architectural Style:Ranch
- Exterior Features:Deck, Fence, Front Porch, Porch
Schools
- High school:South View Senior High
- Middle school:South View Middle School
Utilities
- Water:Public
- Sewer:Public Sewer
Finances and disclosures
- Price:$207,500
- Price per sq. ft.:$165.47
Features and amenities
- Appliances:Refrigerator
- Laundry features:In Garage
- Amenities:Ceiling Fans
Parking
- Parking description:Attached, Garage
- Garage:Yes
- Garage spaces:1
New listings near 2972 Peacock Street
- Coming Soon
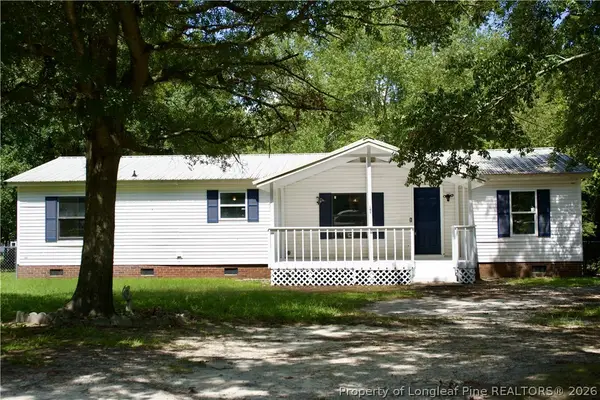 $230,000Coming Soon3 beds 2 baths1,500 sq. ft.
212 Grummen Road, Hope Mills, NC 28348
MLS# 769559Listed by: HAPPY ENDINGS REALTY, LLC. - Coming Soon
 $460,000Coming Soon4 beds 3 baths2,916 sq. ft.
1427 Creekwood Road, Hope Mills, NC 28348
MLS# LP717331Listed by: BOWDEN ELITE REALTY - New
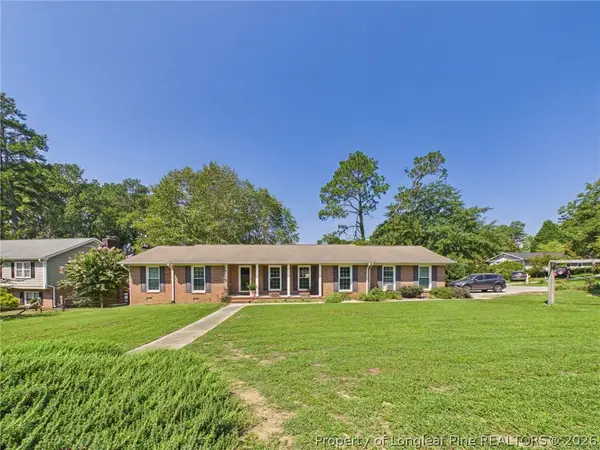 $272,000Active3 beds 2 baths1,764 sq. ft.
3602 Lakeshore Drive, Hope Mills, NC 28348
MLS# 769161Listed by: ACE REAL ESTATE - New
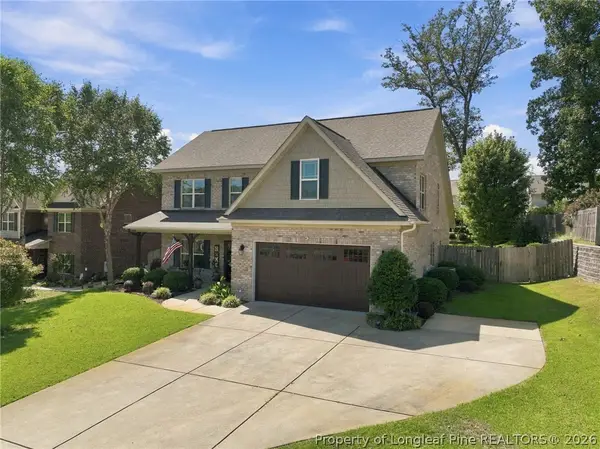 $405,000Active4 beds 3 baths2,722 sq. ft.
5128 Carson Allen Road, Hope Mills, NC 28348
MLS# 769602Listed by: COLDWELL BANKER ADVANTAGE - YADKIN ROAD - New
 $210,000Active3 beds 2 baths1,319 sq. ft.
3145 Legion Road, Hope Mills, NC 28348
MLS# 769576Listed by: NOVUS REALTY GROUP, INC. - Open Sat, 12 to 2pmNew
 $212,900Active3 beds 2 baths1,122 sq. ft.
3823 Goforth Drive, Hope Mills, NC 28348
MLS# LP769443Listed by: RE/MAX CHOICE - New
 $269,900Active3 beds 3 baths1,648 sq. ft.
1129 Fairhaven Trail, Hope Mills, NC 28348
MLS# LP769427Listed by: COVENANT REALTY OF NC - New
 $284,900Active4 beds 2 baths1,935 sq. ft.
4242 Pete Warner Court, Hope Mills, NC 28348
MLS# LP769449Listed by: COMPLETE CONCEPT REALTY - New
 $301,500Active3 beds 2 baths2,196 sq. ft.
1119 Masterpiece Drive, Hope Mills, NC 28348
MLS# LP769415Listed by: KELLER WILLIAMS REALTY (FAYETTEVILLE)


Protect your home and budget from life's surprises with an Assurant Home Warranty, backed by a partner that supports you through every step of homeownership. Explore Plans.
© 2026 Better Homes and Gardens Real Estate LLC. An Anywhere Real Estate company. All rights reserved. Better Homes and Gardens® Real Estate is a registered trademark owned by Meredith Operations Corporation, licensed to Better Homes and Gardens Real Estate LLC and used with permission. Better Homes and Gardens Real Estate LLC fully supports the principles of the Fair Housing Act and the Equal Opportunity Act. Listing information is deemed reliable but is not guaranteed accurate.
Each office is independently owned and operated.
Any services or products provided by third parties are not provided by, affiliated with or related to Better Homes and Gardens Real Estate LLC, or its affiliated companies.