
3145 Legion Road, Hope Mills, NC 28348
Local realty services provided by:Better Homes and Gardens Real Estate Paracle
3145 Legion Road,Hope Mills, NC 28348
$210,000
- 3 Beds
- 2 Baths
- 1,319 sq. ft.
- Single family
- Active
Listed by: mia hisham hassani, steel magnolias realty team
Office: novus realty group, inc.
MLS#:LP769576
Source:RD
Price summary
- Price:$210,000
- Price per sq. ft.:$159.21
About this home
$8,000 SELLER CONCESSIONS • USDA ELIGIBLE AREA — QUALIFIED BUYERS MAY BE ABLE TO PURCHASE WITH $0 DOWN! Seller is offering $8,000 toward buyer’s closing costs with an acceptable offer! PLUS, with a full-price offer, seller will provide NEW BLINDS throughout the home AND a NEW WASHER and DRYER!PHOTO DISCLOSURE: Select photos digitally enhanced to illustrate the potential use of the space. Furnishings and décor shown are not included with the property.*FULLY FENCED BACKYARD IS A BLANK CANVAS TO MAKE IT YOUR OWN!!! Completely renovated 3-bedroom, 2-bath home with a versatile flex room, featuring modern finishes and upgrades throughout. This move-in-ready property offers a beautifully updated kitchen with new cabinetry, premium stone countertops, stylish tile backsplash, and new appliances. Both bathrooms have been completely remodeled with custom tile work, new tubs, vanities, toilets, and LVP flooring for a fresh, modern feel.The flex room provides additional living space perfect for a home office, playroom, gym, media room, or guest area. Major improvements include a new HVAC package unit, all-new plumbing, electrical wiring, electrical panel, water heater, insulation, drywall, doors, light fixtures, hardware, custom closet shelving, and fresh interior and exterior paint.Exterior improvements include new siding, a new driveway. The spacious, fully fenced backyard provides plenty of room for entertaining, pets, gardening, and outdoor activities.Conveniently located near shopping, dining, and Fort Bragg.Extensively renovated, move-in ready, and packed with buyer incentives—schedule your showing today!...
Contact an agent
Home facts
- Year built:1963
- Subdivision & Development:Westchester
- Listing ID #:LP769576
- Added:1 day(s) ago
- Updated:September 19, 2026 at 12:06 AM
Rooms and interior
- Bedrooms:3
- Total bathrooms:2
- Full bathrooms:2
- Rooms Total:6
- Flooring:Carpet, Hardwood, Luxury Vinyl, Tile, Vinyl
- Dining Description:Kitchen/Dining Room Combination
- Bathrooms Description:Walk-In Shower
- Kitchen Description:Dishwasher, Microwave, Range
- Basement:Yes
- Basement Description:Crawl Space
- Living area:1,319 sq. ft.
Heating and cooling
- Heating:Heat Pump
Structure and exterior
- Year built:1963
- Building area:1,319 sq. ft.
- Lot area:0.26 Acres
- Lot Features:Cleared
- Architectural Style:Ranch
- Exterior Features:Fenced Yard, Front Porch
Finances and disclosures
- Price:$210,000
- Price per sq. ft.:$159.21
Features and amenities
- Laundry features:Inside
 Listings marked with a Doorify MLS icon are provided courtesy of the Doorify MLS, of North Carolina, Internet Data Exchange Database. Brokers make an effort to deliver accurate information, but buyers should independently verify any information on which they will rely in a transaction. The listing broker shall not be responsible for any typographical errors, misinformation, or misprints, and they shall be held totally harmless from any damages arising from reliance upon this data. This data is provided exclusively for consumers’ personal, non-commercial use. Copyright 2026 Doorify MLS of North Carolina. All rights reserved.
New listings near 3145 Legion Road
- Coming Soon
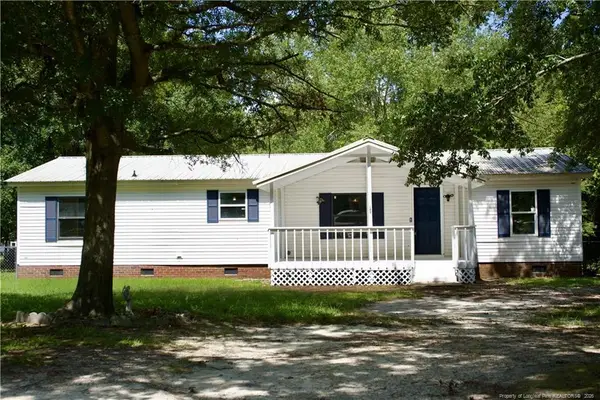 $230,000Coming Soon3 beds 2 baths1,500 sq. ft.
212 Grummen Road, Hope Mills, NC 28348
MLS# LP769559Listed by: HAPPY ENDINGS REALTY, LLC. - Coming Soon
 $460,000Coming Soon4 beds 3 baths2,916 sq. ft.
1427 Creekwood Road, Hope Mills, NC 28348
MLS# LP717331Listed by: BOWDEN ELITE REALTY - New
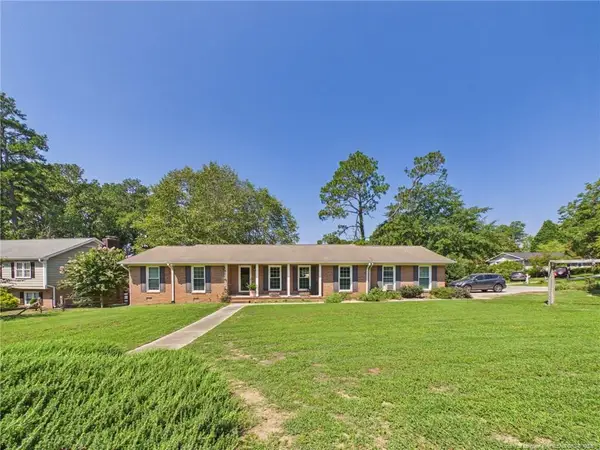 $272,000Active3 beds 2 baths1,764 sq. ft.
3602 Lakeshore Drive, Hope Mills, NC 28348
MLS# LP769161Listed by: ACE REAL ESTATE - New
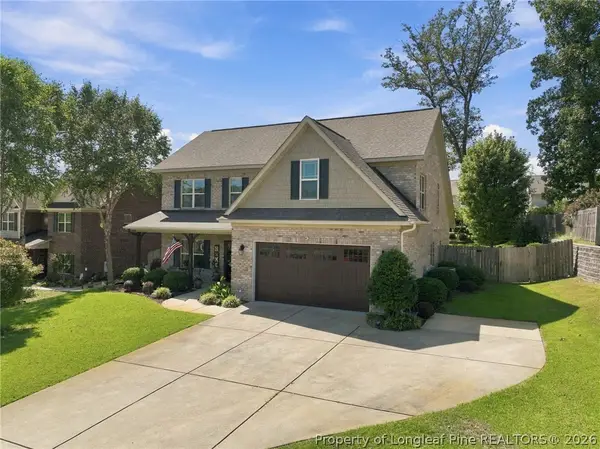 $405,000Active4 beds 3 baths2,722 sq. ft.
5128 Carson Allen Road, Hope Mills, NC 28348
MLS# 769602Listed by: COLDWELL BANKER ADVANTAGE - YADKIN ROAD - New
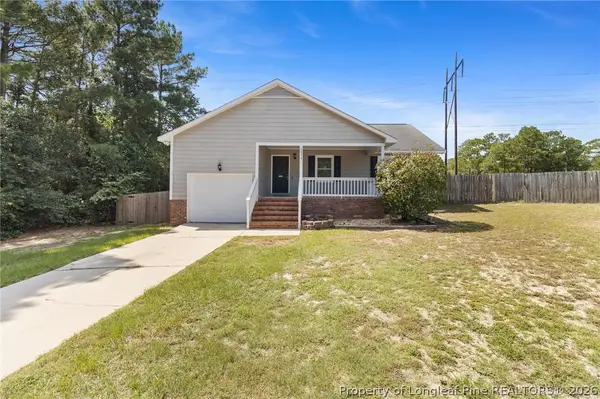 $207,500Active3 beds 2 baths1,254 sq. ft.
2972 Peacock Street, Hope Mills, NC 28348
MLS# 769510Listed by: EXP REALTY LLC - Open Sat, 12 to 2pmNew
 $212,900Active3 beds 2 baths1,122 sq. ft.
3823 Goforth Drive, Hope Mills, NC 28348
MLS# LP769443Listed by: RE/MAX CHOICE - Open Sat, 1 to 5pmNew
 $269,900Active3 beds 3 baths1,648 sq. ft.
1129 Fairhaven Trail, Hope Mills, NC 28348
MLS# LP769427Listed by: COVENANT REALTY OF NC - New
 $284,900Active4 beds 2 baths1,935 sq. ft.
4242 Pete Warner Court, Hope Mills, NC 28348
MLS# LP769449Listed by: COMPLETE CONCEPT REALTY - New
 $301,500Active3 beds 2 baths2,196 sq. ft.
1119 Masterpiece Drive, Hope Mills, NC 28348
MLS# LP769415Listed by: KELLER WILLIAMS REALTY (FAYETTEVILLE)


Protect your home and budget from life's surprises with an Assurant Home Warranty, backed by a partner that supports you through every step of homeownership. Explore Plans.
© 2026 Better Homes and Gardens Real Estate LLC. An Anywhere Real Estate company. All rights reserved. Better Homes and Gardens® Real Estate is a registered trademark owned by Meredith Operations Corporation, licensed to Better Homes and Gardens Real Estate LLC and used with permission. Better Homes and Gardens Real Estate LLC fully supports the principles of the Fair Housing Act and the Equal Opportunity Act. Listing information is deemed reliable but is not guaranteed accurate.
Each office is independently owned and operated.
Any services or products provided by third parties are not provided by, affiliated with or related to Better Homes and Gardens Real Estate LLC, or its affiliated companies.