
5128 Carson Allen Road, Hope Mills, NC 28348
Local realty services provided by:Better Homes and Gardens Real Estate Paracle
5128 Carson Allen Road,Hope Mills, NC 28348
$405,000
- 4 Beds
- 3 Baths
- 2,722 sq. ft.
- Single family
- Active
Listed by: quiomy antonio
Office: coldwell banker advantage - yadkin road
MLS#:769602
Source:NC_FRAR
Price summary
- Price:$405,000
- Price per sq. ft.:$148.79
About this home
Stunning, well-maintained 4-bedroom, 2.5-bath home in desirable Grays Creek of Hope Mills! This inviting home offers a spacious floor plan with new LVP flooring (2024), a welcoming living room, a foyer and a formal dining room perfect for gatherings. The gorgeous kitchen is the heart of the home, featuring abundant cabinetry, a large center island, and plenty of space for cooking and entertaining. The first-floor primary suite offers a spacious walk-in closet with bamboo flooring and a renovated Allen + Roth closet system (2022). The primary bath features an updated shower and faucets (2024). Additional updates include new toilets and garbage disposal (2023). Enjoy outdoor living on the covered patio with tile flooring, plus a pergola and paver area-perfect for relaxing or entertaining. The backyard also includes a wired storage shed and irrigation system supplied by the private well. Additional highlights include a 2-car garage with epoxy flooring, tankless gas water heater, gas fireplace, and spacious walk-in attic storage. Conveniently located near I-95, I-295, Fort Bragg, hospitals, restaurants, shopping, and an easy route to several of North Carolina's beautiful beaches. Come see why 5128 Carson Allen Road could be the place you've been waiting to call home!...
Contact an agent
Home facts
- Year built:2013
- Subdivision & Development:CAMERON CREEK
- Listing ID #:769602
- Added:1 day(s) ago
- Updated:September 18, 2026 at 11:39 PM
Rooms and interior
- Bedrooms:4
- Total bathrooms:3
- Full bathrooms:2
- Half bathrooms:1
- Rooms Total:6
- Flooring:Carpet, Luxury Vinyl Plank, Vinyl
- Dining Description:Separate Formal Dining Room
- Bathrooms Description:Double Vanity, Garden Tub/Roman Tub
- Kitchen Description:Dishwasher, Disposal, Kitchen Island, Microwave, Range
- Bedroom Description:Walk-in Closets
- Living area:2,722 sq. ft.
Heating and cooling
- Cooling:Central Air, Electric
- Heating:Heat Pump
- Central air:Yes
Structure and exterior
- Year built:2013
- Building area:2,722 sq. ft.
- Lot area:0.29 Acres
- Construction Materials:Brick Veneer
- Exterior Features:Fence, Front Porch, Porch, Propane Tank Leased, Rear Porch, Shed, Sprinkler Irrigation
- Levels:2 Story
Schools
- High school:Grays Creek Senior High
- Middle school:Grays Creek Middle School
Utilities
- Water:Public
- Sewer:Public Sewer
Finances and disclosures
- Price:$405,000
- Price per sq. ft.:$148.79
Features and amenities
- Appliances:Dishwasher, Disposal, Microwave, Range
- Laundry features:In Unit, Main Level
- Amenities:Attic, Blinds, Cathedral Ceilings, Ceiling Fans, Entrance Foyer, Granite Counters, Security System, Storage, Window Treatments
Parking
- Parking description:Attached, Garage
- Garage:Yes
- Garage spaces:2
New listings near 5128 Carson Allen Road
- Coming Soon
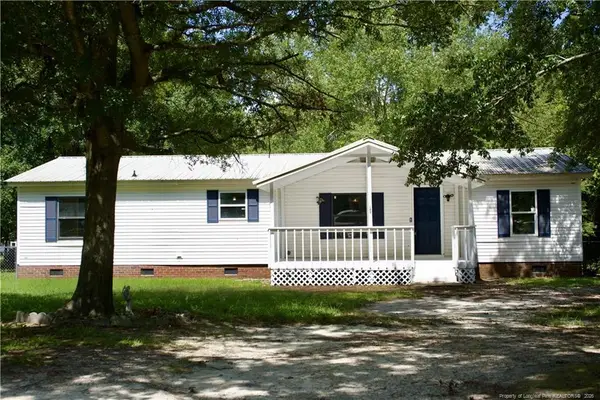 $230,000Coming Soon3 beds 2 baths1,500 sq. ft.
212 Grummen Road, Hope Mills, NC 28348
MLS# LP769559Listed by: HAPPY ENDINGS REALTY, LLC. - Coming Soon
 $460,000Coming Soon4 beds 3 baths2,916 sq. ft.
1427 Creekwood Road, Hope Mills, NC 28348
MLS# LP717331Listed by: BOWDEN ELITE REALTY - New
 $198,500Active3 beds 3 baths1,681 sq. ft.
3693 Pioneer Drive, Hope Mills, NC 28348
MLS# 769620Listed by: KELLER WILLIAMS REALTY (FAYETTEVILLE) - New
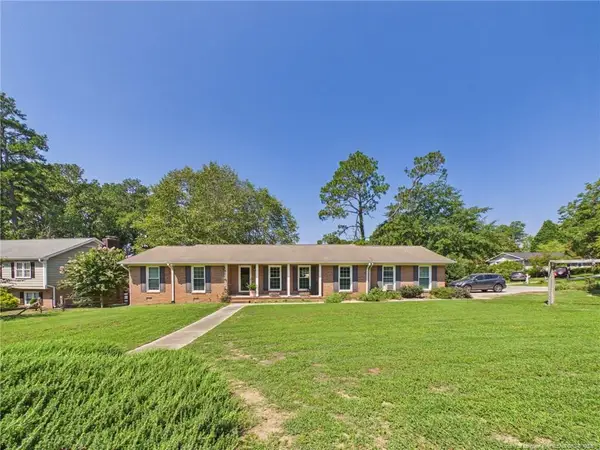 $272,000Active3 beds 2 baths1,764 sq. ft.
3602 Lakeshore Drive, Hope Mills, NC 28348
MLS# LP769161Listed by: ACE REAL ESTATE - New
 $210,000Active3 beds 2 baths1,319 sq. ft.
3145 Legion Road, Hope Mills, NC 28348
MLS# LP769576Listed by: NOVUS REALTY GROUP, INC. - New
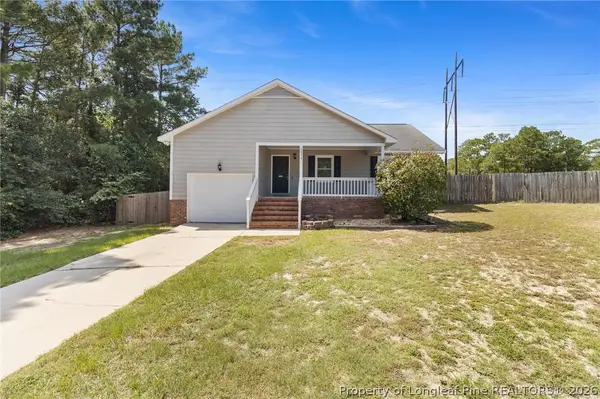 $207,500Active3 beds 2 baths1,254 sq. ft.
2972 Peacock Street, Hope Mills, NC 28348
MLS# 769510Listed by: EXP REALTY LLC - Open Sat, 12 to 2pmNew
 $212,900Active3 beds 2 baths1,122 sq. ft.
3823 Goforth Drive, Hope Mills, NC 28348
MLS# LP769443Listed by: RE/MAX CHOICE - Open Sat, 1 to 5pmNew
 $269,900Active3 beds 3 baths1,648 sq. ft.
1129 Fairhaven Trail, Hope Mills, NC 28348
MLS# LP769427Listed by: COVENANT REALTY OF NC - New
 $284,900Active4 beds 2 baths1,935 sq. ft.
4242 Pete Warner Court, Hope Mills, NC 28348
MLS# LP769449Listed by: COMPLETE CONCEPT REALTY


Protect your home and budget from life's surprises with an Assurant Home Warranty, backed by a partner that supports you through every step of homeownership. Explore Plans.
© 2026 Better Homes and Gardens Real Estate LLC. An Anywhere Real Estate company. All rights reserved. Better Homes and Gardens® Real Estate is a registered trademark owned by Meredith Operations Corporation, licensed to Better Homes and Gardens Real Estate LLC and used with permission. Better Homes and Gardens Real Estate LLC fully supports the principles of the Fair Housing Act and the Equal Opportunity Act. Listing information is deemed reliable but is not guaranteed accurate.
Each office is independently owned and operated.
Any services or products provided by third parties are not provided by, affiliated with or related to Better Homes and Gardens Real Estate LLC, or its affiliated companies.