
3541 Sturbridge Drive, Hope Mills, NC 28348
Local realty services provided by:Better Homes and Gardens Real Estate Paracle
3541 Sturbridge Drive,Hope Mills, NC 28348
$250,000
- 3 Beds
- 2 Baths
- 1,580 sq. ft.
- Single family
- Active
Listed by: lacrystal graham
Office: lifestyle international realty
MLS#:771551
Source:NC_FRAR
Price summary
- Price:$250,000
- Price per sq. ft.:$158.23
About this home
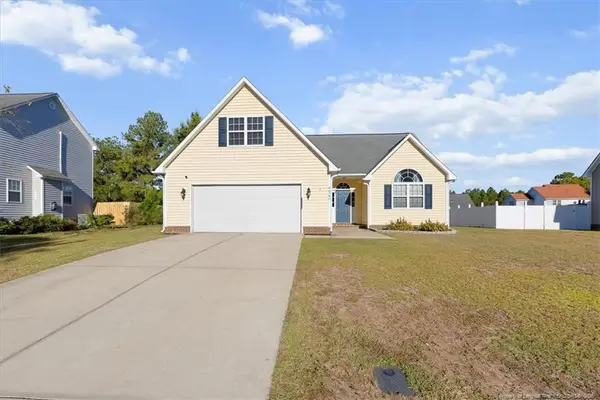
Welcome home to 3541 Sturbridge Drive in Hope Mills! This charming 3-bedroom, 2-bathroom home offers a wonderful combination of comfort, functionality, and convenience. Step inside to find recently installed waterproof laminate flooring throughout, providing a fresh, updated look that's both stylish and easy to maintain.
The inviting family room features a cozy wood-burning fireplace, perfect for relaxing evenings at home. The eat-in kitchen offers beautiful granite countertops, a stainless steel refrigerator, microwave, and dishwasher, along with a lovely bay window that brings in natural light and creates the perfect spot to enjoy your morning coffee. Ceiling fans in all three bedrooms and the family room provide added comfort throughout the home.
Outside, you'll love the spacious, fully fenced backyard with plenty of room for outdoor entertaining, gardening, pets, or simply enjoying the fresh air. The covered front porch offers another inviting space to unwind after a long day.
Location is another great feature of this home! Situated within walking distance of C. Wayne Collier Elementary School and just minutes from Walmart, Hope Mills Recreation Center, Planet Fitness, restaurants, shopping, and other everyday conveniences, you'll enjoy easy access to everything you need.
Whether you're enjoying a quiet evening by the fireplace, hosting a backyard gathering, or sipping coffee on the front porch, this home offers plenty of opportunities to make lasting memories. Schedule your showing today and come see all that 3541 Sturbridge Drive has to offer!...
Contact an agent
Home facts
- Year built:1992
- Subdivision & Development:TIMBERLAKE
- Listing ID #:771551
- Added:5 day(s) ago
- Updated:November 03, 2026 at 06:45 PM
Rooms and interior
- Bedrooms:3
- Total bathrooms:2
- Full bathrooms:2
- Rooms Total:6
- Flooring:Laminate
- Dining Description:Separate Formal Dining Room
- Kitchen Description:Dishwasher, Disposal, Microwave, Range, Refrigerator
- Bedroom Description:Walk-in Closets
- Basement Description:Crawl Space
- Living area:1,580 sq. ft.
Heating and cooling
- Cooling:Central Air, Electric
- Heating:Electric, Forced Air, Heat Pump
- Central air:Yes
Structure and exterior
- Year built:1992
- Building area:1,580 sq. ft.
- Architectural Style:Ranch
- Construction Materials:Composite Siding
- Exterior Features:Deck, Fence
Schools
- High school:South View Senior High
- Middle school:Hope Mills Middle School
- Elementary school:C. Wayne Collier Elementary
Utilities
- Water:Public
- Sewer:Septic Tank
Finances and disclosures
- Price:$250,000
- Price per sq. ft.:$158.23
Features and amenities
- Appliances:Dishwasher, Disposal, Microwave, Range, Refrigerator
- Laundry features:Dryer Hookup, Washer Hookup
- Amenities:Blinds, Ceiling Fans, Entrance Foyer, Granite Counters, Insulated Windows, Smoke Detectors, Window Treatments
Parking
- Parking description:Attached, Garage
- Garage:Yes
- Garage spaces:2
New listings near 3541 Sturbridge Drive
- Coming Soon
 $275,000Coming Soon3 beds 2 baths1,624 sq. ft.
8521 Congressional Avenue, Hope Mills, NC 28348
MLS# 771541Listed by: KELLER WILLIAMS REALTY (FAYETTEVILLE) - Coming Soon
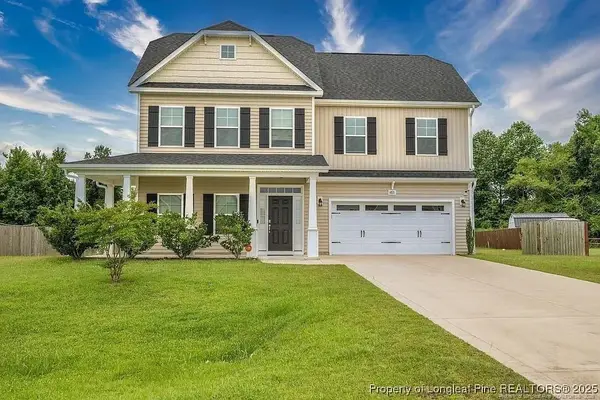 $375,000Coming Soon4 beds 4 baths2,652 sq. ft.
6821 Hunters Den Road, Hope Mills, NC 28348
MLS# LP769666Listed by: HIVE REALTY GROUP - Coming Soon
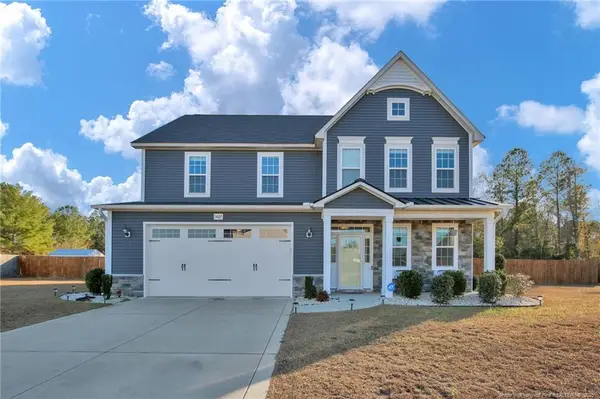 $460,000Coming Soon4 beds 3 baths2,916 sq. ft.
1427 Creekwood Road, Hope Mills, NC 28348
MLS# LP717331Listed by: BOWDEN ELITE REALTY - New
 $320,000Active4 beds 3 baths2,253 sq. ft.
3714 Hillcrest Street, Hope Mills, NC 28348
MLS# LP771816Listed by: LPT REALTY LLC - New
 $285,000Active3 beds 2 baths2,205 sq. ft.
429 Lewis Clark Drive, Hope Mills, NC 28348
MLS# LP771851Listed by: EXP REALTY LLC - New
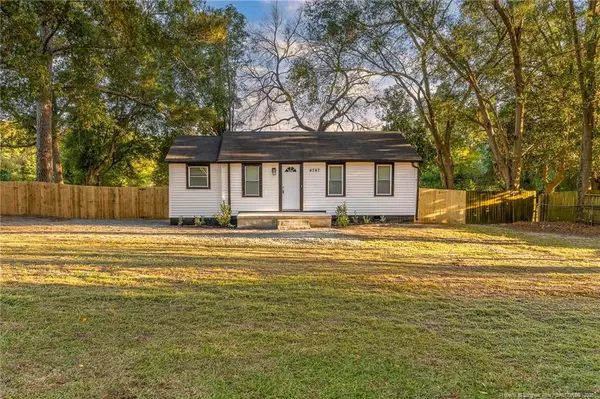 $134,900Active2 beds 1 baths700 sq. ft.
4747 Cameron Road, Hope Mills, NC 28348
MLS# LP771838Listed by: KASTLE PROPERTIES LLC - New
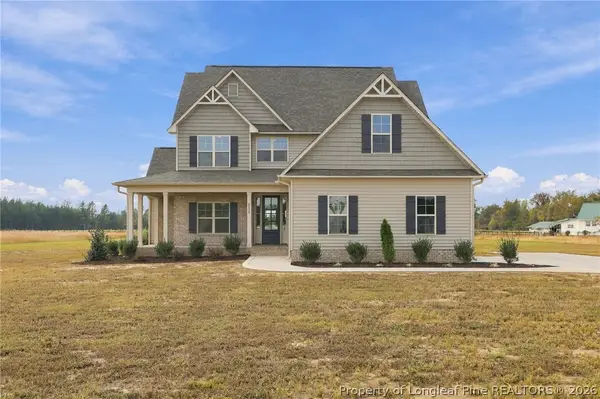 $541,500Active4 beds 3 baths2,709 sq. ft.
6732 Sim Canady Road, Hope Mills, NC 28348
MLS# 771660Listed by: RBR REALTY LLC - New
 $282,000Active4 beds 2 baths1,804 sq. ft.
4422 Round Stone Court, Hope Mills, NC 28348
MLS# LP771679Listed by: NORTHGROUP REAL ESTATE - New
 $255,000Active4 beds 2 baths1,618 sq. ft.
3021 Akron Drive, Hope Mills, NC 28348
MLS# 771611Listed by: LPT REALTY LLC


Protect your home and budget from life's surprises with an Assurant Home Warranty, backed by a partner that supports you through every step of homeownership. Explore Plans.
© 2026 Better Homes and Gardens Real Estate LLC. An Anywhere Real Estate company. All rights reserved. Better Homes and Gardens® Real Estate is a registered trademark owned by Meredith Operations Corporation, licensed to Better Homes and Gardens Real Estate LLC and used with permission. Better Homes and Gardens Real Estate LLC fully supports the principles of the Fair Housing Act and the Equal Opportunity Act. Listing information is deemed reliable but is not guaranteed accurate.
Each office is independently owned and operated.
Any services or products provided by third parties are not provided by, affiliated with or related to Better Homes and Gardens Real Estate LLC, or its affiliated companies.