
6732 Sim Canady Road, Hope Mills, NC 28348
Local realty services provided by:Better Homes and Gardens Real Estate Paracle
6732 Sim Canady Road,Hope Mills, NC 28348
$541,500
- 4 Beds
- 3 Baths
- 2,709 sq. ft.
- Single family
- Active
Listed by: rebekah edens
Office: rbr realty llc.
MLS#:771660
Source:NC_FRAR
Price summary
- Price:$541,500
- Price per sq. ft.:$199.89
About this home
Move- in ready new construction with room to spread out! Situated on 1.7 acres, this 2,709-square-foot home offers four bedrooms, three full baths and a floor plan that makes great use of the space on both levels. Inside, the kitchen opens directly to the main living area with a large island, plenty of workspace and room to gather. The primary suite is on the main floor along with a second bedroom that works well for guests, a home office, or a study. Upstairs, two additional bedrooms, a full bath and a spacious bonus room give you even more room to use the way you need it. Outside, the 1.7-acre homesite sets this one apart, giving you the space to bring your own vision for the backyard to life! Located in Hope Mills with convenient access to I95, Fayetteville, and Fort Bragg, this home offers the space of a larger homesite without giving up the benefits of brand-new construction. Schedule your tour today and ask about the available builder and lender incentives!
Contact an agent
Home facts
- Year built:2026
- Subdivision & Development:HALL'S FARM
- Listing ID #:771660
- Added:4 day(s) ago
- Updated:November 03, 2026 at 06:45 PM
Rooms and interior
- Bedrooms:4
- Total bathrooms:3
- Full bathrooms:3
- Rooms Total:8
- Flooring:Carpet, Laminate, Tile, Vinyl
- Dining Description:Kitchen/Dining Combo
- Kitchen Description:Dishwasher, Kitchen/Dining Combo, Microwave
- Living area:2,709 sq. ft.
Heating and cooling
- Cooling:Central Air, Electric
- Heating:Electric, Forced Air, Heat Pump
- Central air:Yes
Structure and exterior
- Year built:2026
- Building area:2,709 sq. ft.
- Lot area:1.7 Acres
- Lot Features:Cleared
- Construction Materials:Brick Veneer, Vinyl Siding
- Foundation Description:Block, Stem Wall
- Levels:2 Story
Schools
- High school:Grays Creek Senior High
- Middle school:Grays Creek Middle School
Utilities
- Water:Well
- Sewer:Septic Tank
Finances and disclosures
- Price:$541,500
- Price per sq. ft.:$199.89
Features and amenities
- Appliances:Dishwasher, Microwave
- Laundry features:Dryer Hookup, Washer Hookup
Parking
- Parking description:Attached, Garage
- Garage:Yes
- Garage spaces:2
New listings near 6732 Sim Canady Road
- Coming Soon
 $275,000Coming Soon3 beds 2 baths1,624 sq. ft.
8521 Congressional Avenue, Hope Mills, NC 28348
MLS# 771541Listed by: KELLER WILLIAMS REALTY (FAYETTEVILLE) - Coming Soon
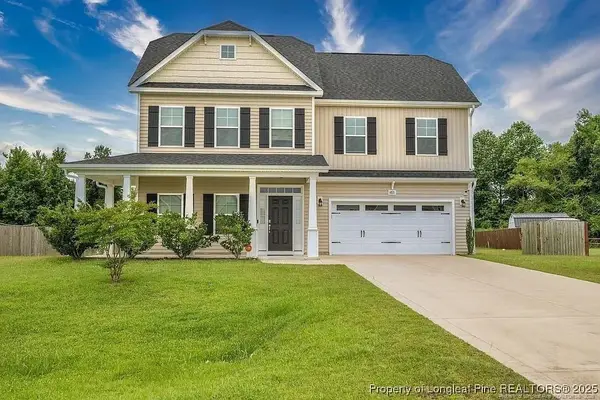 $375,000Coming Soon4 beds 4 baths2,652 sq. ft.
6821 Hunters Den Road, Hope Mills, NC 28348
MLS# LP769666Listed by: HIVE REALTY GROUP - Coming Soon
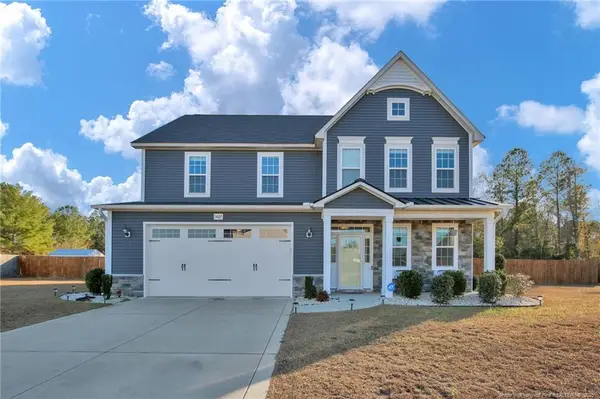 $460,000Coming Soon4 beds 3 baths2,916 sq. ft.
1427 Creekwood Road, Hope Mills, NC 28348
MLS# LP717331Listed by: BOWDEN ELITE REALTY - New
 $320,000Active4 beds 3 baths2,253 sq. ft.
3714 Hillcrest Street, Hope Mills, NC 28348
MLS# LP771816Listed by: LPT REALTY LLC - New
 $285,000Active3 beds 2 baths2,205 sq. ft.
429 Lewis Clark Drive, Hope Mills, NC 28348
MLS# LP771851Listed by: EXP REALTY LLC - New
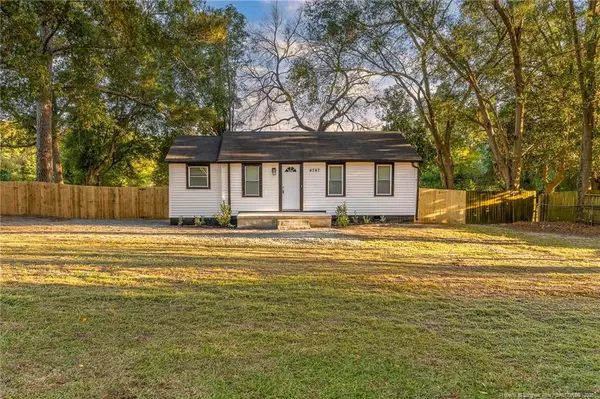 $134,900Active2 beds 1 baths700 sq. ft.
4747 Cameron Road, Hope Mills, NC 28348
MLS# LP771838Listed by: KASTLE PROPERTIES LLC - New
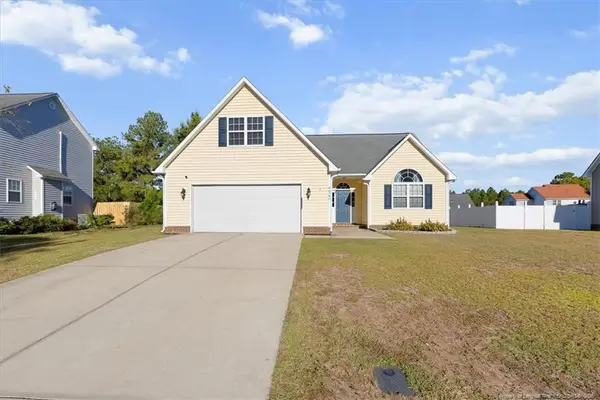 $282,000Active4 beds 2 baths1,804 sq. ft.
4422 Round Stone Court, Hope Mills, NC 28348
MLS# LP771679Listed by: NORTHGROUP REAL ESTATE - New
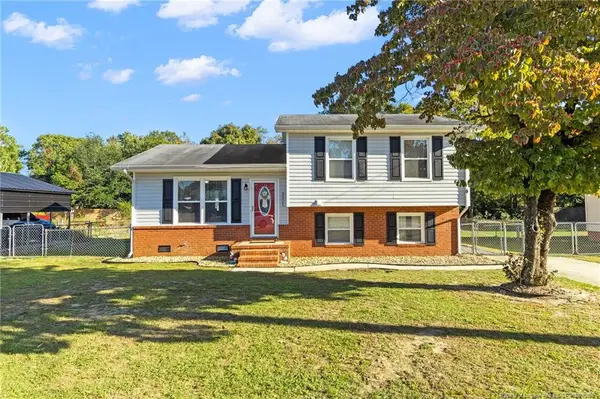 $255,000Active4 beds 2 baths1,618 sq. ft.
3021 Akron Drive, Hope Mills, NC 28348
MLS# LP771611Listed by: LPT REALTY LLC - New
 $250,000Active3 beds 2 baths1,580 sq. ft.
3541 Sturbridge Drive, Hope Mills, NC 28348
MLS# 771551Listed by: LIFESTYLE INTERNATIONAL REALTY


Protect your home and budget from life's surprises with an Assurant Home Warranty, backed by a partner that supports you through every step of homeownership. Explore Plans.
© 2026 Better Homes and Gardens Real Estate LLC. An Anywhere Real Estate company. All rights reserved. Better Homes and Gardens® Real Estate is a registered trademark owned by Meredith Operations Corporation, licensed to Better Homes and Gardens Real Estate LLC and used with permission. Better Homes and Gardens Real Estate LLC fully supports the principles of the Fair Housing Act and the Equal Opportunity Act. Listing information is deemed reliable but is not guaranteed accurate.
Each office is independently owned and operated.
Any services or products provided by third parties are not provided by, affiliated with or related to Better Homes and Gardens Real Estate LLC, or its affiliated companies.