
8521 Congressional Avenue, Hope Mills, NC 28348
Local realty services provided by:Better Homes and Gardens Real Estate Paracle
8521 Congressional Avenue,Hope Mills, NC 28348
$275,000
- 3 Beds
- 2 Baths
- 1,624 sq. ft.
- Single family
- Coming Soon
Listed by: welcome home team powered by keller williams realty
Office: keller williams realty (fayetteville)
MLS#:771541
Source:NC_FRAR
Price summary
- Price:$275,000
- Price per sq. ft.:$169.33
About this home
Look at all the storage and space! Welcome home to this charming brick ranch nestled on a 3/4 acre lot in the Mt. Vernon subdivision of Hope Mills! 3 bedrooms, 2 full bathrooms, and 1,624 square feet of living space, this home has plenty of room to spread out without losing that cozy, welcoming feel. The living room features a stone fireplace, perfect for chilly evenings, movie nights, or pretending you don't hear the kids asking what's for dinner. The kitchen offers ample cabinetry and counter space, along with a convenient adjoining dining area ready for everyday meals and special gatherings. The enclosed sunroom is the perfect spot for morning coffee, afternoon relaxation, or simply enjoying the backyard views without having to worry about the weather. Outside, the generous yard offers plenty of space for gardening, entertaining, outdoor games, or finally starting that backyard project you've been putting off. An attached one-car garage adds everyday convenience.Addition 2 garage door - great for storage, man cave or work area. This Hope Mills home is ready for its next chapter. Come see it and imagine the possibilities! Welcome Home! AGENTS-not a member of MLS? Call Showing Time for access/disclosures. Lot size based on tax records....
Contact an agent
Home facts
- Year built:1994
- Subdivision & Development:MT.VERNON
- Listing ID #:771541
- Updated:November 03, 2026 at 06:45 PM
Rooms and interior
- Bedrooms:3
- Total bathrooms:2
- Full bathrooms:2
- Rooms Total:7
- Flooring:Carpet, Vinyl
- Kitchen Description:Dishwasher, Microwave
- Basement Description:Crawl Space
- Living area:1,624 sq. ft.
Heating and cooling
- Cooling:Central Air, Electric
- Heating:Heat Pump
- Central air:Yes
Structure and exterior
- Year built:1994
- Building area:1,624 sq. ft.
- Lot Features:Cleared
- Architectural Style:Ranch
- Construction Materials:Brick
- Exterior Features:Front Porch, Patio, Porch, Storage
Schools
- High school:Grays Creek Senior High
- Middle school:Grays Creek Middle School
Utilities
- Water:Well
- Sewer:Septic Tank
Finances and disclosures
- Price:$275,000
- Price per sq. ft.:$169.33
Features and amenities
- Appliances:Dishwasher, Microwave
- Laundry features:Dryer Hookup, Washer Hookup
Parking
- Parking description:Attached, Garage
- Garage:Yes
- Garage spaces:1
New listings near 8521 Congressional Avenue
- Coming Soon
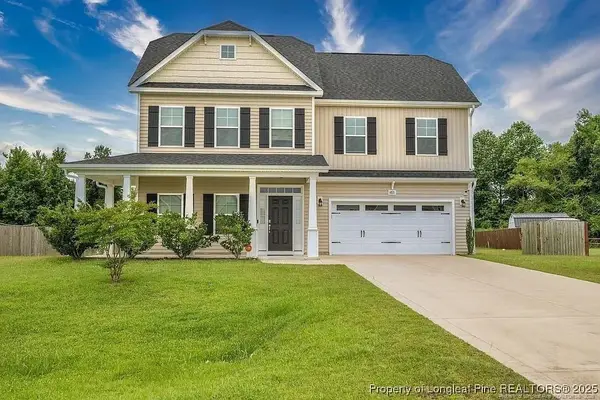 $375,000Coming Soon4 beds 4 baths2,652 sq. ft.
6821 Hunters Den Road, Hope Mills, NC 28348
MLS# LP769666Listed by: HIVE REALTY GROUP - Coming Soon
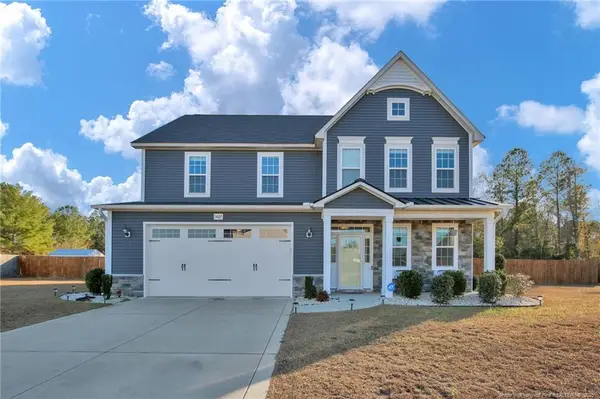 $460,000Coming Soon4 beds 3 baths2,916 sq. ft.
1427 Creekwood Road, Hope Mills, NC 28348
MLS# LP717331Listed by: BOWDEN ELITE REALTY - New
 $320,000Active4 beds 3 baths2,253 sq. ft.
3714 Hillcrest Street, Hope Mills, NC 28348
MLS# LP771816Listed by: LPT REALTY LLC - New
 $285,000Active3 beds 2 baths2,205 sq. ft.
429 Lewis Clark Drive, Hope Mills, NC 28348
MLS# LP771851Listed by: EXP REALTY LLC - New
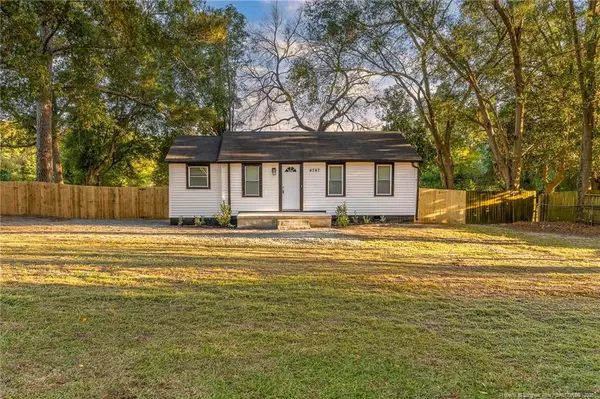 $134,900Active2 beds 1 baths700 sq. ft.
4747 Cameron Road, Hope Mills, NC 28348
MLS# LP771838Listed by: KASTLE PROPERTIES LLC - New
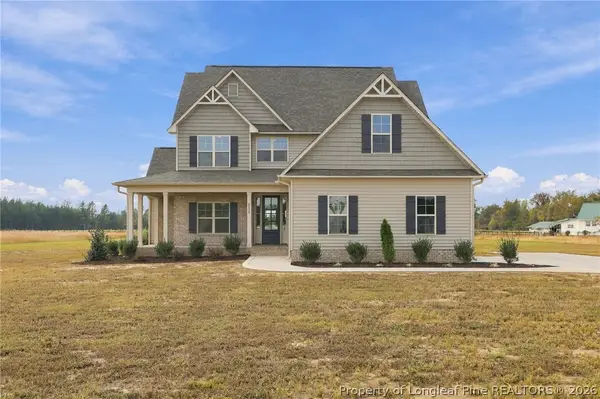 $541,500Active4 beds 3 baths2,709 sq. ft.
6732 Sim Canady Road, Hope Mills, NC 28348
MLS# 771660Listed by: RBR REALTY LLC - New
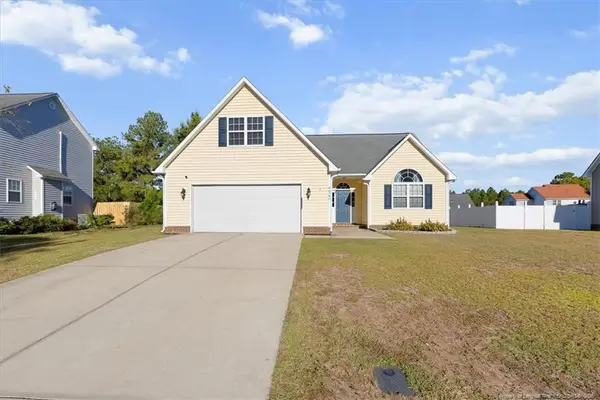 $282,000Active4 beds 2 baths1,804 sq. ft.
4422 Round Stone Court, Hope Mills, NC 28348
MLS# LP771679Listed by: NORTHGROUP REAL ESTATE - New
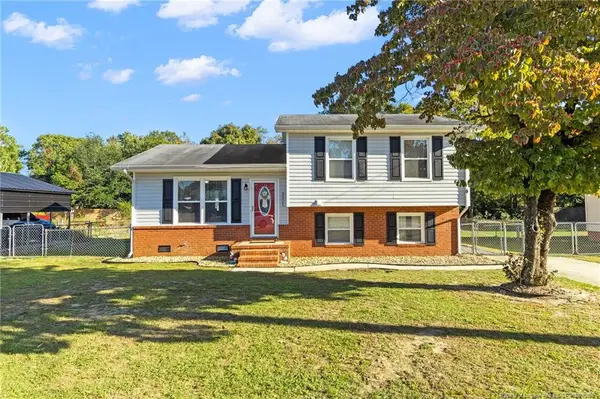 $255,000Active4 beds 2 baths1,618 sq. ft.
3021 Akron Drive, Hope Mills, NC 28348
MLS# LP771611Listed by: LPT REALTY LLC - New
 $250,000Active3 beds 2 baths1,580 sq. ft.
3541 Sturbridge Drive, Hope Mills, NC 28348
MLS# 771551Listed by: LIFESTYLE INTERNATIONAL REALTY


Protect your home and budget from life's surprises with an Assurant Home Warranty, backed by a partner that supports you through every step of homeownership. Explore Plans.
© 2026 Better Homes and Gardens Real Estate LLC. An Anywhere Real Estate company. All rights reserved. Better Homes and Gardens® Real Estate is a registered trademark owned by Meredith Operations Corporation, licensed to Better Homes and Gardens Real Estate LLC and used with permission. Better Homes and Gardens Real Estate LLC fully supports the principles of the Fair Housing Act and the Equal Opportunity Act. Listing information is deemed reliable but is not guaranteed accurate.
Each office is independently owned and operated.
Any services or products provided by third parties are not provided by, affiliated with or related to Better Homes and Gardens Real Estate LLC, or its affiliated companies.