
4457 Bunkers Bay (lot 34) Lane, Hope Mills, NC 28371
Local realty services provided by:Better Homes and Gardens Real Estate Paracle
Listed by: lauren furr
Office: coldwell banker advantage - fayetteville
MLS#:766150
Source:NC_FRAR
Price summary
- Price:$349,999
- Price per sq. ft.:$185.38
- Monthly HOA dues:$30
About this home
Welcome to Pembroke! Discover the Cooper floor plan by Furr Construction, thoughtfully designed to combine everyday comfort with functional living. Step inside to a welcoming two-story foyer that leads into a spacious living room, perfect for relaxing or entertaining guests.
The kitchen is the heart of the home, featuring an oversized center island, bright breakfast area, walk-in pantry, and abundant cabinet and countertop space. The main level also includes a convenient half bath, access to the two-car garage, and a covered back porch for enjoying the outdoors.
Upstairs, you'll find all of the bedrooms, including a spacious primary suite with a large walk-in closet, dual vanities, a soaking tub, and a separate shower. Two additional bedrooms share a full bathroom with dual vanities and a tub/shower combination, while the centrally located laundry room adds everyday convenience.
This home is currently under construction. Preferred lending is available through Alpha Mortgage Advantage...
Contact an agent
Home facts
- Year built:2026
- Subdivision & Development:PEMBROKE
- Listing ID #:766150
- Added:48 day(s) ago
- Updated:September 21, 2026 at 07:04 PM
Rooms and interior
- Bedrooms:3
- Total bathrooms:3
- Full bathrooms:2
- Half bathrooms:1
- Rooms Total:7
- Flooring:Carpet
- Dining Description:Breakfast Area
- Bathrooms Description:Tub Shower
- Kitchen Description:Dishwasher, Kitchen Island, Microwave, Range
- Living area:1,888 sq. ft.
Heating and cooling
- Heating:Electric, Heat Pump
Structure and exterior
- Year built:2026
- Building area:1,888 sq. ft.
- Lot area:0.19 Acres
- Lot Features:Cleared
- Construction Materials:Vinyl Siding
- Levels:2 Story
Schools
- High school:South View Senior High
- Middle school:Hope Mills Middle School
Utilities
- Water:Public
- Sewer:Public Sewer
Finances and disclosures
- Price:$349,999
- Price per sq. ft.:$185.38
Features and amenities
- Appliances:Dishwasher, Microwave, Range
- Laundry features:Upper Level
- Amenities:Granite Counters
Parking
- Parking description:Attached, Garage
- Garage:Yes
- Garage spaces:2
New listings near 4457 Bunkers Bay (lot 34) Lane
- Coming Soon
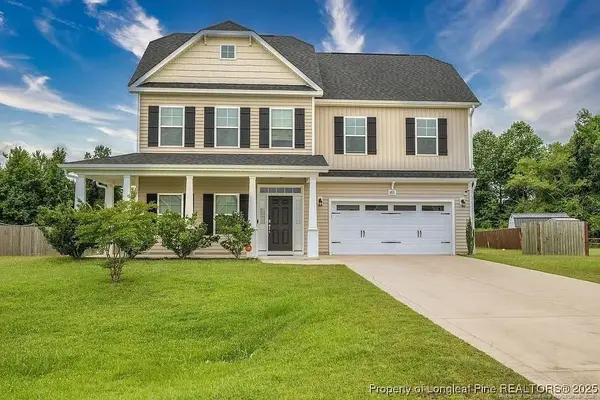 $375,000Coming Soon4 beds 4 baths2,652 sq. ft.
6821 Hunters Den Road, Hope Mills, NC 28348
MLS# LP769666Listed by: HIVE REALTY GROUP - Coming Soon
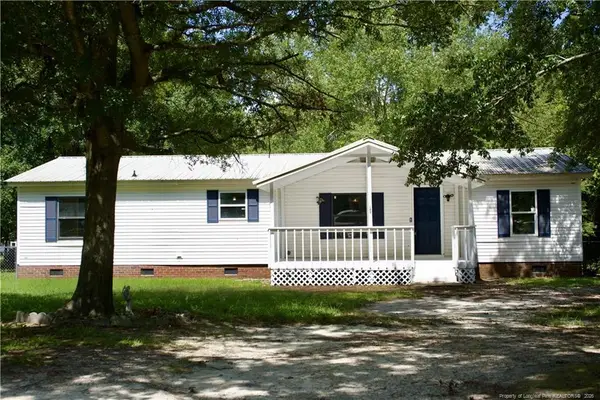 $230,000Coming Soon3 beds 2 baths1,500 sq. ft.
212 Grummen Road, Hope Mills, NC 28348
MLS# LP769559Listed by: HAPPY ENDINGS REALTY, LLC. - Coming Soon
 $460,000Coming Soon4 beds 3 baths2,916 sq. ft.
1427 Creekwood Road, Hope Mills, NC 28348
MLS# LP717331Listed by: BOWDEN ELITE REALTY - New
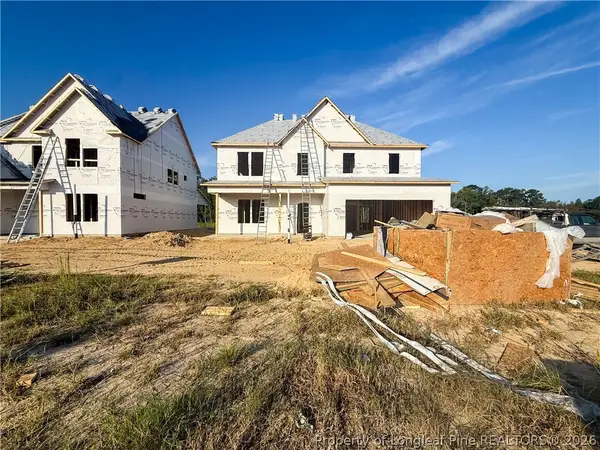 $389,999Active4 beds 3 baths2,407 sq. ft.
4460 Bunkers Bay (lot 70) Lane, Hope Mills, NC 28371
MLS# 769693Listed by: COLDWELL BANKER ADVANTAGE - FAYETTEVILLE - New
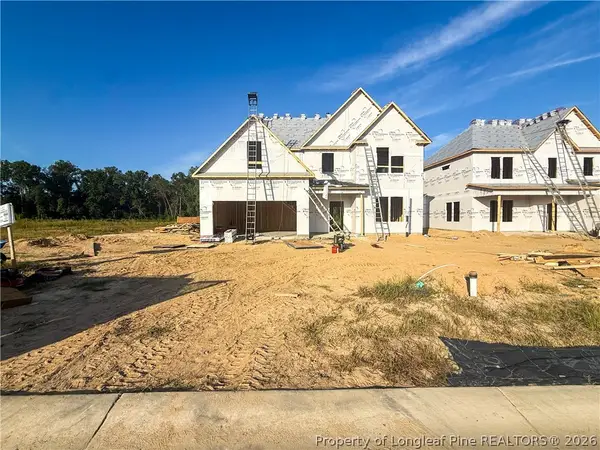 $384,999Active4 beds 3 baths2,358 sq. ft.
4464 Bunkers Bay (lot 71) Lane, Hope Mills, NC 28371
MLS# 769700Listed by: COLDWELL BANKER ADVANTAGE - FAYETTEVILLE - New
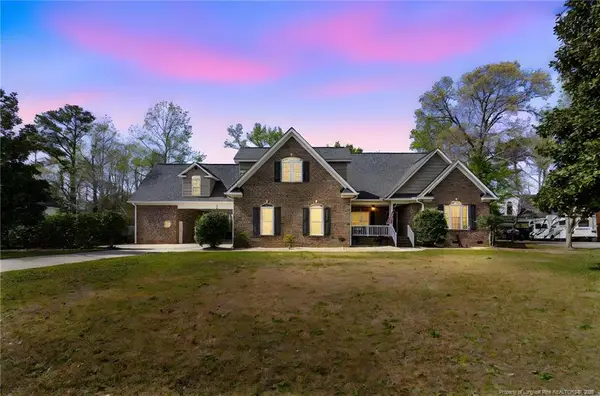 $649,900Active4 beds 4 baths4,194 sq. ft.
417 Foxwood Drive, Hope Mills, NC 28348
MLS# LP769699Listed by: RE/MAX CHOICE - New
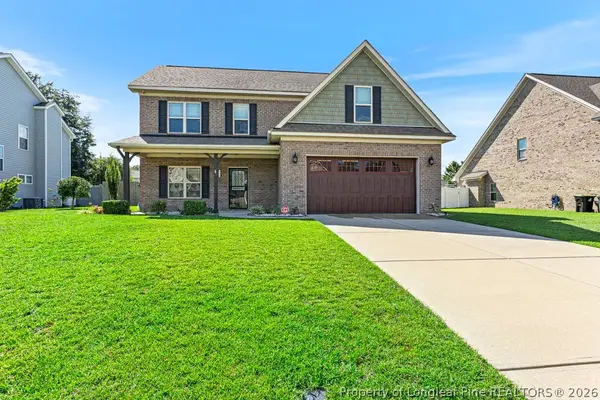 $450,000Active4 beds 3 baths2,651 sq. ft.
5116 Carson Allen Road, Hope Mills, NC 28348
MLS# 769072Listed by: COLDWELL BANKER ADVANTAGE - FAYETTEVILLE - New
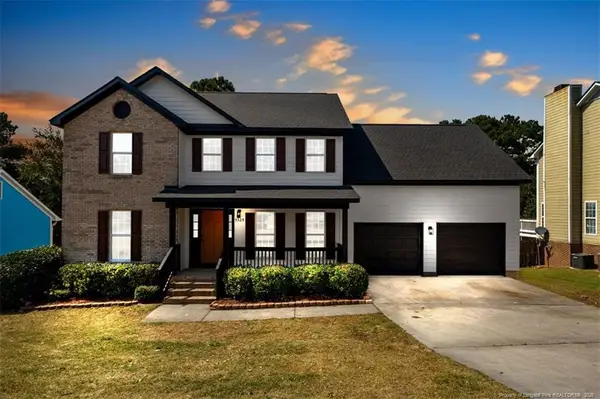 $315,000Active4 beds 3 baths2,358 sq. ft.
5325 Miranda Drive, Hope Mills, NC 28348
MLS# LP769492Listed by: ON POINT REALTY - New
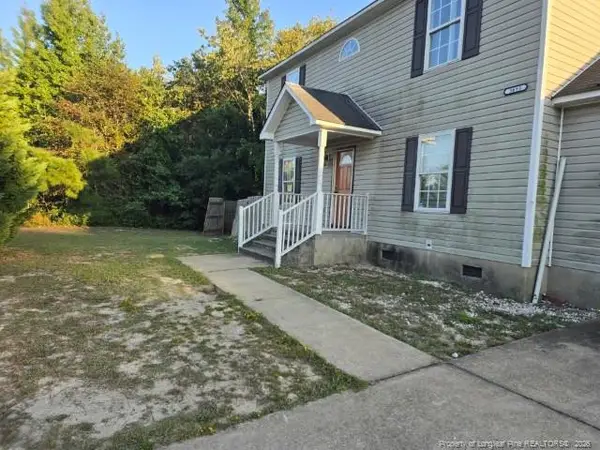 $198,500Active3 beds 3 baths1,681 sq. ft.
3693 Pioneer Drive, Hope Mills, NC 28348
MLS# LP769620Listed by: KELLER WILLIAMS REALTY (FAYETTEVILLE) - New
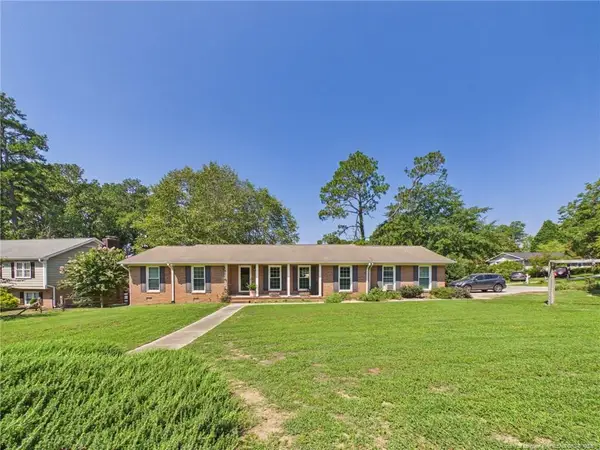 $272,000Active3 beds 2 baths1,764 sq. ft.
3602 Lakeshore Drive, Hope Mills, NC 28348
MLS# LP769161Listed by: ACE REAL ESTATE


Protect your home and budget from life's surprises with an Assurant Home Warranty, backed by a partner that supports you through every step of homeownership. Explore Plans.
© 2026 Better Homes and Gardens Real Estate LLC. An Anywhere Real Estate company. All rights reserved. Better Homes and Gardens® Real Estate is a registered trademark owned by Meredith Operations Corporation, licensed to Better Homes and Gardens Real Estate LLC and used with permission. Better Homes and Gardens Real Estate LLC fully supports the principles of the Fair Housing Act and the Equal Opportunity Act. Listing information is deemed reliable but is not guaranteed accurate.
Each office is independently owned and operated.
Any services or products provided by third parties are not provided by, affiliated with or related to Better Homes and Gardens Real Estate LLC, or its affiliated companies.