
4530 Bunkers Bay Lane, Hope Mills, NC 28371
Local realty services provided by:Better Homes and Gardens Real Estate Paracle
4530 Bunkers Bay Lane,Hope Mills, NC 28371
$359,990
- 3 Beds
- 2 Baths
- 1,502 sq. ft.
- Single family
- Active
Listed by: selling the sandhills powered by rw property of the pines
Office: realty world properties of the pines
MLS#:LP762444
Source:RD
Price summary
- Price:$359,990
- Price per sq. ft.:$239.67
- Monthly HOA dues:$30
About this home
McKee Homes presents the Mallard single-story ranch-style floorplan. As you enter the home into the foyer, the spacious great room immediately catches your attention. The open-living concept flows from the great room into the large kitchen with ample cabinet and counter space to the dining area which opens out through a sliding glass door to the rear patio.The owner's suite features a full, en suite bathroom and large walk-in closet big enough for his and hers wardrobes. Two guest bedrooms, another full bathroom, and spacious laundry room with optional sink and cabinets round out this well-designed floor plan. [Pembroke] [Mallard]
Contact an agent
Home facts
- Year built:2026
- Listing ID #:LP762444
- Added:145 day(s) ago
- Updated:October 10, 2026 at 02:54 PM
Rooms and interior
- Bedrooms:3
- Total bathrooms:2
- Full bathrooms:2
- Rooms Total:6
- Flooring:Hardwood, Tile, Vinyl
- Bathrooms Description:Walk-In Shower
- Kitchen Description:Dishwasher, Microwave, Range
- Living area:1,502 sq. ft.
Heating and cooling
- Heating:Heat Pump
Structure and exterior
- Year built:2026
- Building area:1,502 sq. ft.
- Lot area:0.17 Acres
- Exterior Features:Covered, Patio
- Levels:One
Finances and disclosures
- Price:$359,990
- Price per sq. ft.:$239.67
Parking
- Parking description:Attached
- Garage:Yes
- Garage spaces:2
 Listings marked with a Doorify MLS icon are provided courtesy of the Doorify MLS, of North Carolina, Internet Data Exchange Database. Brokers make an effort to deliver accurate information, but buyers should independently verify any information on which they will rely in a transaction. The listing broker shall not be responsible for any typographical errors, misinformation, or misprints, and they shall be held totally harmless from any damages arising from reliance upon this data. This data is provided exclusively for consumers’ personal, non-commercial use. Copyright 2026 Doorify MLS of North Carolina. All rights reserved.
New listings near 4530 Bunkers Bay Lane
- Coming Soon
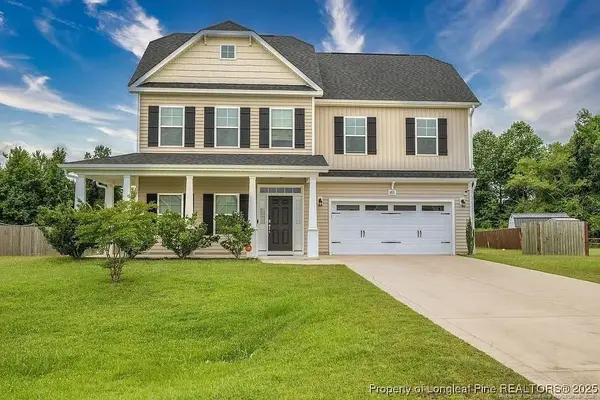 $375,000Coming Soon4 beds 4 baths2,652 sq. ft.
6821 Hunters Den Road, Hope Mills, NC 28348
MLS# LP769666Listed by: HIVE REALTY GROUP - Coming Soon
 $460,000Coming Soon4 beds 3 baths2,916 sq. ft.
1427 Creekwood Road, Hope Mills, NC 28348
MLS# LP717331Listed by: BOWDEN ELITE REALTY - New
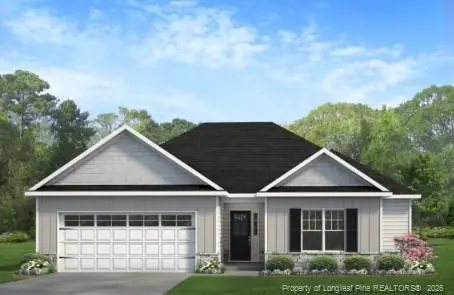 $309,706Active3 beds 2 baths1,618 sq. ft.
4836 Danastas Avenue, Hope Mills, NC 28348
MLS# LP770695Listed by: EXP REALTY OF TRIANGLE NC - New
 $319,706Active3 beds 2 baths1,773 sq. ft.
4832 Danastas Avenue, Hope Mills, NC 28348
MLS# LP770709Listed by: EXP REALTY OF TRIANGLE NC - New
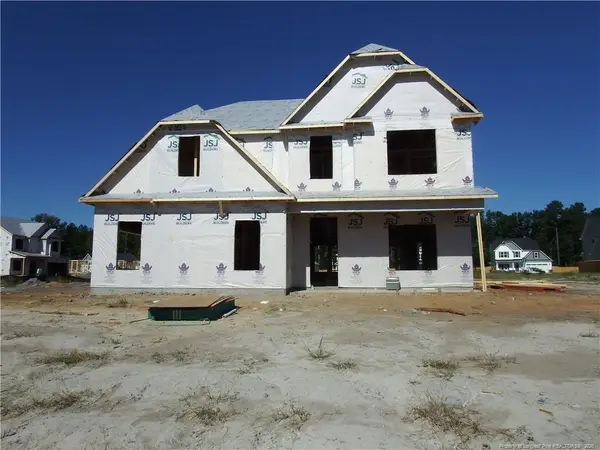 $369,706Active4 beds 3 baths2,240 sq. ft.
4738 Scenic Pines Drive, Hope Mills, NC 28348
MLS# LP770710Listed by: EXP REALTY OF TRIANGLE NC - New
 $175,000Active3 beds 2 baths1,440 sq. ft.
5505 Franklin Street, Hope Mills, NC 28348
MLS# LP770697Listed by: EVOLVE REALTY - New
 $160,000Active3 beds 2 baths1,088 sq. ft.
6221 Bretton Woods Drive, Hope Mills, NC 28348
MLS# LP770712Listed by: BLUE HOME REALTY - New
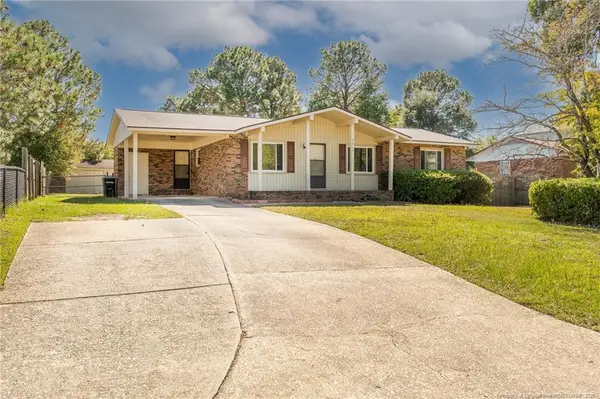 $179,900Active3 beds 2 baths1,166 sq. ft.
3019 Woolard Drive, Hope Mills, NC 28348
MLS# LP770690Listed by: KASTLE PROPERTIES LLC - New
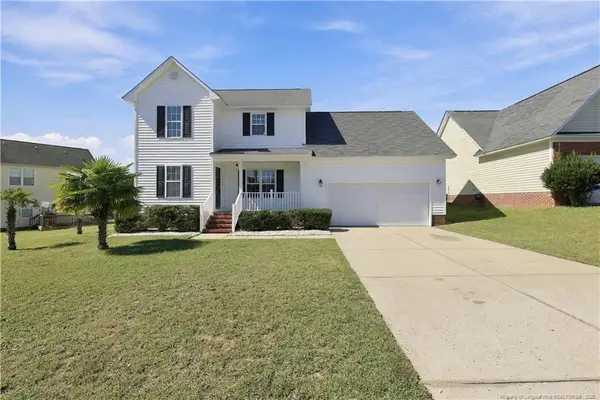 $280,000Active4 beds 3 baths1,811 sq. ft.
4508 Rose Meadow Drive, Hope Mills, NC 28348
MLS# LP770609Listed by: LITCHFIELD REALTY - New
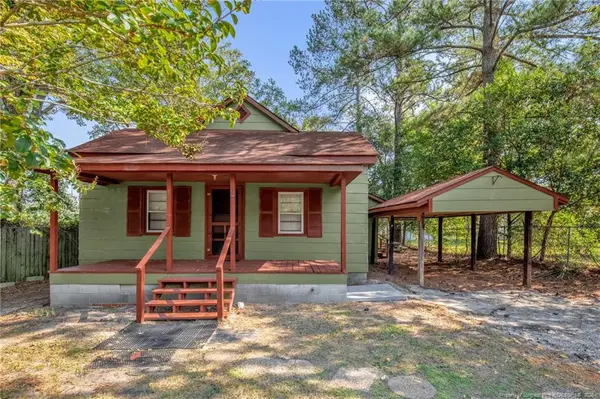 $99,000Active2 beds 1 baths866 sq. ft.
5349 Fountain Lane, Hope Mills, NC 28348
MLS# LP770257Listed by: KELLER WILLIAMS REALTY (FAYETTEVILLE)


Protect your home and budget from life's surprises with an Assurant Home Warranty, backed by a partner that supports you through every step of homeownership. Explore Plans.
© 2026 Better Homes and Gardens Real Estate LLC. An Anywhere Real Estate company. All rights reserved. Better Homes and Gardens® Real Estate is a registered trademark owned by Meredith Operations Corporation, licensed to Better Homes and Gardens Real Estate LLC and used with permission. Better Homes and Gardens Real Estate LLC fully supports the principles of the Fair Housing Act and the Equal Opportunity Act. Listing information is deemed reliable but is not guaranteed accurate.
Each office is independently owned and operated.
Any services or products provided by third parties are not provided by, affiliated with or related to Better Homes and Gardens Real Estate LLC, or its affiliated companies.