
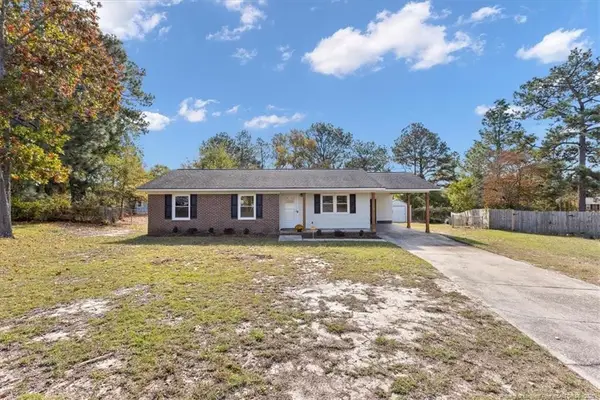
5051 Roy C Stallings Jr Street, Hope Mills, NC 28348
Local realty services provided by:Better Homes and Gardens Real Estate Paracle
5051 Roy C Stallings Jr Street,Hope Mills, NC 28348
$257,000
- 4 Beds
- 2 Baths
- 1,798 sq. ft.
- Single family
- Pending
Listed by: michael knowlin
Office: universal real estate of cumberland county
MLS#:768955
Source:NC_FRAR
Price summary
- Price:$257,000
- Price per sq. ft.:$142.94
About this home
WOW!! 3 BEDROOM / PLUS BONUS ROOM, 2 BATH HOME LOCATED IN A GREAT NEIGHBORHOOD CLOSE TO EVERYTHING!! COME SEE THIS RECENTLY UPDATED HOME IN THE HOPE MILLS AREA OFFERING: A SPACIOUS, OPEN STYLE GREAT ROOM WITH CATHEDRAL CEILING, HARDWOOD FLOORING, FIREPLACE, AND PERFECT VIEW TO THE PRIVATE BACKYARD AREA; FORMAL DINING ROOM WITH HARDWOOD FLOORING OPENING TO BOTH THE GREATROOM AND THE KITCHEN, THE KITCHEN OFFERS PLENTY CABINET SPACE FOR STORAGE, STAINLESS STELL APPLIANCES, AND A "CASUAL" EAT-IN" AS ANOTHER DINING OPTION, SLEEPING SPACES INCLUDE: THE MASTER BEDROOM WITH IT'S ON FULL PRIVATE BATH WITH JETTED TUB, SEPARATE WALKIN SHOWER, SINK SPACE WITH MAKE UP COUNTER, AND SPACIOUS WALK IN CLOSET; TWO ADDITIONAL SPARE BEDROOMS AND A BONUS ROOM ABOVE THE GARAGE WHICH COULD BE SLEEPING AREA OR MANY OTHER USES, A SCREENED IN BACK PORCH TO ENJOY THE BACKYARD, KIDS AND ANIMALS PLAYING, AND THOSE COOL FALL EVENINGS, 2 CAR GARAGE WITH AUTOMATIC GARAGE DOOR OPENERS, PRIVACY FENCED YARD, AND MATURE LANDSCAPING. THERE IS PLENTY TO LIKE ABOUT THE AREA AS WELL: LESS THAN 5 MINUTES FROM HOPE MILLS LAKE, SHOPPING, EATERIES, PLAYGROUND, AND EASY ACCESS TO THE 1-95 AND 1-295 CORRIDORS. LESS THAN 20 MINUTES TO FT BRAGG. WASHER & DRYER IN HOME ARE GIFTS. SHOWINGS TO BEGIN AT 12 NOON ON 5 SEPTEMBER...
Contact an agent
Home facts
- Year built:2003
- Subdivision & Development:SOUTH MAIN
- Listing ID #:768955
- Added:67 day(s) ago
- Updated:November 12, 2026 at 10:01 AM
Rooms and interior
- Bedrooms:4
- Total bathrooms:2
- Full bathrooms:2
- Rooms Total:6
- Flooring:Carpet, Hardwood, Tile
- Dining Description:Separate Formal Dining Room
- Bathrooms Description:Jetted Tub, Separate Shower, Walk-in Shower
- Kitchen Description:Dishwasher, Disposal, Microwave, Refrigerator
- Bedroom Description:Walk-in Closets
- Living area:1,798 sq. ft.
Heating and cooling
- Heating:Heat Pump
Structure and exterior
- Year built:2003
- Building area:1,798 sq. ft.
- Construction Materials:Brick Veneer
- Exterior Features:Dock, Fence, Porch, Screened
- Levels:1 Story
Schools
- High school:South View Senior High
- Middle school:Hope Mills Middle School
- Elementary school:Rockfish Elementary
Utilities
- Water:Public
- Sewer:Public Sewer
Finances and disclosures
- Price:$257,000
- Price per sq. ft.:$142.94
Features and amenities
- Appliances:Dishwasher, Disposal, Microwave, Refrigerator
- Laundry features:Dryer Hookup, Washer Hookup
- Amenities:Cathedral Ceilings
Parking
- Parking description:Attached, Garage
- Garage:Yes
- Garage spaces:2
New listings near 5051 Roy C Stallings Jr Street
- Coming Soon
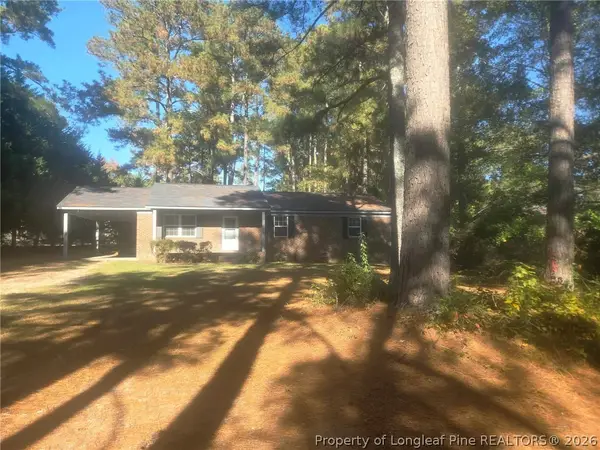 $219,999Coming Soon3 beds 2 baths1,275 sq. ft.
1319 Cypress Lakes Road, Hope Mills, NC 28348
MLS# 772280Listed by: VYLLA HOME - Coming Soon
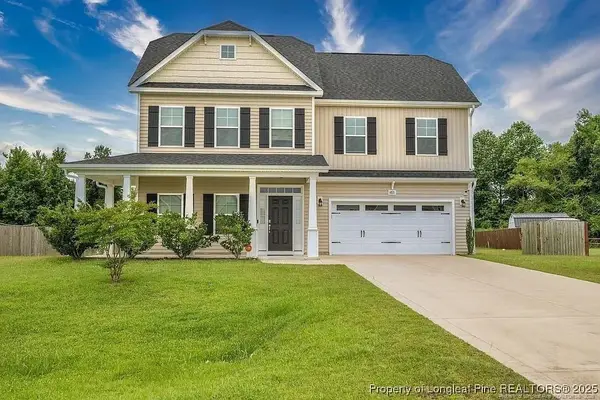 $375,000Coming Soon4 beds 4 baths2,652 sq. ft.
6821 Hunters Den Road, Hope Mills, NC 28348
MLS# LP769666Listed by: HIVE REALTY GROUP - Coming Soon
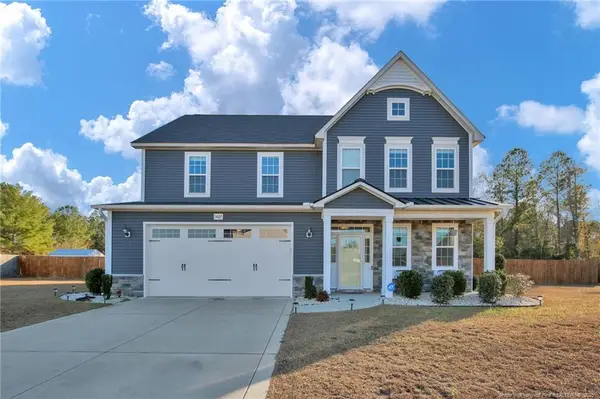 $460,000Coming Soon4 beds 3 baths2,916 sq. ft.
1427 Creekwood Road, Hope Mills, NC 28348
MLS# LP717331Listed by: BOWDEN ELITE REALTY - New
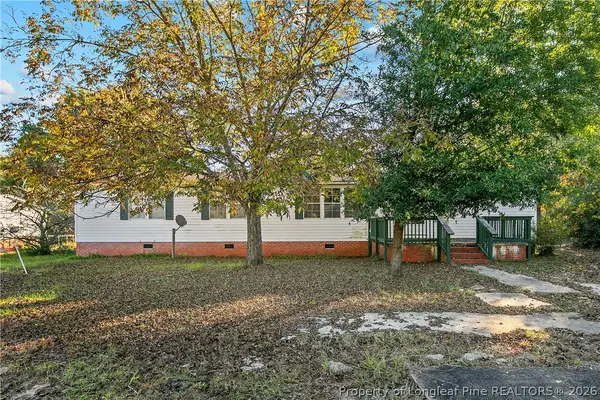 $198,000Active4 beds 2 baths1,875 sq. ft.
4635 Kirk Shaw Road, Hope Mills, NC 28348
MLS# 772318Listed by: EXP REALTY LLC - New
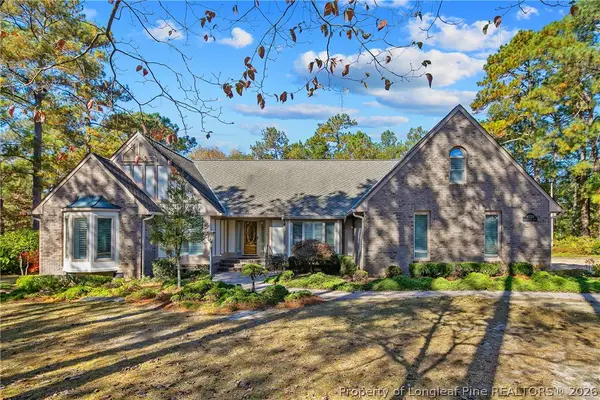 $385,000Active3 beds 3 baths2,201 sq. ft.
8528 Governors Lane, Hope Mills, NC 28348
MLS# 772276Listed by: TOWNSEND REAL ESTATE - New
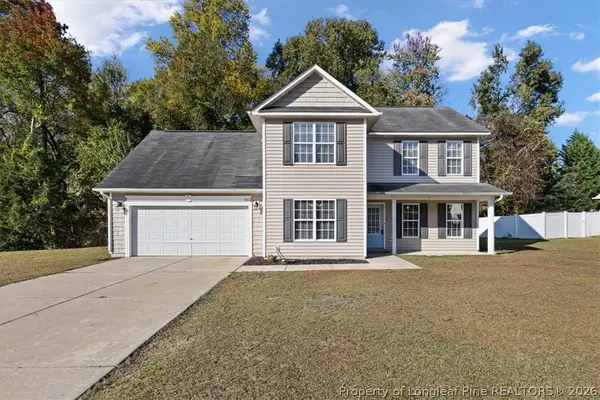 $289,000Active3 beds 3 baths1,987 sq. ft.
5111 Goshawk Drive, Hope Mills, NC 28348
MLS# 772319Listed by: CROSS CREEK REALTY & INSURANCE - New
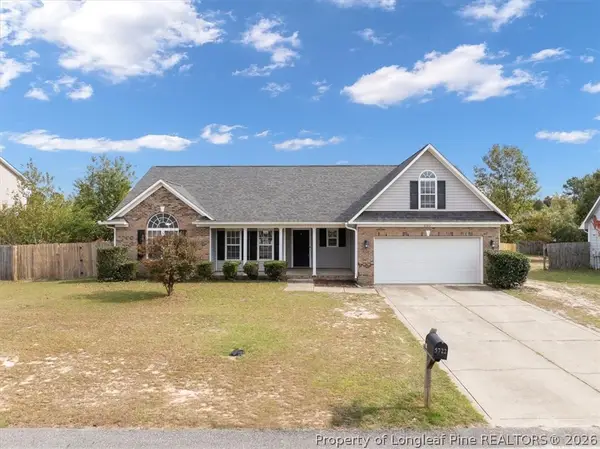 $289,900Active3 beds 2 baths1,981 sq. ft.
5722 Azure Drive, Hope Mills, NC 28348
MLS# 771922Listed by: CENTURY 21 FAMILY REALTY - New
 $289,900Active3 beds 2 baths1,981 sq. ft.
5722 Azure Drive, Hope Mills, NC 28348
MLS# LP771922Listed by: CENTURY 21 FAMILY REALTY - New
 $199,900Active3 beds 2 baths1,083 sq. ft.
3769 Colonial Cove, Hope Mills, NC 28348
MLS# LP772147Listed by: CROSS CREEK REALTY & INSURANCE - Open Mon, 12 to 2pmNew
 $368,706Active4 beds 3 baths2,225 sq. ft.
1161 Hedgewood Drive, Hope Mills, NC 28348
MLS# LP772011Listed by: EXP REALTY OF TRIANGLE NC


Protect your home and budget from life's surprises with an Assurant Home Warranty, backed by a partner that supports you through every step of homeownership. Explore Plans.
© 2026 Better Homes and Gardens Real Estate LLC. An Anywhere Real Estate company. All rights reserved. Better Homes and Gardens® Real Estate is a registered trademark owned by Meredith Operations Corporation, licensed to Better Homes and Gardens Real Estate LLC and used with permission. Better Homes and Gardens Real Estate LLC fully supports the principles of the Fair Housing Act and the Equal Opportunity Act. Listing information is deemed reliable but is not guaranteed accurate.
Each office is independently owned and operated.
Any services or products provided by third parties are not provided by, affiliated with or related to Better Homes and Gardens Real Estate LLC, or its affiliated companies.