
513 Meadowland Court #8, Hope Mills, NC 28348
Local realty services provided by:Better Homes and Gardens Real Estate Paracle
Listed by: uta belletete
Office: re/max choice
MLS#:767034
Source:NC_FRAR
Price summary
- Price:$154,900
- Price per sq. ft.:$117.17
- Monthly HOA dues:$209
About this home
BRAND NEW RANGE TO BE INSTALLED BEFORE CLOSING Welcome to Elk Ridge at Southview, a desirable gated community offering comfort, style, and convenience. This beautifully updated 3-bedroom, 2-bath condo features a spacious living room with a cozy fireplace and soaring cathedral ceilings, creating a bright and inviting atmosphere. The large kitchen offers plenty of space for cooking and entertaining, while the primary suite includes a private en-suite bath with a relaxing soaking tub.
Step outside to enjoy the private balcony just off the living room. Recent updates include new carpet in all bedrooms, luxury vinyl plank flooring throughout the main living areas, fresh paint throughout (2026), many new light fixtures, a new hot water heater (2025), a new over-the-range microwave (2026), and a brand-new range to be installed prior to closing.
Ideally located near Hope Mills shopping, the Lake and walking trails, with easy access to the Fayetteville Regional Airport, Crown Coliseum, and I-95, this move-in ready home offers the perfect blend of comfort, convenience, and low-maintenance living....
Contact an agent
Home facts
- Year built:1999
- Subdivision & Development:ELK RIDGE
- Listing ID #:767034
- Added:44 day(s) ago
- Updated:September 17, 2026 at 04:41 PM
Rooms and interior
- Bedrooms:3
- Total bathrooms:2
- Full bathrooms:2
- Rooms Total:5
- Flooring:Carpet, Luxury Vinyl Plank
- Dining Description:Living/Dining Room
- Bathrooms Description:Garden Tub/Roman Tub, Tub Shower
- Kitchen Description:Dishwasher, Microwave, Refrigerator
- Bedroom Description:Walk-in Closets
- Living area:1,322 sq. ft.
Heating and cooling
- Heating:Heat Pump
Structure and exterior
- Year built:1999
- Building area:1,322 sq. ft.
- Construction Materials:Frame
- Exterior Features:Balcony
Schools
- High school:South View Senior High
- Middle school:South View Middle School
- Elementary school:Ed V. Baldwin Elementary
Utilities
- Water:Public
- Sewer:Public Sewer
Finances and disclosures
- Price:$154,900
- Price per sq. ft.:$117.17
Features and amenities
- Appliances:Dishwasher, Microwave, Refrigerator
- Laundry features:In Unit
- Amenities:Blinds, Cathedral Ceilings, Ceiling Fans, Entrance Foyer, Gated Community, Window Treatments
New listings near 513 Meadowland Court #8
- Coming Soon
 $460,000Coming Soon4 beds 3 baths2,916 sq. ft.
1427 Creekwood Road, Hope Mills, NC 28348
MLS# LP717331Listed by: BOWDEN ELITE REALTY - New
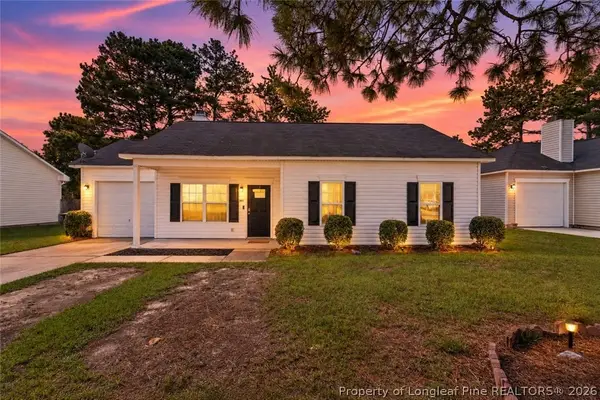 $212,900Active3 beds 2 baths1,122 sq. ft.
3823 Goforth Drive, Hope Mills, NC 28348
MLS# 769443Listed by: RE/MAX CHOICE - New
 $269,900Active3 beds 3 baths1,648 sq. ft.
1129 Fairhaven Trail, Hope Mills, NC 28348
MLS# LP769427Listed by: COVENANT REALTY OF NC - New
 $284,900Active4 beds 2 baths1,935 sq. ft.
4242 Pete Warner Court, Hope Mills, NC 28348
MLS# LP769449Listed by: COMPLETE CONCEPT REALTY - New
 $301,500Active3 beds 2 baths2,196 sq. ft.
1119 Masterpiece Drive, Hope Mills, NC 28348
MLS# LP769415Listed by: KELLER WILLIAMS REALTY (FAYETTEVILLE) - New
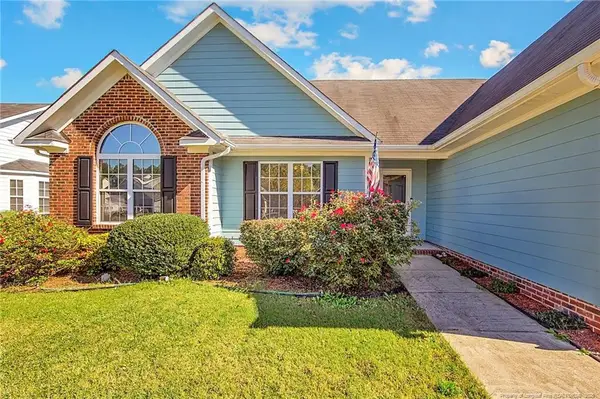 $276,000Active3 beds 2 baths1,757 sq. ft.
5117 Roy C Stallings Jr Road, Hope Mills, NC 28348
MLS# LP769350Listed by: ALL ABOUT HOMES 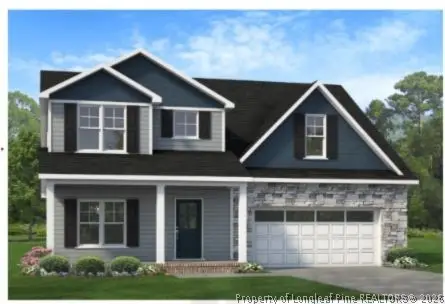 $369,706Pending4 beds 3 baths2,336 sq. ft.
4851 Danastas Avenue #(Lot 24), Hope Mills, NC 28348
MLS# 769240Listed by: EXP REALTY OF TRIANGLE NC $369,706Pending4 beds 3 baths2,336 sq. ft.
4851 Danastas Avenue, Hope Mills, NC 28348
MLS# LP769240Listed by: EXP REALTY OF TRIANGLE NC- New
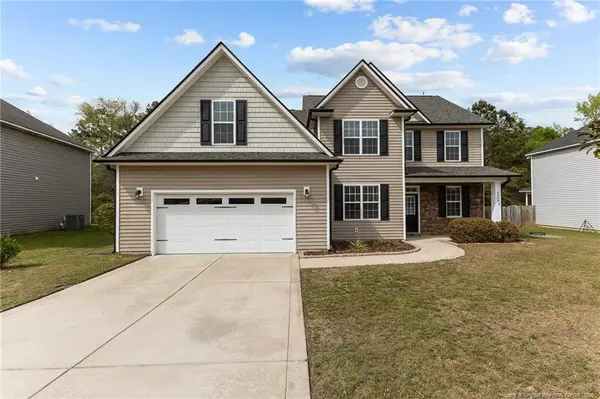 $375,000Active4 beds 4 baths3,058 sq. ft.
4404 Jockey Whip Lane, Parkton, NC 28371
MLS# LP769295Listed by: KELLER WILLIAMS REALTY (FAYETTEVILLE) - New
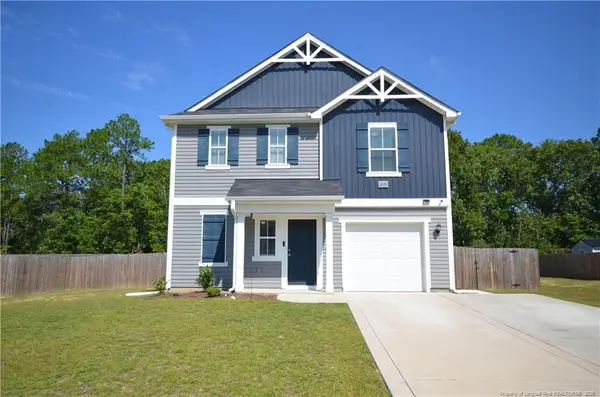 $299,900Active3 beds 3 baths1,744 sq. ft.
3636 Winesap Road, Hope Mills, NC 28348
MLS# LP769265Listed by: COLDWELL BANKER ADVANTAGE - FAYETTEVILLE


Protect your home and budget from life's surprises with an Assurant Home Warranty, backed by a partner that supports you through every step of homeownership. Explore Plans.
© 2026 Better Homes and Gardens Real Estate LLC. An Anywhere Real Estate company. All rights reserved. Better Homes and Gardens® Real Estate is a registered trademark owned by Meredith Operations Corporation, licensed to Better Homes and Gardens Real Estate LLC and used with permission. Better Homes and Gardens Real Estate LLC fully supports the principles of the Fair Housing Act and the Equal Opportunity Act. Listing information is deemed reliable but is not guaranteed accurate.
Each office is independently owned and operated.
Any services or products provided by third parties are not provided by, affiliated with or related to Better Homes and Gardens Real Estate LLC, or its affiliated companies.