
5720 Gentleman Drive, Hope Mills, NC 28348
Local realty services provided by:Better Homes and Gardens Real Estate Paracle
5720 Gentleman Drive,Hope Mills, NC 28348
$400,000
- 5 Beds
- 3 Baths
- 3,201 sq. ft.
- Single family
- Pending
Listed by: chauntay green
Office: manifest real estate services, llc.
MLS#:766267
Source:NC_FRAR
Price summary
- Price:$400,000
- Price per sq. ft.:$124.96
About this home
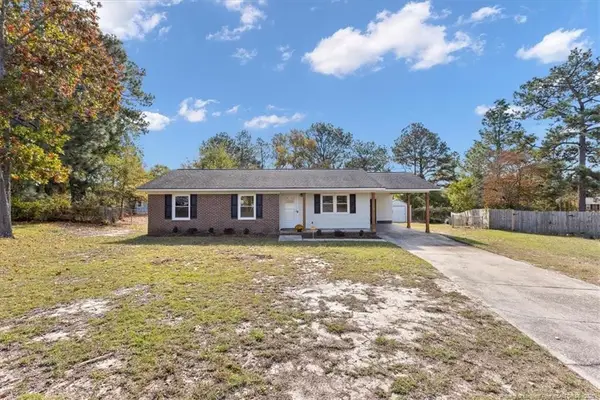
HUGE PRICE IMPROVEMENT!!! Welcome home to this beautiful and spacious 5-bedroom, 3-full-bath, two-story home designed with families in mind. The thoughtfully designed floor plan features a private downstairs bedroom and full bathroom, perfect for visiting family or overnight guests, while the remaining bedrooms are located upstairs for added privacy. A dedicated home office provides the ideal space for working or studying from home. The open-concept living and dining areas create the perfect gathering place for family meals, celebrations, and everyday living. The attached 2-car garage offers plenty of storage and convenience, while the huge backyard is ready for kids, pets, outdoor entertaining, and making lasting memories. The privacy fence adds security and peace of mind. Located outside the city limits, this home offers extra space, privacy, and fewer restrictions while remaining just a short drive from shopping, dining, and schools. If you've been searching for a home with room for everyone inside and out, this one checks all the boxes! Agent has interest....
Contact an agent
Home facts
- Year built:2009
- Subdivision & Development:BRAXTON FARMS
- Listing ID #:766267
- Added:115 day(s) ago
- Updated:November 12, 2026 at 10:01 AM
Rooms and interior
- Bedrooms:5
- Total bathrooms:3
- Full bathrooms:3
- Rooms Total:10
- Flooring:Carpet, Hardwood
- Dining Description:Separate Formal Dining Room
- Bathrooms Description:Jetted Tub
- Kitchen Description:Dishwasher, Microwave, Refrigerator
- Living area:3,201 sq. ft.
Heating and cooling
- Cooling:Central Air, Electric
- Heating:Forced Air, Heat Pump
- Central air:Yes
Structure and exterior
- Year built:2009
- Building area:3,201 sq. ft.
- Construction Materials:Brick Veneer
- Levels:2 Story
Schools
- High school:Grays Creek Senior High
- Middle school:Grays Creek Middle School
Utilities
- Water:Public
- Sewer:Public Sewer
Finances and disclosures
- Price:$400,000
- Price per sq. ft.:$124.96
Features and amenities
- Appliances:Dishwasher, Microwave, Refrigerator
- Laundry features:Dryer Hookup, Washer Hookup
Parking
- Parking description:Attached, Garage
- Garage:Yes
- Garage spaces:2
New listings near 5720 Gentleman Drive
- Coming Soon
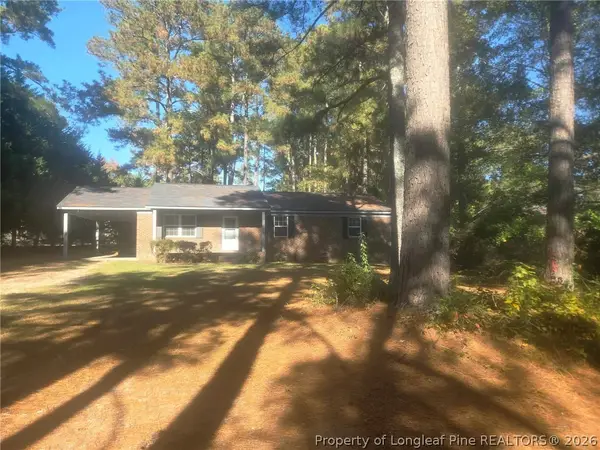 $219,999Coming Soon3 beds 2 baths1,275 sq. ft.
1319 Cypress Lakes Road, Hope Mills, NC 28348
MLS# 772280Listed by: VYLLA HOME - Coming Soon
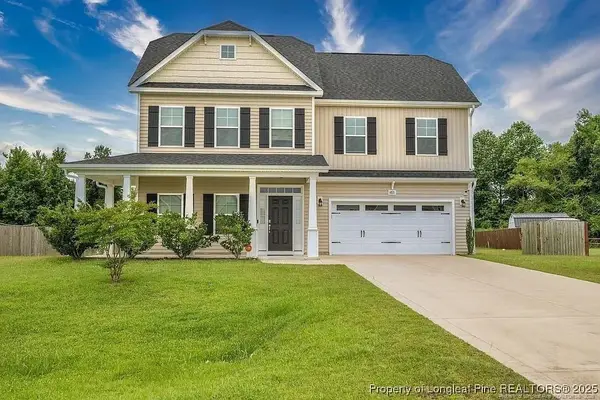 $375,000Coming Soon4 beds 4 baths2,652 sq. ft.
6821 Hunters Den Road, Hope Mills, NC 28348
MLS# LP769666Listed by: HIVE REALTY GROUP - Coming Soon
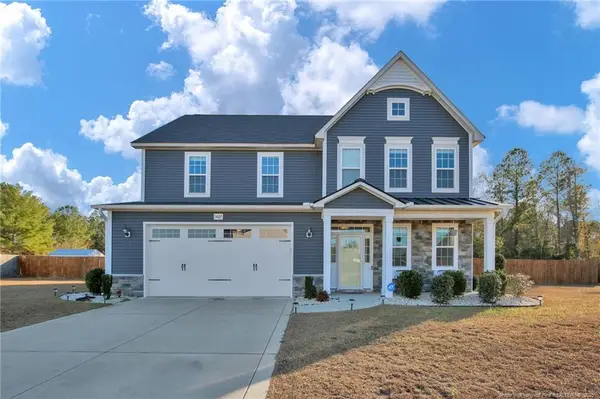 $460,000Coming Soon4 beds 3 baths2,916 sq. ft.
1427 Creekwood Road, Hope Mills, NC 28348
MLS# LP717331Listed by: BOWDEN ELITE REALTY - New
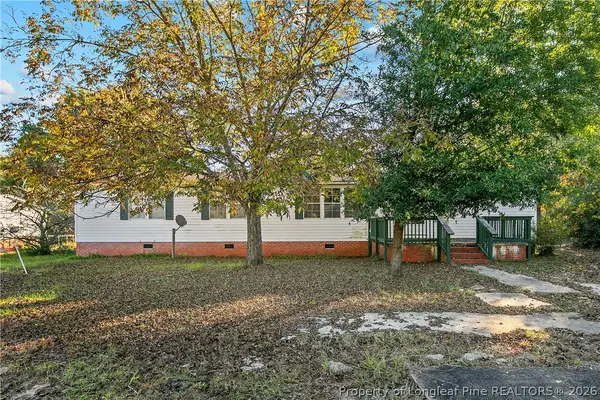 $198,000Active4 beds 2 baths1,875 sq. ft.
4635 Kirk Shaw Road, Hope Mills, NC 28348
MLS# 772318Listed by: EXP REALTY LLC - New
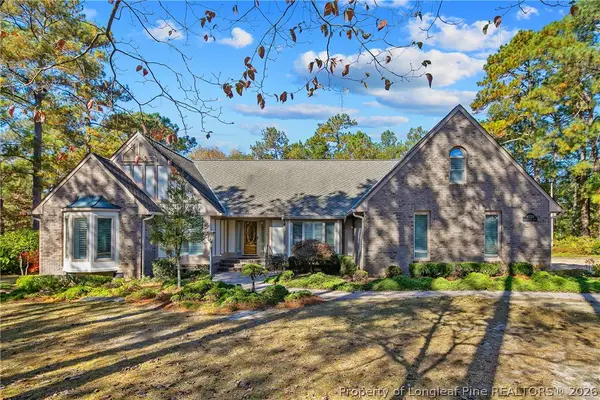 $385,000Active3 beds 3 baths2,201 sq. ft.
8528 Governors Lane, Hope Mills, NC 28348
MLS# 772276Listed by: TOWNSEND REAL ESTATE - New
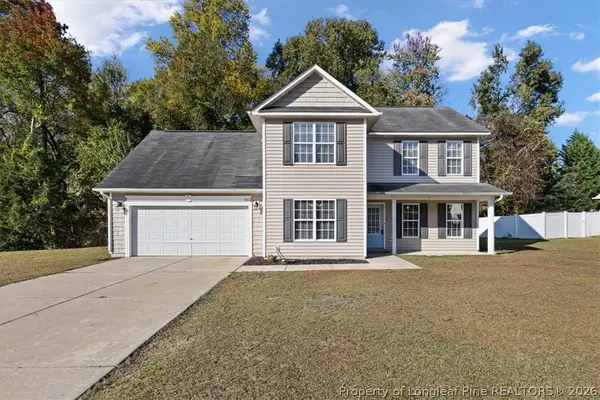 $289,000Active3 beds 3 baths1,987 sq. ft.
5111 Goshawk Drive, Hope Mills, NC 28348
MLS# 772319Listed by: CROSS CREEK REALTY & INSURANCE - New
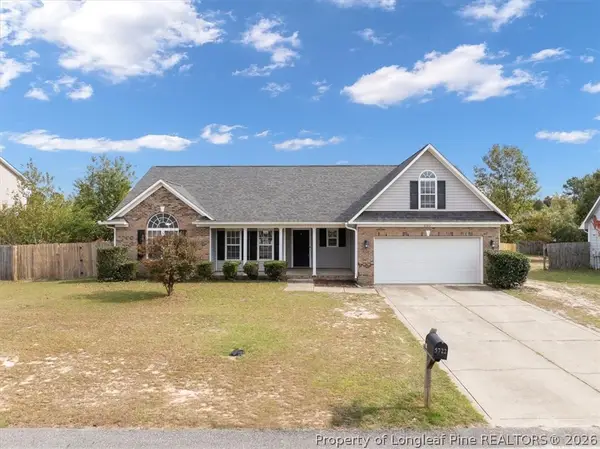 $289,900Active3 beds 2 baths1,981 sq. ft.
5722 Azure Drive, Hope Mills, NC 28348
MLS# 771922Listed by: CENTURY 21 FAMILY REALTY - New
 $289,900Active3 beds 2 baths1,981 sq. ft.
5722 Azure Drive, Hope Mills, NC 28348
MLS# LP771922Listed by: CENTURY 21 FAMILY REALTY - New
 $199,900Active3 beds 2 baths1,083 sq. ft.
3769 Colonial Cove, Hope Mills, NC 28348
MLS# LP772147Listed by: CROSS CREEK REALTY & INSURANCE - Open Mon, 12 to 2pmNew
 $368,706Active4 beds 3 baths2,225 sq. ft.
1161 Hedgewood Drive, Hope Mills, NC 28348
MLS# LP772011Listed by: EXP REALTY OF TRIANGLE NC


Protect your home and budget from life's surprises with an Assurant Home Warranty, backed by a partner that supports you through every step of homeownership. Explore Plans.
© 2026 Better Homes and Gardens Real Estate LLC. An Anywhere Real Estate company. All rights reserved. Better Homes and Gardens® Real Estate is a registered trademark owned by Meredith Operations Corporation, licensed to Better Homes and Gardens Real Estate LLC and used with permission. Better Homes and Gardens Real Estate LLC fully supports the principles of the Fair Housing Act and the Equal Opportunity Act. Listing information is deemed reliable but is not guaranteed accurate.
Each office is independently owned and operated.
Any services or products provided by third parties are not provided by, affiliated with or related to Better Homes and Gardens Real Estate LLC, or its affiliated companies.