
5762 Dove Drive, Hope Mills, NC 28348
Local realty services provided by:Better Homes and Gardens Real Estate Paracle
5762 Dove Drive,Hope Mills, NC 28348
$185,000
- 3 Beds
- 2 Baths
- 1,472 sq. ft.
- Single family
- Active
Listed by: trevor ferguson
Office: fathom realty nc, llc. fay.
MLS#:768540
Source:NC_FRAR
Price summary
- Price:$185,000
- Price per sq. ft.:$125.68
About this home
Welcome to 5762 Dove Drive! This updated brick ranch offers a surprising amount of space, a flexible floor plan, and an exceptionally large backyard in a convenient Hope Mills-area location. Nestled in an established neighborhood, the home is within walking distance of the HIVE at Hope Mills Park Hope Mills Library, and walking track, while shopping, restaurants, and everyday conveniences along Main Street are just minutes away.
Inside, you'll find a bright and inviting living room featuring beautiful hardwood floors and abundant natural light. The hardwood flooring continues through the hallway and bedrooms, adding warmth and character throughout the home. The floor plan includes three well-sized bedrooms, including one with a private half bath.
The updated eat-in kitchen features white cabinetry, tile backsplash, updated flooring, and a full complement of stainless steel appliances, including a refrigerator, range, built-in microwave, and dishwasher.
But there's more! Just off the kitchen is an oversized bonus/flex room offering an impressive amount of additional space. Whether you envision a second living room, game room, home office, hobby area, workout space, or entertainment room, this versatile area gives you plenty of options.
Outside, you'll find one of this property's biggest highlights — a huge backyard with an abundance of open space for entertaining, recreation, gardening, pets, or creating your own outdoor retreat. The backyard is also wired for electricity, providing additional possibilities for a future powered workshop, storage building, or shed.
The attached carport offers convenient covered parking, while an additional covered and screened outdoor area provides the perfect spot for morning coffee, relaxing after a long day, or enjoying the outdoors while staying protected from the elements.
Additional highlights include a new HVAC system, vapor barrier in the crawl space, 30-year roof shingles, ceiling fans, updated flooring in select areas, stainless steel appliances, original hardwood floors, generous living spaces, and plenty of indoor/outdoor versatility.
5762 Dove Drive delivers the space, updates, location, and backyard you've been looking for. Schedule your showing and come see everything this home has to offer!...
Contact an agent
Home facts
- Year built:1963
- Subdivision & Development:CRESTHILLS
- Listing ID #:768540
- Added:75 day(s) ago
- Updated:November 12, 2026 at 05:45 PM
Rooms and interior
- Bedrooms:3
- Total bathrooms:2
- Full bathrooms:1
- Half bathrooms:1
- Rooms Total:8
- Flooring:Brick, Hardwood, Vinyl
- Kitchen Description:Dishwasher, Range, Refrigerator
- Bedroom Description:Walk-in Closets
- Basement Description:Crawl Space
- Living area:1,472 sq. ft.
Heating and cooling
- Cooling:Central Air, Electric
- Heating:Electric, Forced Air
- Central air:Yes
Structure and exterior
- Year built:1963
- Building area:1,472 sq. ft.
- Lot area:16988 Acres
- Lot Features:Cleared, Level
- Architectural Style:Ranch
- Construction Materials:Brick Veneer
- Exterior Features:Fence, Patio
Schools
- High school:South View Senior High
- Middle school:Hope Mills Middle School
- Elementary school:C. Wayne Collier Elementary
Utilities
- Water:Public
- Sewer:Public Sewer
Finances and disclosures
- Price:$185,000
- Price per sq. ft.:$125.68
Features and amenities
- Appliances:Dishwasher, Range, Refrigerator, Washer
- Laundry features:In Unit, Washer
- Amenities:Ceiling Fans, Insulated Windows, Smoke Detectors, Storage, Window Treatments
Parking
- Parking description:1 Carport Space(s), Attached Carport
- Carport spaces:1
New listings near 5762 Dove Drive
- Coming Soon
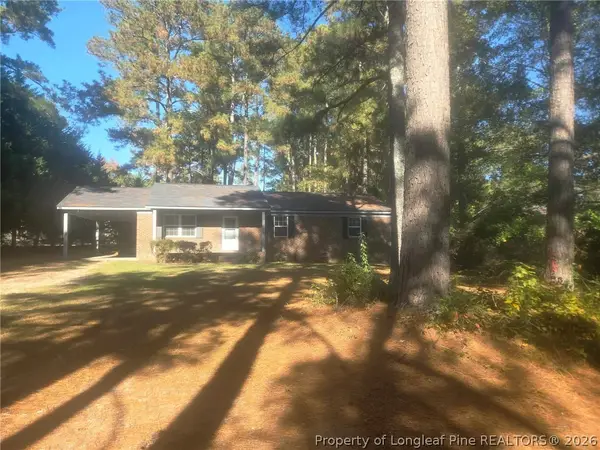 $219,999Coming Soon3 beds 2 baths1,275 sq. ft.
1319 Cypress Lakes Road, Hope Mills, NC 28348
MLS# 772280Listed by: VYLLA HOME - Coming Soon
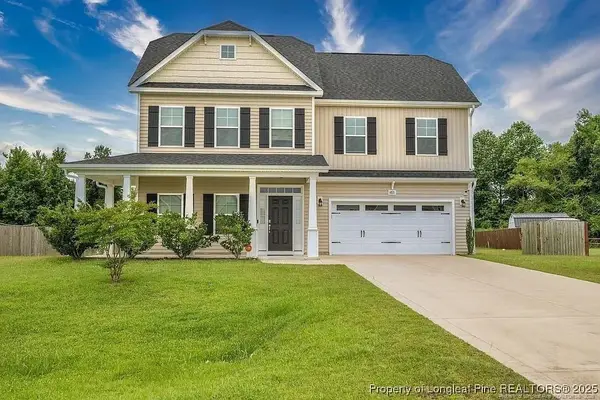 $375,000Coming Soon4 beds 4 baths2,652 sq. ft.
6821 Hunters Den Road, Hope Mills, NC 28348
MLS# LP769666Listed by: HIVE REALTY GROUP - Coming Soon
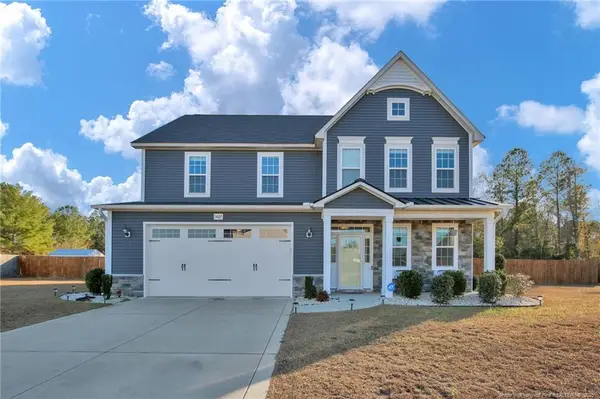 $460,000Coming Soon4 beds 3 baths2,916 sq. ft.
1427 Creekwood Road, Hope Mills, NC 28348
MLS# LP717331Listed by: BOWDEN ELITE REALTY - New
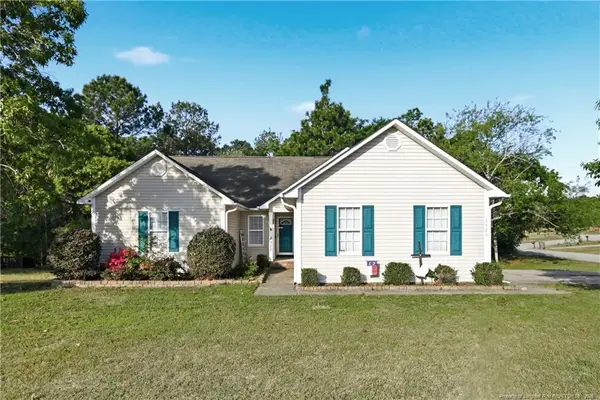 $289,900Active3 beds 2 baths2,006 sq. ft.
3920 Dickens Avenue, Hope Mills, NC 28348
MLS# LP772205Listed by: EVERYTHING PINES PARTNERS-FAYETTEVILLE - New
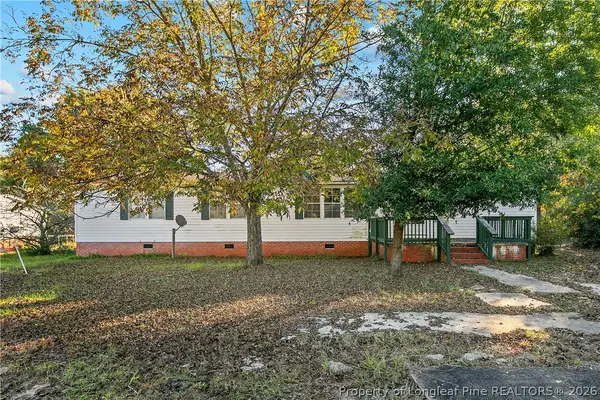 $198,000Active4 beds 2 baths1,875 sq. ft.
4635 Kirk Shaw Road, Hope Mills, NC 28348
MLS# 772318Listed by: EXP REALTY LLC - New
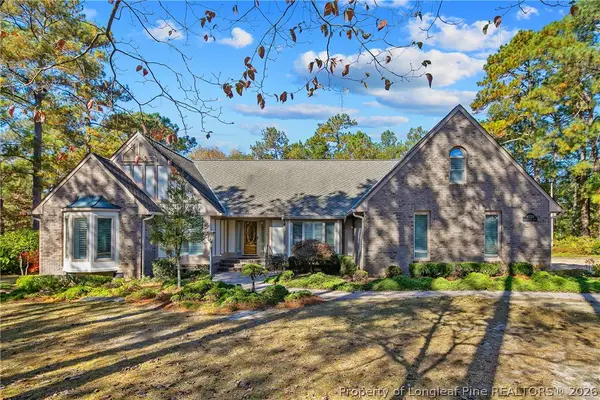 $385,000Active3 beds 3 baths2,201 sq. ft.
8528 Governors Lane, Hope Mills, NC 28348
MLS# 772276Listed by: TOWNSEND REAL ESTATE - New
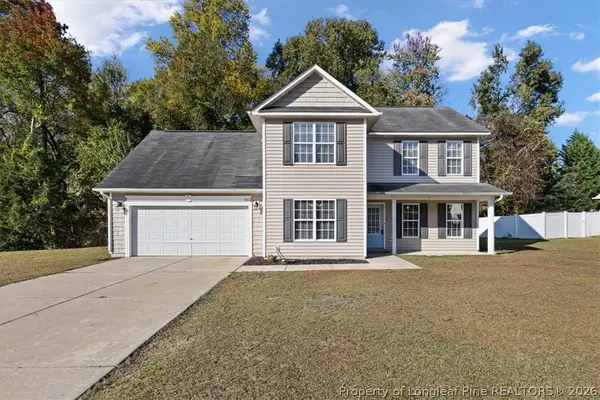 $289,000Active3 beds 3 baths1,987 sq. ft.
5111 Goshawk Drive, Hope Mills, NC 28348
MLS# 772319Listed by: CROSS CREEK REALTY & INSURANCE - New
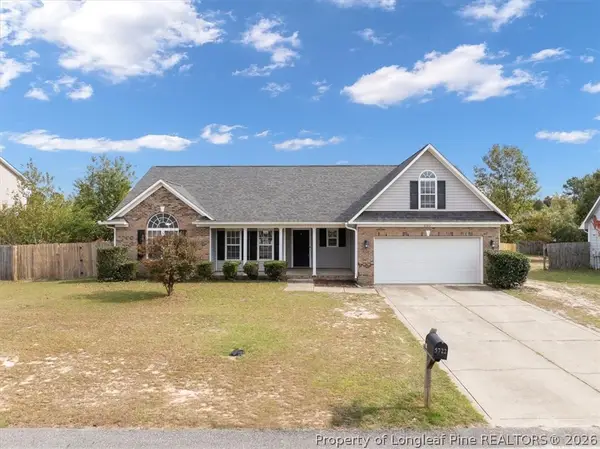 $289,900Active3 beds 2 baths1,981 sq. ft.
5722 Azure Drive, Hope Mills, NC 28348
MLS# 771922Listed by: CENTURY 21 FAMILY REALTY - New
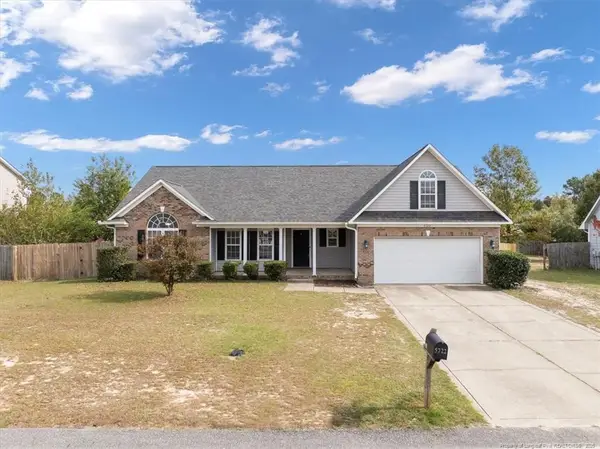 $289,900Active3 beds 2 baths1,981 sq. ft.
5722 Azure Drive, Hope Mills, NC 28348
MLS# LP771922Listed by: CENTURY 21 FAMILY REALTY - New
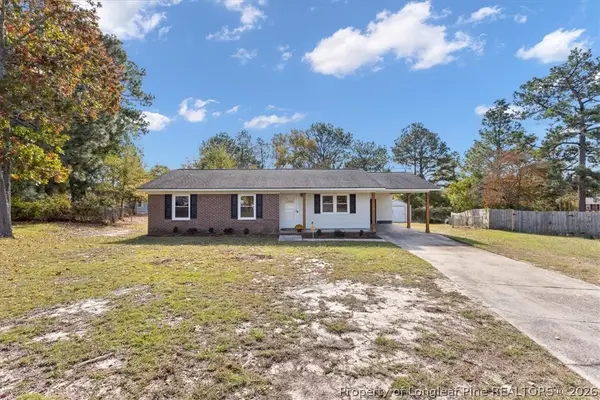 $199,900Active3 beds 2 baths1,083 sq. ft.
3769 Colonial Cove, Hope Mills, NC 28348
MLS# 772147Listed by: CROSS CREEK REALTY & INSURANCE


Protect your home and budget from life's surprises with an Assurant Home Warranty, backed by a partner that supports you through every step of homeownership. Explore Plans.
© 2026 Better Homes and Gardens Real Estate LLC. An Anywhere Real Estate company. All rights reserved. Better Homes and Gardens® Real Estate is a registered trademark owned by Meredith Operations Corporation, licensed to Better Homes and Gardens Real Estate LLC and used with permission. Better Homes and Gardens Real Estate LLC fully supports the principles of the Fair Housing Act and the Equal Opportunity Act. Listing information is deemed reliable but is not guaranteed accurate.
Each office is independently owned and operated.
Any services or products provided by third parties are not provided by, affiliated with or related to Better Homes and Gardens Real Estate LLC, or its affiliated companies.