
6300 Bretton Woods Drive, Hope Mills, NC 28348
Local realty services provided by:Better Homes and Gardens Real Estate Paracle
6300 Bretton Woods Drive,Hope Mills, NC 28348
$219,500
- 4 Beds
- 2 Baths
- 1,374 sq. ft.
- Single family
- Pending
Listed by: ann shaw
Office: indepedence realty group
MLS#:LP761689
Source:RD
Price summary
- Price:$219,500
- Price per sq. ft.:$159.75
About this home
This beautiful, large corner lot, updated home that blends comfort, flexibility, and value, all at an attractive price point. This charming property offers a 3-bedroom with a bonus 4th bedroom option, thanks to a thoughtfully converted garage. Perfect for a guest room, home office, or flex space to fit your lifestyle. Inside, you'll find a functional layout with an inviting living space and a kitchen featuring stainless steel appliances and a sleek granite countertop and bar that adds both style and durability. Beautiful luxury vinyl floors and ornamental doors throughout the interior. The large backyard has a privacy fence and lots of potential, great for entertaining and summer cookouts with friends and family. Conveniently located in Hope Mills with easy access to shopping, Fort Bragg, and HW-I295. Schedule your showing today and see the potential for yourself!
Contact an agent
Home facts
- Year built:1980
- Listing ID #:LP761689
- Added:150 day(s) ago
- Updated:September 29, 2026 at 07:43 AM
Rooms and interior
- Bedrooms:4
- Total bathrooms:2
- Full bathrooms:2
- Rooms Total:6
- Flooring:Luxury Vinyl
- Living area:1,374 sq. ft.
Heating and cooling
- Cooling:Central Air, Electric
- Heating:Heat Pump
- Central air:Yes
Structure and exterior
- Year built:1980
- Building area:1,374 sq. ft.
- Lot area:0.4 Acres
- Lot Features:Corner
- Construction Materials:Wood Siding
- Levels:One
Finances and disclosures
- Price:$219,500
- Price per sq. ft.:$159.75
Features and amenities
- Laundry features:Main Level
 Listings marked with a Doorify MLS icon are provided courtesy of the Doorify MLS, of North Carolina, Internet Data Exchange Database. Brokers make an effort to deliver accurate information, but buyers should independently verify any information on which they will rely in a transaction. The listing broker shall not be responsible for any typographical errors, misinformation, or misprints, and they shall be held totally harmless from any damages arising from reliance upon this data. This data is provided exclusively for consumers’ personal, non-commercial use. Copyright 2026 Doorify MLS of North Carolina. All rights reserved.
New listings near 6300 Bretton Woods Drive
- Coming Soon
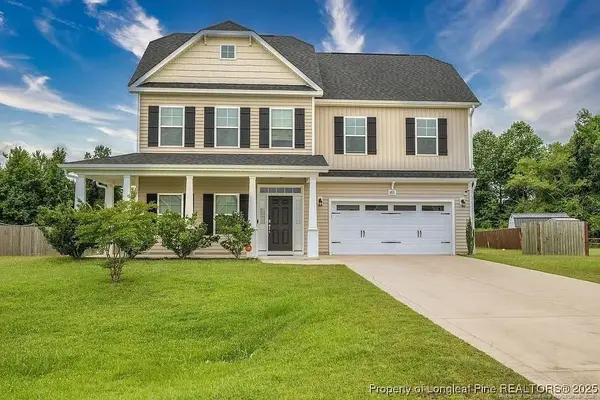 $375,000Coming Soon4 beds 4 baths2,652 sq. ft.
6821 Hunters Den Road, Hope Mills, NC 28348
MLS# LP769666Listed by: HIVE REALTY GROUP - Coming Soon
 $460,000Coming Soon4 beds 3 baths2,916 sq. ft.
1427 Creekwood Road, Hope Mills, NC 28348
MLS# LP717331Listed by: BOWDEN ELITE REALTY - New
 $280,000Active3 beds 3 baths1,650 sq. ft.
2529 Spinnaker Drive, Hope Mills, NC 28348
MLS# 100606791Listed by: LPT REALTY - New
 $237,000Active3 beds 2 baths1,523 sq. ft.
5826 Bloomsbury Drive, Fayetteville, NC 28306
MLS# LP769518Listed by: THE LOVETT GROUP - New
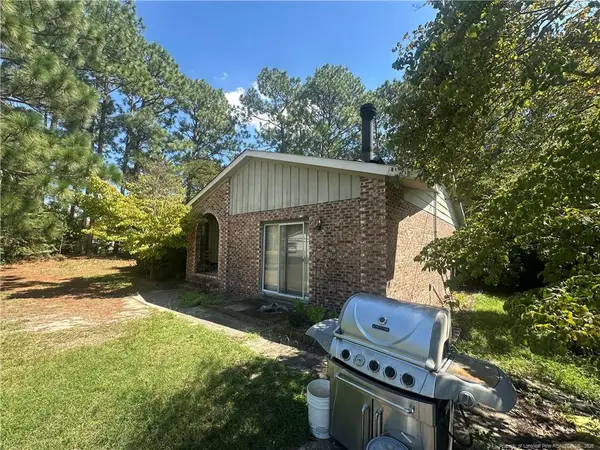 $155,000Active3 beds 2 baths1,712 sq. ft.
3201 Old Oak Lane, Hope Mills, NC 28348
MLS# LP769821Listed by: LPT REALTY LLC - New
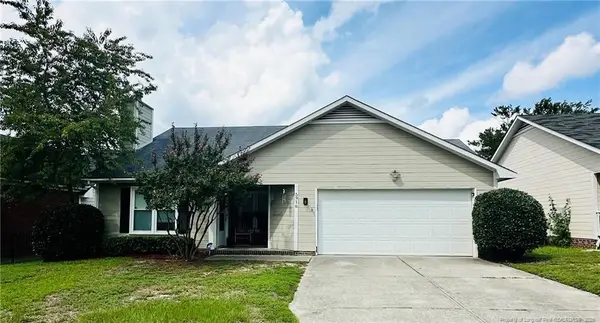 $225,000Active3 beds 2 baths1,299 sq. ft.
5916 Gist Place, Fayetteville, NC 28306
MLS# LP769977Listed by: STONE'S REAL ESTATE SERVICES - New
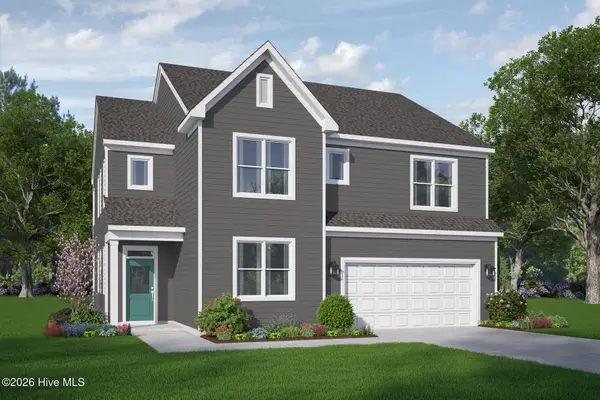 $419,866Active3 beds 3 baths2,525 sq. ft.
4522 Bunkers Bay Lane #Lot 9, Parkton, NC 28371
MLS# 100606559Listed by: REALTY WORLD PROPERTIES OF THE PINES - New
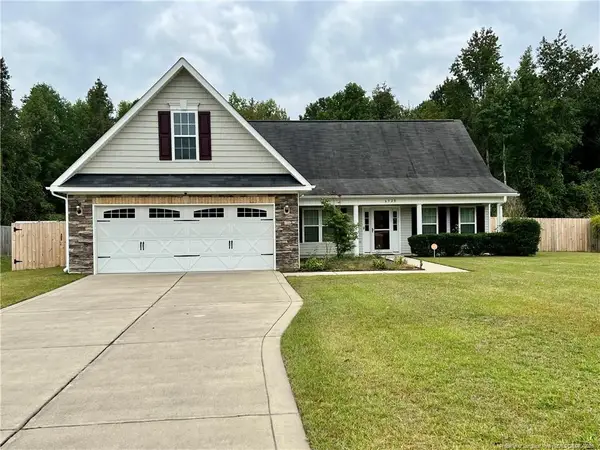 $315,000Active3 beds 2 baths1,783 sq. ft.
6520 Valley Falls Road, Hope Mills, NC 28348
MLS# LP769932Listed by: POWERHOUSE REALTY GROUP, LLC - New
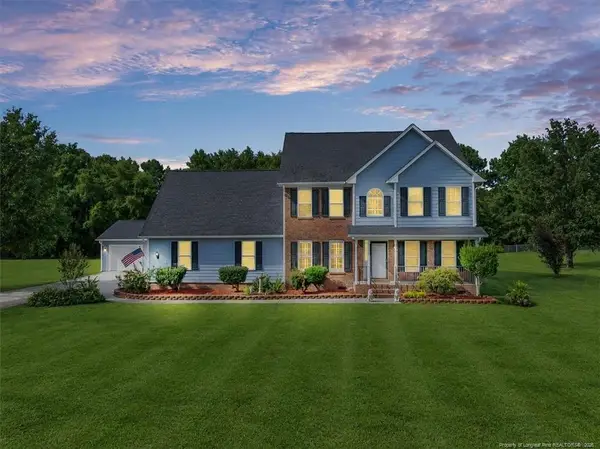 $425,000Active4 beds 4 baths2,957 sq. ft.
6904 County Place Drive, Hope Mills, NC 28348
MLS# LP769631Listed by: REALTY ONE GROUP LIBERTY - New
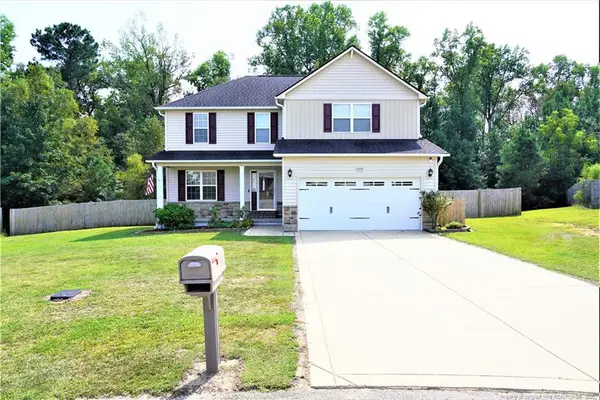 $305,000Active4 beds 3 baths1,986 sq. ft.
1218 Geese Court, Hope Mills, NC 28348
MLS# LP769664Listed by: RE/MAX CHOICE


Protect your home and budget from life's surprises with an Assurant Home Warranty, backed by a partner that supports you through every step of homeownership. Explore Plans.
© 2026 Better Homes and Gardens Real Estate LLC. An Anywhere Real Estate company. All rights reserved. Better Homes and Gardens® Real Estate is a registered trademark owned by Meredith Operations Corporation, licensed to Better Homes and Gardens Real Estate LLC and used with permission. Better Homes and Gardens Real Estate LLC fully supports the principles of the Fair Housing Act and the Equal Opportunity Act. Listing information is deemed reliable but is not guaranteed accurate.
Each office is independently owned and operated.
Any services or products provided by third parties are not provided by, affiliated with or related to Better Homes and Gardens Real Estate LLC, or its affiliated companies.