
6520 Valley Falls Road, Hope Mills, NC 28348
Local realty services provided by:Better Homes and Gardens Real Estate Paracle
6520 Valley Falls Road,Hope Mills, NC 28348
$315,000
- 3 Beds
- 2 Baths
- 1,783 sq. ft.
- Single family
- Active
Listed by: nykisha beharry
Office: powerhouse realty group, llc.
MLS#:LP769932
Source:RD
Price summary
- Price:$315,000
- Price per sq. ft.:$176.67
- Monthly HOA dues:$20.83
About this home
Beautiful, freshly painted, well maintained 3 bedrooms, 2 Bath home located in a quiet neighborhood, in the Grays Creek School District. This home features a formal dining room, Stainless Steel Refrigerator, Dishwasher, Microwave, Range and LVP flooring throughout the house. Only carpet in the walk in closet in the Master Suite. Water Softener, New Fence, New Shower in Master Bathroom, New Storm Door, New Concrete Pad in the backyard, Gazebo and Solar Panels. This home has so much to offer. Don't miss your chance. Schedule your viewing today!!!
Contact an agent
Home facts
- Year built:2009
- Listing ID #:LP769932
- Added:1 day(s) ago
- Updated:September 28, 2026 at 05:45 PM
Rooms and interior
- Bedrooms:3
- Total bathrooms:2
- Full bathrooms:2
- Rooms Total:6
- Flooring:Luxury Vinyl
- Dining Description:Eat-in Kitchen
- Kitchen Description:Dishwasher, Microwave, Range, Refrigerator
- Basement:Yes
- Living area:1,783 sq. ft.
Structure and exterior
- Year built:2009
- Building area:1,783 sq. ft.
- Lot Features:Cleared
- Architectural Style:Ranch
- Exterior Features:Covered, Patio
Utilities
- Sewer:Septic Tank
Finances and disclosures
- Price:$315,000
- Price per sq. ft.:$176.67
Parking
- Parking description:Attached
- Garage:Yes
- Garage spaces:2
 Listings marked with a Doorify MLS icon are provided courtesy of the Doorify MLS, of North Carolina, Internet Data Exchange Database. Brokers make an effort to deliver accurate information, but buyers should independently verify any information on which they will rely in a transaction. The listing broker shall not be responsible for any typographical errors, misinformation, or misprints, and they shall be held totally harmless from any damages arising from reliance upon this data. This data is provided exclusively for consumers’ personal, non-commercial use. Copyright 2026 Doorify MLS of North Carolina. All rights reserved.
New listings near 6520 Valley Falls Road
- Coming Soon
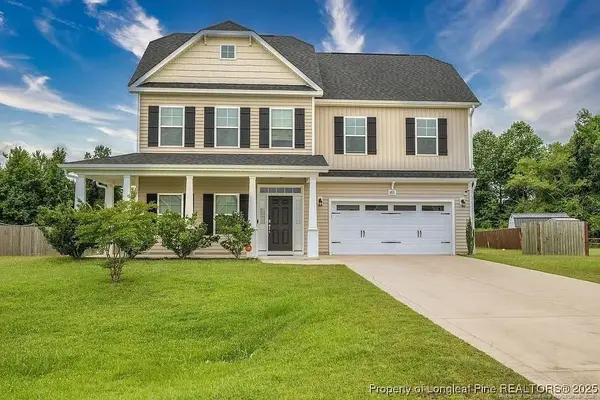 $375,000Coming Soon4 beds 4 baths2,652 sq. ft.
6821 Hunters Den Road, Hope Mills, NC 28348
MLS# LP769666Listed by: HIVE REALTY GROUP - Coming Soon
 $460,000Coming Soon4 beds 3 baths2,916 sq. ft.
1427 Creekwood Road, Hope Mills, NC 28348
MLS# LP717331Listed by: BOWDEN ELITE REALTY - New
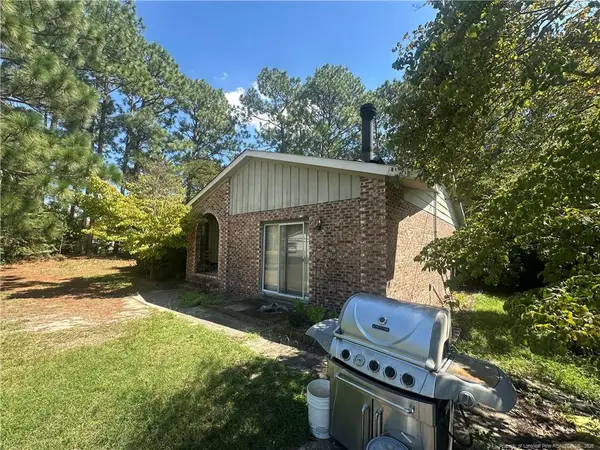 $155,000Active3 beds 2 baths1,712 sq. ft.
3201 Old Oak Lane, Hope Mills, NC 28348
MLS# LP769821Listed by: LPT REALTY LLC - New
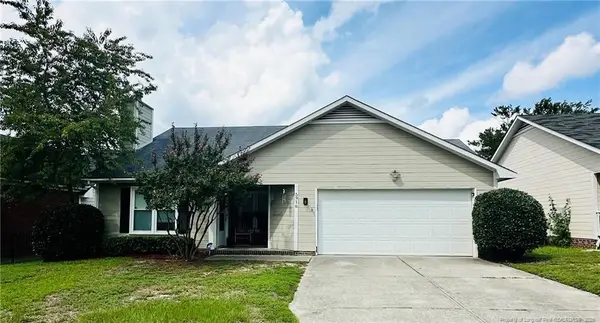 $225,000Active3 beds 2 baths1,299 sq. ft.
5916 Gist Place, Fayetteville, NC 28306
MLS# LP769977Listed by: STONE'S REAL ESTATE SERVICES - New
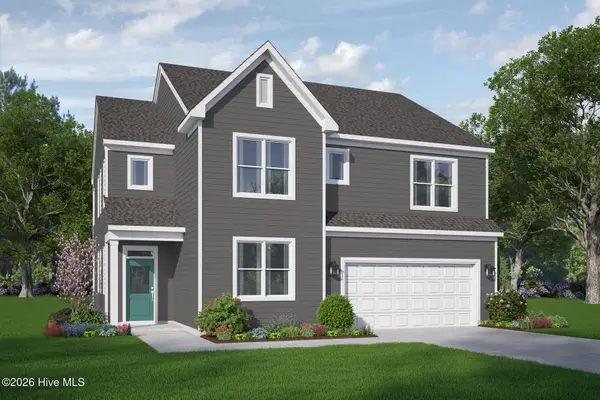 $419,866Active3 beds 3 baths2,525 sq. ft.
4522 Bunkers Bay Lane #Lot 9, Parkton, NC 28371
MLS# 100606559Listed by: REALTY WORLD PROPERTIES OF THE PINES - New
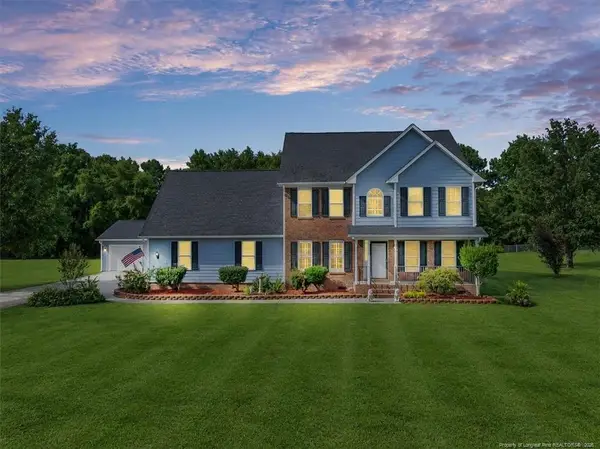 $425,000Active4 beds 4 baths2,957 sq. ft.
6904 County Place Drive, Hope Mills, NC 28348
MLS# LP769631Listed by: REALTY ONE GROUP LIBERTY - New
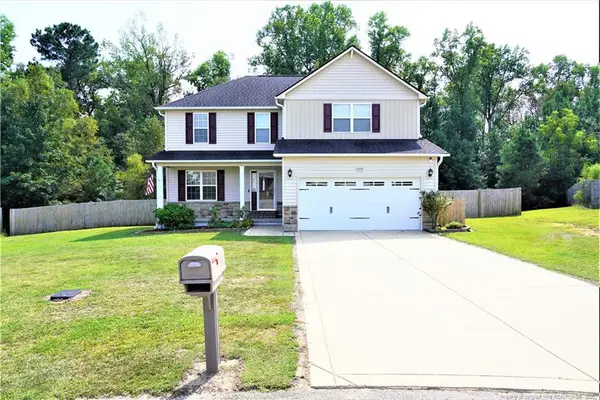 $305,000Active4 beds 3 baths1,986 sq. ft.
1218 Geese Court, Hope Mills, NC 28348
MLS# LP769664Listed by: RE/MAX CHOICE - New
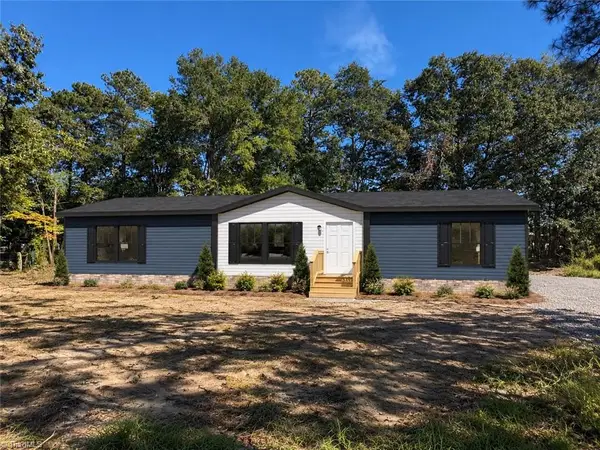 $242,500Active3 beds 2 baths1,800 sq. ft.
204 Grummen Road, Hope Mills, NC 28348
MLS# 1236865Listed by: ALL ABOUT YOU REALTY TEAM - New
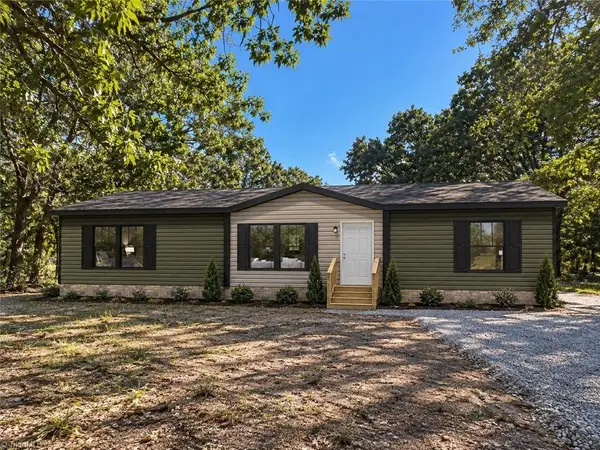 $225,000Active3 beds 2 baths1,800 sq. ft.
6351 Canadian Avenue, Hope Mills, NC 28348
MLS# 1236866Listed by: ALL ABOUT YOU REALTY TEAM


Protect your home and budget from life's surprises with an Assurant Home Warranty, backed by a partner that supports you through every step of homeownership. Explore Plans.
© 2026 Better Homes and Gardens Real Estate LLC. An Anywhere Real Estate company. All rights reserved. Better Homes and Gardens® Real Estate is a registered trademark owned by Meredith Operations Corporation, licensed to Better Homes and Gardens Real Estate LLC and used with permission. Better Homes and Gardens Real Estate LLC fully supports the principles of the Fair Housing Act and the Equal Opportunity Act. Listing information is deemed reliable but is not guaranteed accurate.
Each office is independently owned and operated.
Any services or products provided by third parties are not provided by, affiliated with or related to Better Homes and Gardens Real Estate LLC, or its affiliated companies.