
6648 Carriage Crossing Road, Hope Mills, NC 28348
Local realty services provided by:Better Homes and Gardens Real Estate Paracle
6648 Carriage Crossing Road,Hope Mills, NC 28348
$399,800
- 5 Beds
- 4 Baths
- 3,015 sq. ft.
- Single family
- Active
Listed by: magnolia southern homes
Office: keller williams realty (fayetteville)
MLS#:769094
Source:NC_FRAR
Price summary
- Price:$399,800
- Price per sq. ft.:$132.6
- Monthly HOA dues:$16
About this home
BEST DEAL IN GRAYS CREEK! Assumable VA loan at 5.74% for qualified buyers. VACANT AND EASY TO SHOW! Amazing deal in Grays Creek! Newly installed LVP flooring means NO carpet through the entire home and the roof is only approximately 3 years old! With 5 bedrooms, 3.5 bathrooms, spacious living areas, and nearly half an acre of fenced outdoor space, there's room here for the moments you'll remember for years to come.
Step inside to a large living area filled with beautiful natural light and centered around a warm, inviting fireplace—the kind of space where everyone naturally gathers. The spacious kitchen features granite countertops, stainless steel appliances, and an abundance of cabinet space, giving you plenty of room to cook, gather, and entertain. Just off the kitchen, the formal dining room makes every dinner feel a little more special with its beautiful coffered ceiling.
Upstairs, you'll find all 5 bedrooms and the spacious primary suite offers a peaceful retreat at the end of the day, featuring a trey ceiling, two walk-in closets, and a beautiful ensuite bath with dual vanities, a stand-up shower, and a relaxing soaker tub.
Outside is where this home really comes to life. The large fenced backyard sits on nearly half an acre, giving you the space to let the kids play, entertain friends, enjoy a quiet evening, or simply make the most of having room to breathe. The covered concrete patio is ready for weekend gatherings and evenings outdoors, while the additional oversized concrete parking pads provide plenty of room for guests, extra vehicles, or recreational toys.
*Some images have been virtually enhanced*...
Contact an agent
Home facts
- Year built:2011
- Subdivision & Development:ROSLIN FARMS WEST
- Listing ID #:769094
- Added:63 day(s) ago
- Updated:November 12, 2026 at 05:45 PM
Rooms and interior
- Bedrooms:5
- Total bathrooms:4
- Full bathrooms:3
- Half bathrooms:1
- Rooms Total:10
- Flooring:Luxury Vinyl Plank
- Dining Description:Breakfast Area, Separate Formal Dining Room
- Bathrooms Description:Garden Tub/Roman Tub, Separate Shower
- Kitchen Description:Dishwasher, Disposal, Microwave, Range
- Bedroom Description:Walk-in Closets
- Living area:3,015 sq. ft.
Heating and cooling
- Cooling:Central Air, Electric
- Heating:Heat Pump
- Central air:Yes
Structure and exterior
- Year built:2011
- Building area:3,015 sq. ft.
- Lot Features:Cleared
- Construction Materials:Vinyl Siding
- Exterior Features:Patio
- Levels:2 Story
Schools
- High school:Grays Creek Senior High
- Middle school:Grays Creek Middle School
- Elementary school:Gray's Creek Elementary
Utilities
- Water:Public
- Sewer:Septic Tank
Finances and disclosures
- Price:$399,800
- Price per sq. ft.:$132.6
Features and amenities
- Appliances:Dishwasher, Disposal, Microwave, Range
- Laundry features:Dryer Hookup, Washer Hookup
- Amenities:Cathedral Ceilings, Ceiling Fans, Granite Counters, Security System, Smoke Detectors, Vaulted Ceilings
Parking
- Parking description:Attached, Garage
- Garage:Yes
- Garage spaces:2
New listings near 6648 Carriage Crossing Road
- Coming Soon
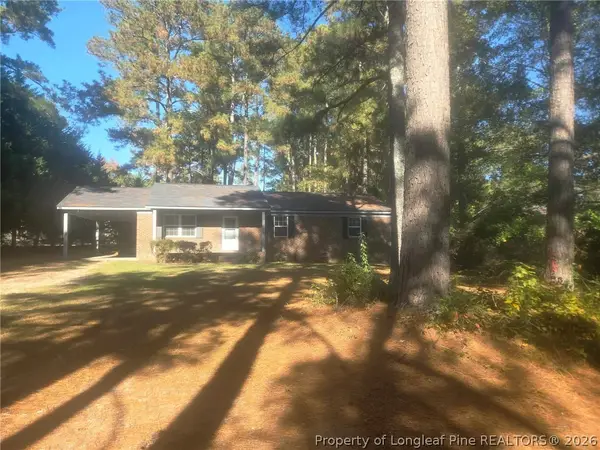 $219,999Coming Soon3 beds 2 baths1,275 sq. ft.
1319 Cypress Lakes Road, Hope Mills, NC 28348
MLS# 772280Listed by: VYLLA HOME - Coming Soon
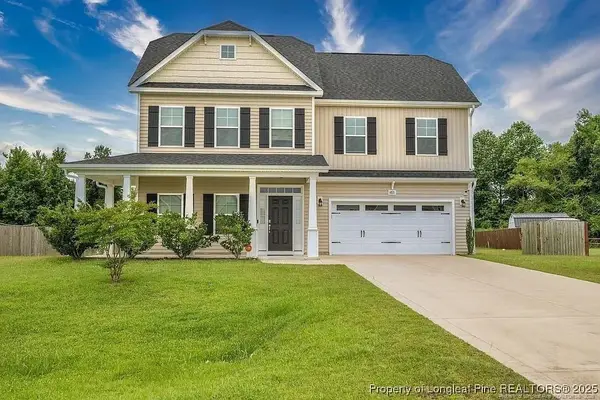 $375,000Coming Soon4 beds 4 baths2,652 sq. ft.
6821 Hunters Den Road, Hope Mills, NC 28348
MLS# LP769666Listed by: HIVE REALTY GROUP - Coming Soon
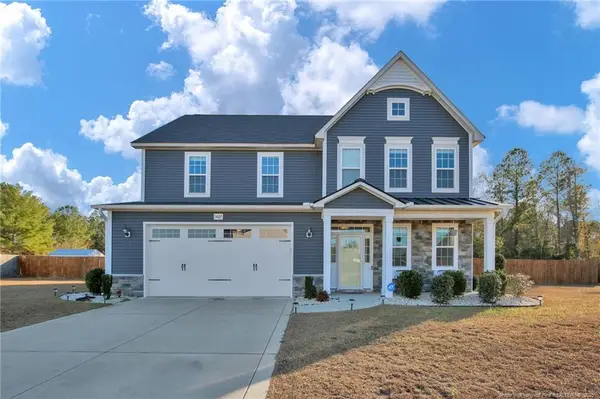 $460,000Coming Soon4 beds 3 baths2,916 sq. ft.
1427 Creekwood Road, Hope Mills, NC 28348
MLS# LP717331Listed by: BOWDEN ELITE REALTY - New
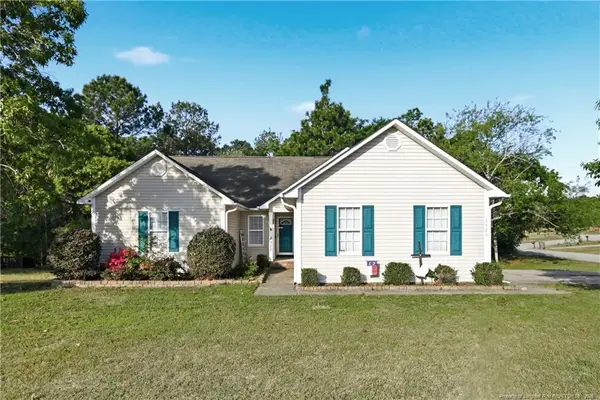 $289,900Active3 beds 2 baths2,006 sq. ft.
3920 Dickens Avenue, Hope Mills, NC 28348
MLS# LP772205Listed by: EVERYTHING PINES PARTNERS-FAYETTEVILLE - New
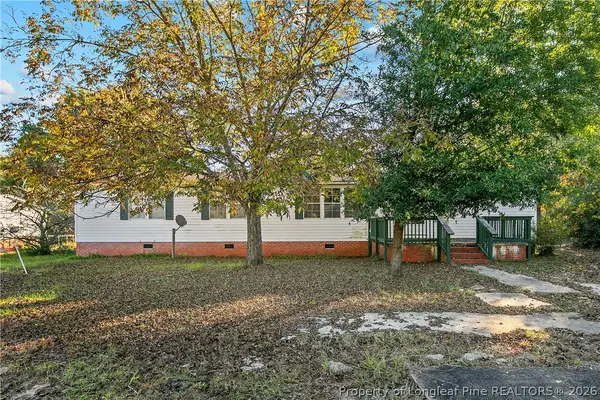 $198,000Active4 beds 2 baths1,875 sq. ft.
4635 Kirk Shaw Road, Hope Mills, NC 28348
MLS# 772318Listed by: EXP REALTY LLC - New
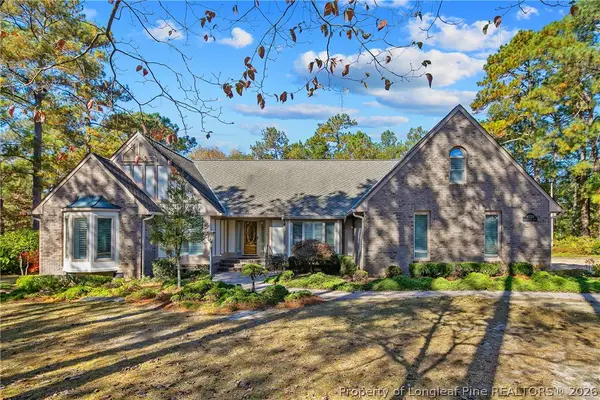 $385,000Active3 beds 3 baths2,201 sq. ft.
8528 Governors Lane, Hope Mills, NC 28348
MLS# 772276Listed by: TOWNSEND REAL ESTATE - New
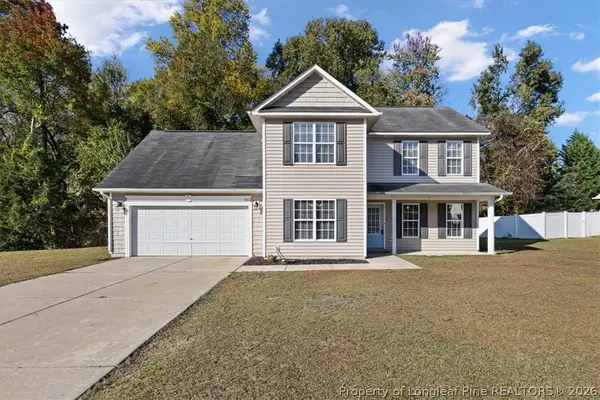 $289,000Active3 beds 3 baths1,987 sq. ft.
5111 Goshawk Drive, Hope Mills, NC 28348
MLS# 772319Listed by: CROSS CREEK REALTY & INSURANCE - New
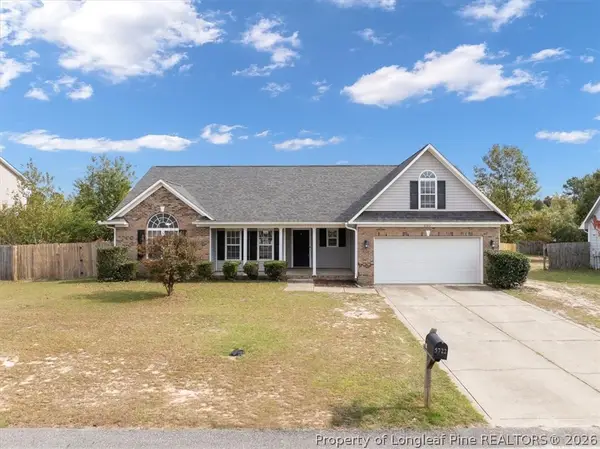 $289,900Active3 beds 2 baths1,981 sq. ft.
5722 Azure Drive, Hope Mills, NC 28348
MLS# 771922Listed by: CENTURY 21 FAMILY REALTY - New
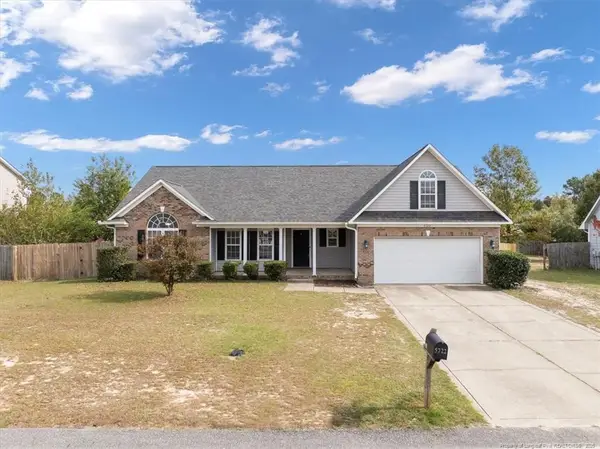 $289,900Active3 beds 2 baths1,981 sq. ft.
5722 Azure Drive, Hope Mills, NC 28348
MLS# LP771922Listed by: CENTURY 21 FAMILY REALTY - New
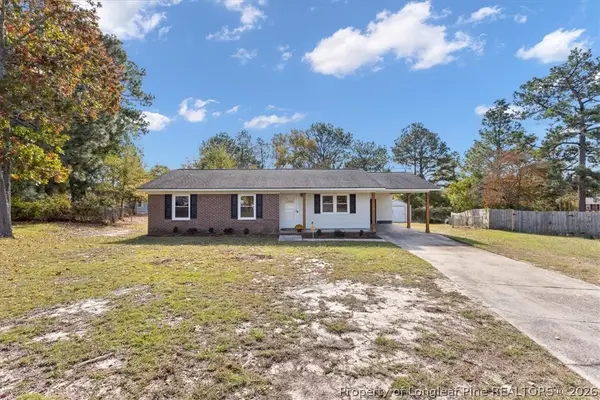 $199,900Active3 beds 2 baths1,083 sq. ft.
3769 Colonial Cove, Hope Mills, NC 28348
MLS# 772147Listed by: CROSS CREEK REALTY & INSURANCE


Protect your home and budget from life's surprises with an Assurant Home Warranty, backed by a partner that supports you through every step of homeownership. Explore Plans.
© 2026 Better Homes and Gardens Real Estate LLC. An Anywhere Real Estate company. All rights reserved. Better Homes and Gardens® Real Estate is a registered trademark owned by Meredith Operations Corporation, licensed to Better Homes and Gardens Real Estate LLC and used with permission. Better Homes and Gardens Real Estate LLC fully supports the principles of the Fair Housing Act and the Equal Opportunity Act. Listing information is deemed reliable but is not guaranteed accurate.
Each office is independently owned and operated.
Any services or products provided by third parties are not provided by, affiliated with or related to Better Homes and Gardens Real Estate LLC, or its affiliated companies.