
23 Benton Farms Lane, Horse Shoe, NC 28742
Local realty services provided by:Better Homes and Gardens Real Estate Paracle
Listed by: jennifer farley, cain cox
Office: premier sothebys international realty
MLS#:4381023
Source:CH
23 Benton Farms Lane,Horse Shoe, NC 28742
$1,999,999
- 5 Beds
- 6 Baths
- 3,246 sq. ft.
- Single family
- Active
Price summary
- Price:$1,999,999
- Price per sq. ft.:$616.14
About this home
Now offered at $1,999,999 following a significant $200,000 price reduction, this exceptional custom estate is being presented at a newly established firm price for a limited time. Built by DMH Builders and recipient of a Gold Craftsmanship Award in the 2024 WNC Parade of Homes, the property offers a rare combination of award-winning craftsmanship, usable acreage, resort-style amenities and a separate ADA-compliant guest house with its full kitchen, private driveway and separate address—ideal for extended family, guests or added flexibility. Unlike many luxury homes tucked into dense subdivisions, this estate offers room to breathe with beautifully landscaped grounds, generous outdoor living spaces, privacy between neighbors and space to garden, play or simply enjoy the mountain setting. A saltwater pool, heated and cooled gym with sauna, greenhouse and detached office/design studio further elevate the property, all without the high HOA fees and restrictive rules often found in comparable communities. Designed for effortless entertaining, the open floor plan showcases soaring ceilings, dramatic rough-sawn beams, a floor-to-ceiling limestone fireplace and oversized sliding doors connecting seamlessly to expansive covered outdoor living with a gas fireplace, mounted TV and poolside gathering spaces. The chef's kitchen features premium ZLINE Autograph Edition appliances, a custom limestone hood, oversized island, granite countertops, bespoke cabinetry and spacious walk-in butler's pantry, while the luxurious main-level primary suite offers a spa-inspired bath with oversized walk-in shower, soaking tub, Taj Mahal quartzite countertops and an extraordinary custom closet. Ideally in desirable West Henderson County, enjoy the peaceful Mills River/Horse Shoe setting just minutes from downtown Hendersonville, the Ecusta Trail, breweries, wineries, shopping and dining, with Asheville and Brevard within an easy 25-30 minute drive. Offered fully furnished, this one-of-a-kind estate delivers the space, privacy, versatility and quality today's luxury buyers are struggling to find, at a strategically repositioned, firm price available for a limited time....
Contact an agent
Home facts
- Year built:2023
- Subdivision & Development:Woodbridge
- Listing ID #:4381023
- Updated:October 14, 2026 at 01:26 PM
Rooms and interior
- Bedrooms:5
- Total bathrooms:6
- Full bathrooms:5
- Half bathrooms:1
- Flooring:Carpet, Tile, Vinyl
- Kitchen Description:Bar Fridge, Dishwasher, Disposal, Electric Oven, Exhaust Hood, Microwave, Refrigerator
- Living area:3,246 sq. ft.
Heating and cooling
- Cooling:Central Air, Ductless
- Heating:Ductless
- Central air:Yes
Structure and exterior
- Year built:2023
- Building area:3,246 sq. ft.
- Lot area:2.17 Acres
- Lot Features:Cleared, Corner Lot, Green Area, Level, Open Lot, Views
- Architectural Style:European, French Provincial, Old World
- Construction Materials:Hard Stucco, Hardboard, Stone
- Foundation Description:Crawl Space
Schools
- High school:West Henderson
- Elementary school:Mills River
Utilities
- Water:Shared Well, Well
- Sewer:Septic (At Site)
Finances and disclosures
- Price:$1,999,999
- Price per sq. ft.:$616.14
Features and amenities
- Laundry features:Dryer, Laundry Room, Main Level, Washer
- Amenities:Sauna, Walk-In Closet(s), Walk-In Pantry
Parking
- Parking description:Attached Garage, Driveway
- Garage:Yes
- Garage spaces:4
 Listings courtesy of Canopy MLS as distributed by MLS GRID. Copyright 2021 Canopy MLS. All rights reserved. Canopy MLS, provides content displayed here (“provided content”) on an “as is” basis and makes no representations or warranties regarding the provided content, including, but not limited to those of non-infringement, timeliness, accuracy, or completeness. Individuals and companies using information presented are responsible for verification and validation of information they utilize and present to their customers and clients. Canopy MLS will not be liable for any damage or loss resulting from use of the provided content or the products available through Portals, IDX, VOW, and/or Syndication. Recipients of this information shall not resell, redistribute, reproduce, modify, or otherwise copy any portion thereof without the expressed written consent of Canopy MLS.
New listings near 23 Benton Farms Lane
- Coming Soon
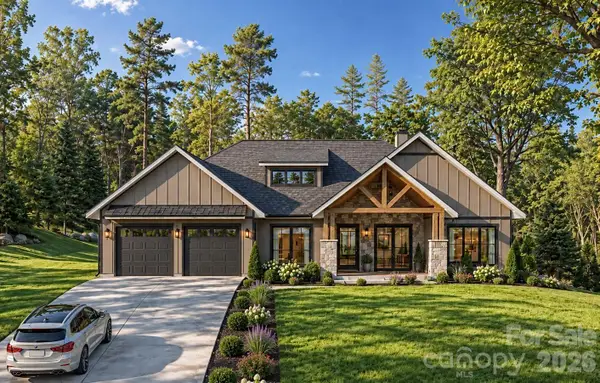 $1,250,000Coming Soon4 beds 3 baths2,852 sq. ft.
113 Stonefly Drive, Horse Shoe, NC 28742
MLS# 4429815Listed by: EXP REALTY LLC - New
 $875,000Active4 beds 3 baths2,594 sq. ft.
165 Horizon View Drive, Horse Shoe, NC 28742
MLS# 4434165Listed by: EXP REALTY LLC 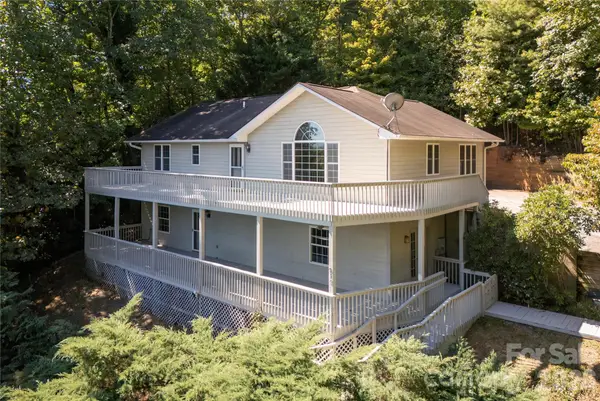 $515,000Active3 beds 4 baths2,843 sq. ft.
219 Greens View Drive, Horse Shoe, NC 28742
MLS# 4420753Listed by: PINNACLE VIEW REAL ESTATE $100,000Pending1.05 Acres
00003 Ray Hill Road, Mills River, NC 28759
MLS# 4430121Listed by: BLUAXIS REALTY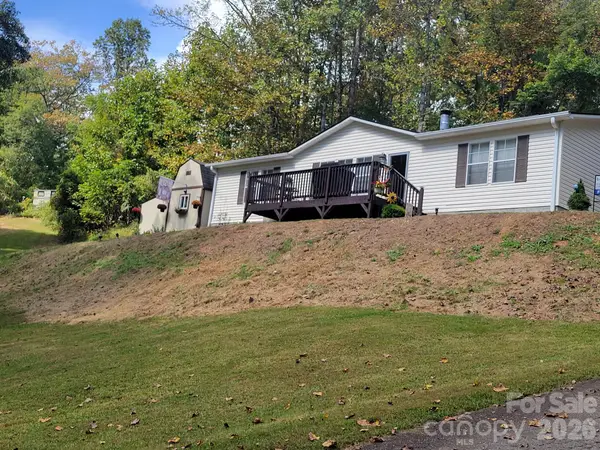 $309,000Active3 beds 2 baths1,456 sq. ft.
183 Gobbler Circle, Horse Shoe, NC 28742
MLS# 4430660Listed by: BLUAXIS REALTY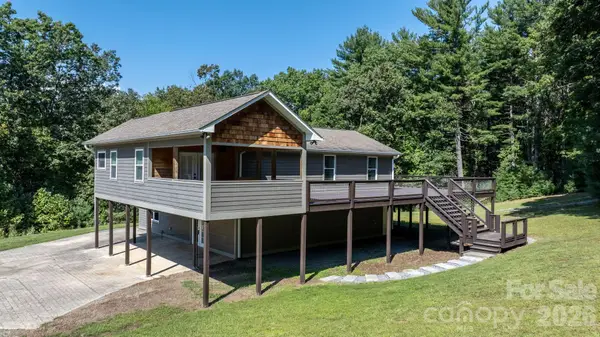 $675,000Pending2 beds 3 baths2,917 sq. ft.
80 Hidden Bluff Lane, Horse Shoe, NC 28742
MLS# 4429058Listed by: KELLER WILLIAMS LAKE NORMAN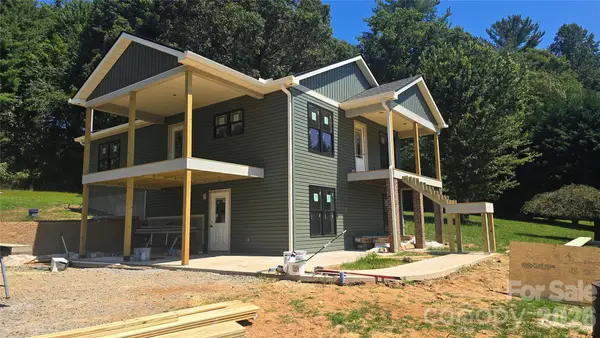 $525,000Pending3 beds 3 baths2,000 sq. ft.
205 Forest Bend Drive, Horse Shoe, NC 28742
MLS# 4429206Listed by: BLUE RIDGE REAL ESTATE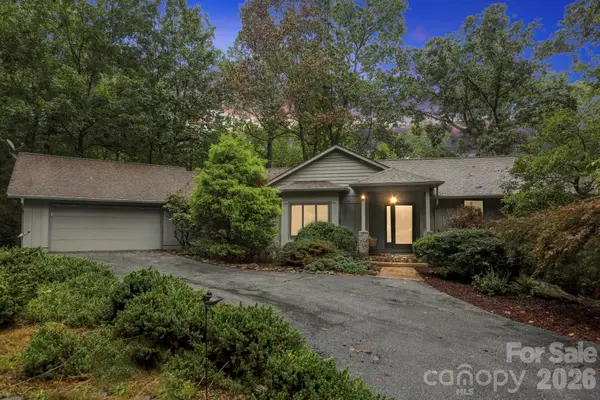 $589,000Pending3 beds 3 baths2,583 sq. ft.
9 Laurel Forest Drive, Horse Shoe, NC 28742
MLS# 4426914Listed by: KELLER WILLIAMS PROFESSIONALS $385,000Active3 beds 1 baths1,551 sq. ft.
258 Old Homestead Road, Hendersonville, NC 28739
MLS# 4424961Listed by: LOOKING GLASS REALTY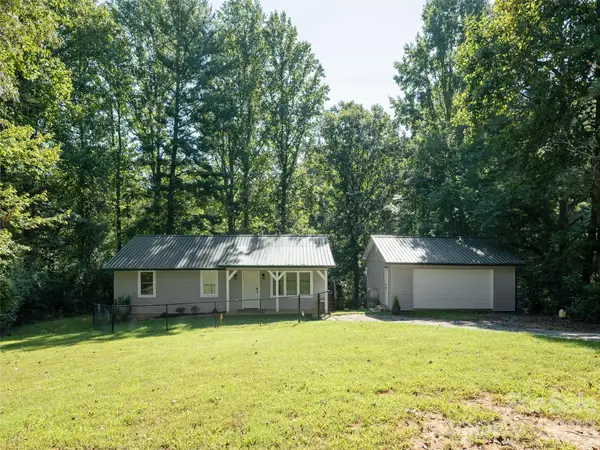 $398,000Active3 beds 2 baths1,087 sq. ft.
4103 Turnpike Road, Horse Shoe, NC 28742
MLS# 4425373Listed by: HOWARD HANNA BEVERLY-HANKS


Protect your home and budget from life's surprises with an Assurant Home Warranty, backed by a partner that supports you through every step of homeownership. Explore Plans.
© 2026 Better Homes and Gardens Real Estate LLC. An Anywhere Real Estate company. All rights reserved. Better Homes and Gardens® Real Estate is a registered trademark owned by Meredith Operations Corporation, licensed to Better Homes and Gardens Real Estate LLC and used with permission. Better Homes and Gardens Real Estate LLC fully supports the principles of the Fair Housing Act and the Equal Opportunity Act. Listing information is deemed reliable but is not guaranteed accurate.
Each office is independently owned and operated.
Any services or products provided by third parties are not provided by, affiliated with or related to Better Homes and Gardens Real Estate LLC, or its affiliated companies.