
959 & 957 Dave Whitaker Road, Horse Shoe, NC 28742
Local realty services provided by:Better Homes and Gardens Real Estate Heritage
Listed by: shayne hollifield
Office: barns & farms llc.
MLS#:4377826
Source:CH
Price summary
- Price:$4,900,000
- Price per sq. ft.:$1,658.77
About this home
Luxury equestrian estate living in the heart of Horse Shoe. Perfectly positioned in one of WNC's most desirable rural settings, this extraordinary property blends refined country living with thoughtfully designed equine amenities for the serious horse enthusiast or luxury farm buyer. The beautifully appointed villa inspired one-level residence is complemented by a custom-built 10-stall barn designed with both function and comfort in mind. The main barn features an office, a spacious tack room, medicine/laundry room, wash bay, automatic
Nelson waterers, fans and a fully automatic Shoo-Fly system for effortless daily operation. Guests or caretakers will appreciate the private 1-bedroom, 1-bath apartment offering comfortable accommodations with
picturesque farm views. Beyond the main barn, the property continues to impress with four separate pasture barns, each equipped with electricity, heated automatic waterers, and sliding windows to maximize ventilation and year-round comfort for horses. Separate hay barn and the historical old homeplace just add to the charm of this exquisite estate. Every detail has been carefully considered to create a seamless equestrian experience that supports both luxury living and practical farm management. Multiple pastures, mountain surroundings, and peaceful privacy create the perfect backdrop for riding, training, boarding, or simply enjoying the WNC lifestyle. Located just a short drive to Asheville, Hendersonville, and the Asheville Regional Airport, this rare offering combines convenience with the serenity of a true equestrian sanctuary. Whether you envision a private horse farm, training facility, or legacy estate, this property delivers an exceptional opportunity to own a one-of-a-kind luxury equestrian property in the mountains of North Carolina. Home and Barn features list available for more specific detail....
Contact an agent
Home facts
- Year built:2019
- Subdivision & Development:None
- Listing ID #:4377826
- Updated:September 23, 2026 at 01:22 PM
Rooms and interior
- Bedrooms:3
- Total bathrooms:4
- Full bathrooms:3
- Half bathrooms:1
- Flooring:Tile, Wood
- Kitchen Description:Bar Fridge, Convection Oven, Dishwasher, Double Oven, Exhaust Fan, Exhaust Hood, Gas Cooktop, Gas Oven, Gas Range, Microwave, Plumbed For Ice Maker, Refrigerator
- Living area:2,954 sq. ft.
Heating and cooling
- Cooling:Heat Pump
- Heating:Heat Pump, Propane
- Central air:Yes
Structure and exterior
- Year built:2019
- Building area:2,954 sq. ft.
- Lot area:16.77 Acres
- Lot Features:Level, Pasture, Private, Rolling Slope, Views, Wooded
- Architectural Style:European
- Construction Materials:Hard Stucco, Stone
- Exterior Features:Fence, Fire Pit, Livestock Run In, Rooftop Terrace
- Foundation Description:Crawl Space
Schools
- High school:West Henderson
- Elementary school:Glen Marlow
Utilities
- Water:Well
- Sewer:Septic (At Site)
Finances and disclosures
- Price:$4,900,000
- Price per sq. ft.:$1,658.77
Features and amenities
- Laundry features:Laundry Room, Main Level
- Amenities:Breakfast Bar, Open Floorplan, Walk-In Closet(s), Walk-In Pantry
Parking
- Parking description:Attached Garage
- Garage:Yes
- Garage spaces:3
 Listings courtesy of Canopy MLS as distributed by MLS GRID. Copyright 2021 Canopy MLS. All rights reserved. Canopy MLS, provides content displayed here (“provided content”) on an “as is” basis and makes no representations or warranties regarding the provided content, including, but not limited to those of non-infringement, timeliness, accuracy, or completeness. Individuals and companies using information presented are responsible for verification and validation of information they utilize and present to their customers and clients. Canopy MLS will not be liable for any damage or loss resulting from use of the provided content or the products available through Portals, IDX, VOW, and/or Syndication. Recipients of this information shall not resell, redistribute, reproduce, modify, or otherwise copy any portion thereof without the expressed written consent of Canopy MLS.
New listings near 959 & 957 Dave Whitaker Road
- New
 $385,000Active3 beds 1 baths1,551 sq. ft.
258 Old Homestead Road, Hendersonville, NC 28739
MLS# 4424961Listed by: LOOKING GLASS REALTY - New
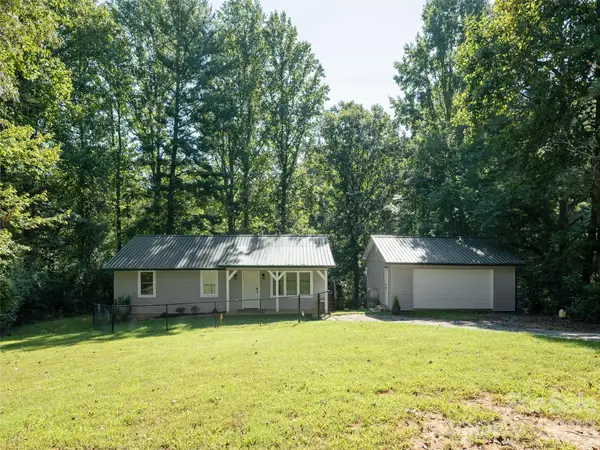 $398,000Active3 beds 2 baths1,087 sq. ft.
4103 Turnpike Road, Horse Shoe, NC 28742
MLS# 4425373Listed by: HOWARD HANNA BEVERLY-HANKS - Open Sun, 2 to 4pmNew
 $1,275,000Active3 beds 3 baths2,852 sq. ft.
422 Ascension Valley, Horse Shoe, NC 28742
MLS# 4409557Listed by: HOWARD HANNA BEVERLY-HANKS ASHEVILLE-BILTMORE PARK - New
 $67,500Active1.4 Acres
230 Shining Rock Path #64, Horse Shoe, NC 28742
MLS# 4424790Listed by: WALNUT COVE REALTY/ALLEN TATE/BEVERLY-HANKS - New
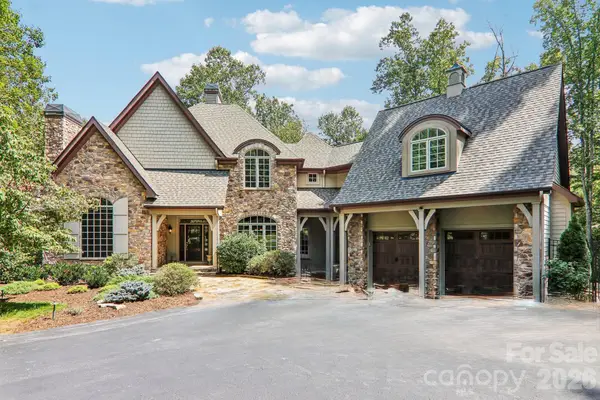 $1,695,000Active4 beds 5 baths5,937 sq. ft.
361 Mills River Way, Horse Shoe, NC 28742
MLS# 4423037Listed by: HOWARD HANNA BEVERLY-HANKS ASHEVILLE-BILTMORE PARK - Open Sun, 2 to 4pm
 $1,595,000Active3 beds 4 baths4,499 sq. ft.
87 Mont Clair Trail #31, Horse Shoe, NC 28742
MLS# 4413474Listed by: HOWARD HANNA BEVERLY-HANKS ASHEVILLE-BILTMORE PARK  $800,000Active3 beds 2 baths2,590 sq. ft.
73 Hudson Hollow, Horse Shoe, NC 28742
MLS# 4418438Listed by: KELLER WILLIAMS PROFESSIONALS $1,375,000Active3 beds 4 baths3,189 sq. ft.
723 Ascension Valley #27, Horse Shoe, NC 28742
MLS# 4421804Listed by: BIG HILLS REAL ESTATE LLC $89,900Active1.23 Acres
838 Mills River Way, Horse Shoe, NC 28742
MLS# 4411108Listed by: HOMESTEAD REALTY $68,500Active2.35 Acres
00 N Running Deer Trail #85R, Horse Shoe, NC 28742
MLS# 4420941Listed by: UNITED COUNTRY REAL ESTATE - THE MCLEMORE GROUP


Protect your home and budget from life's surprises with an Assurant Home Warranty, backed by a partner that supports you through every step of homeownership. Explore Plans.
© 2026 Better Homes and Gardens Real Estate LLC. An Anywhere Real Estate company. All rights reserved. Better Homes and Gardens® Real Estate is a registered trademark owned by Meredith Operations Corporation, licensed to Better Homes and Gardens Real Estate LLC and used with permission. Better Homes and Gardens Real Estate LLC fully supports the principles of the Fair Housing Act and the Equal Opportunity Act. Listing information is deemed reliable but is not guaranteed accurate.
Each office is independently owned and operated.
Any services or products provided by third parties are not provided by, affiliated with or related to Better Homes and Gardens Real Estate LLC, or its affiliated companies.