
210 Gillespie Drive, Hubert, NC 28539
Local realty services provided by:Better Homes and Gardens Real Estate Native American Group
210 Gillespie Drive,Hubert, NC 28539
$310,000
- 3 Beds
- 2 Baths
- 1,490 sq. ft.
- Single family
- Active
Listed by: rhonda cummings
Office: keller williams crystal coast
MLS#:100604926
Source:NC_CCAR
Price summary
- Price:$310,000
- Price per sq. ft.:$208.05
About this home
No city taxes. No HOA. Just over an acre. Located in the highly desired Rogers Farm neighborhood of Hubert, this property offers the space and flexibility you've been looking for, all while being conveniently located near some of the Crystal Coast's most desirable destinations. Situated on a cul-de-sac, this well maintained, move-in ready 3 bedroom, 2 bath home offers an open layout, split bedroom floor plan and the convenience of one level living. The spacious primary suite is privately positioned away from the additional bedrooms and features an ensuite bath. The kitchen features stainless steel appliances and opens to the main living and dining areas, creating an inviting space for everyday living and entertaining. Recent updates include LVP flooring and fresh paint throughout most of the home.
Outside, the possibilities continue with a spacious fenced backyard, back deck, large storage shed, established area ready for a future pool and partially cleared wooded acreage with room for gardening, outdoor projects, recreation or creating the homestead you've been envisioning.
Just minutes from Downtown Swansboro and its local dining, shopping and waterfront charm, with a short drive to MCAS Camp Lejeune, Emerald Isle beaches, and everyday conveniences, this location truly offers the best of both worlds.
Priced to sell! Book your showing today!...
Contact an agent
Home facts
- Year built:2015
- Subdivision & Development:Rogers Farm
- Listing ID #:100604926
- Added:4 day(s) ago
- Updated:September 24, 2026 at 10:49 PM
Rooms and interior
- Bedrooms:3
- Total bathrooms:2
- Full bathrooms:2
- Rooms Total:6
- Flooring:Carpet
- Kitchen Description:Dishwasher, Refrigerator
- Bedroom Description:Master Downstairs
- Living area:1,490 sq. ft.
Heating and cooling
- Cooling:Central Air
- Heating:Electric, Heat Pump, Heating
- Central air:Yes
Structure and exterior
- Roof:Shingle
- Year built:2015
- Building area:1,490 sq. ft.
- Lot area:1.09 Acres
- Construction Materials:Vinyl Siding, Wood Frame
- Exterior Features:Deck
- Foundation Description:Crawl Space
- Levels:1 Story
Schools
- High school:Swansboro
- Middle school:Swansboro
- Elementary school:Swansboro
Utilities
- Water:Water Connected
Finances and disclosures
- Price:$310,000
- Price per sq. ft.:$208.05
Features and amenities
- Appliances:Dishwasher, Refrigerator
- Laundry features:Laundry Room
- Amenities:Blinds/Shades, Ceiling Fan(s)
Parking
- Total parking spaces:2
- Parking description:Attached Garage, Garage
- Garage:Yes
- Garage spaces:2

New listings near 210 Gillespie Drive
- New
 $343,000Active3 beds 2 baths1,542 sq. ft.
227 E Ivybridge Drive, Hubert, NC 28539
MLS# 100605412Listed by: BEYCOME BROKERAGE REALTY LLC - New
 $260,000Active3 beds 2 baths1,314 sq. ft.
484 Sand Ridge Road, Hubert, NC 28539
MLS# 100605140Listed by: MACDONALD REALTY GROUP  $175,000Pending3 beds 3 baths1,424 sq. ft.
305 Fox Way S, Hubert, NC 28539
MLS# 100605010Listed by: TURN-KEY REALTY- New
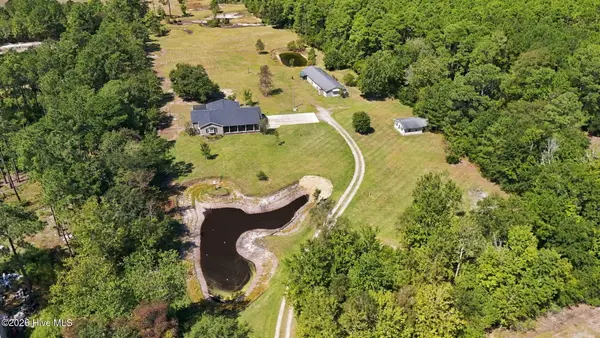 $599,999Active3 beds 2 baths2,144 sq. ft.
217 Mccausley Road, Hubert, NC 28539
MLS# 100604972Listed by: BOGUE BANKS REALTY, INC - New
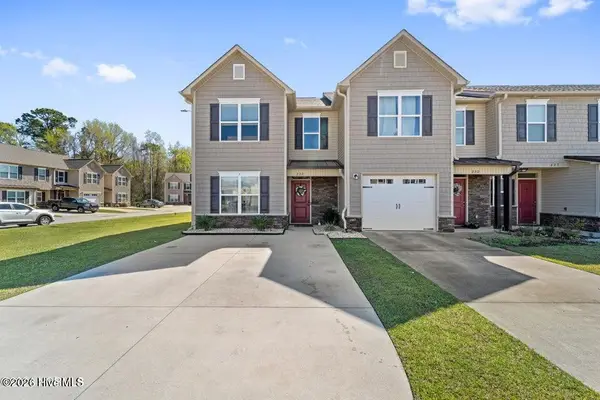 $213,000Active2 beds 3 baths1,391 sq. ft.
232 Boyington Place Road, Midway Park, NC 28544
MLS# 100604745Listed by: CAROLINA HOME GIRL REALTY - New
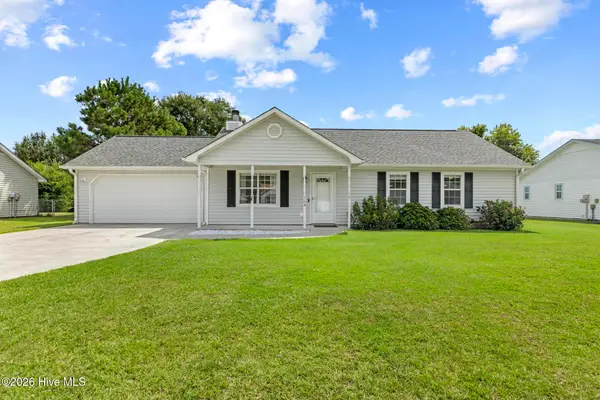 $257,000Active3 beds 2 baths1,092 sq. ft.
164 Glenwood Drive, Hubert, NC 28539
MLS# 100604733Listed by: CAROLINA HOME GIRL REALTY - New
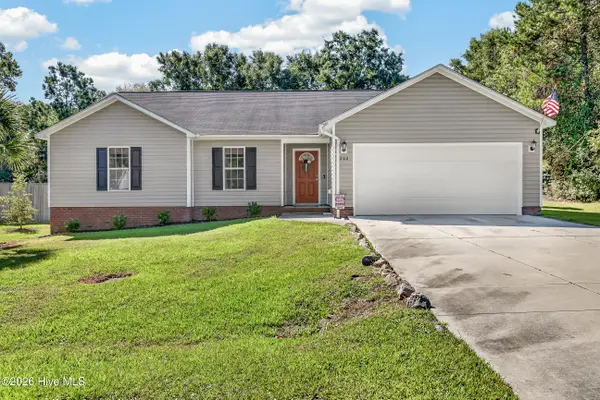 $285,000Active3 beds 2 baths1,612 sq. ft.
202 Hominy Court, Hubert, NC 28539
MLS# 100604552Listed by: COLDWELL BANKER SEA COAST ADVANTAGE - JACKSONVILLE - New
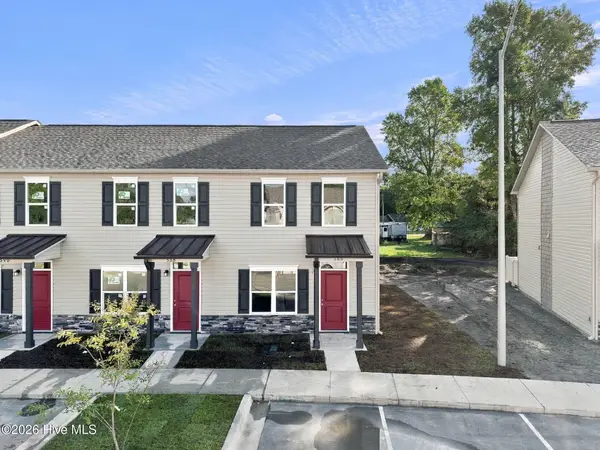 $189,900Active2 beds 2 baths1,088 sq. ft.
388 Boyington Place Road, Midway Park, NC 28544
MLS# 100604391Listed by: KELLER WILLIAMS TRANSITION - New
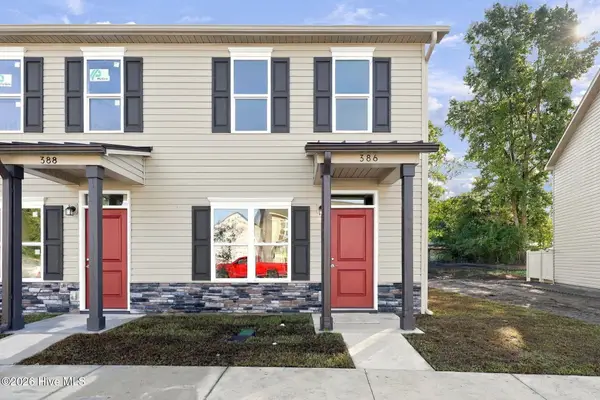 $189,900Active2 beds 2 baths1,088 sq. ft.
386 Boyington Place Road, Midway Park, NC 28544
MLS# 100604399Listed by: KELLER WILLIAMS TRANSITION


Protect your home and budget from life's surprises with an Assurant Home Warranty, backed by a partner that supports you through every step of homeownership. Explore Plans.
© 2026 Better Homes and Gardens Real Estate LLC. An Anywhere Real Estate company. All rights reserved. Better Homes and Gardens® Real Estate is a registered trademark owned by Meredith Operations Corporation, licensed to Better Homes and Gardens Real Estate LLC and used with permission. Better Homes and Gardens Real Estate LLC fully supports the principles of the Fair Housing Act and the Equal Opportunity Act. Listing information is deemed reliable but is not guaranteed accurate.
Each office is independently owned and operated.
Any services or products provided by third parties are not provided by, affiliated with or related to Better Homes and Gardens Real Estate LLC, or its affiliated companies.