
227 E Ivybridge Drive, Hubert, NC 28539
Local realty services provided by:Better Homes and Gardens Real Estate Lifestyle Property Partners
227 E Ivybridge Drive,Hubert, NC 28539
$343,000
- 3 Beds
- 2 Baths
- 1,542 sq. ft.
- Single family
- Active
Listed by: craig tribus
Office: beycome brokerage realty llc.
MLS#:100605412
Source:NC_CCAR
Price summary
- Price:$343,000
- Price per sq. ft.:$222.44
About this home
Welcome to 227 East Ivybridge Dr., a charming house with a cottage feel near the historic and scenic town of Swansboro, NC and only a 20-minute drive to the beaches of Emerald Isle. The property is located within the excellent Swansboro school system. This residence has three spacious bedrooms and two full bathrooms, providing ample space. With a generous living area of 1,536 square feet, this home allows plenty of room for relaxation and entertainment. Situated on a nearly half-acre lot, the property provides a wonderful outdoor space that can be tailored to fit your needs, whether gardening, launching your boat from the neighborhood dock, or cooling off in the large in-ground pool. The house's layout ensures a seamless flow between living spaces. Walk across the covered wrap-around front porch and enter the bright and airy living room with a gas fireplace and oversize windows. Continue to the large country kitchen with stainless steel appliances and a view of the Caribbean blue pool. There is a screened breezeway overlooking the fenced back yard, while the main suite is at the rear of the house and includes a jetted tub. The other two bedrooms share an updated hall bath with a glass-doored tiled shower. There is an oversize two-vehicle garage and an apron for parking a boat or other fun machine. A small creek trickles through the property. Whether you're starting a new chapter or seeking a tranquil retreat, this property allows a wonderful opportunity to embrace a harmonious lifestyle within a lovely community.
Updates since 2018 include new 30-year architectural roof, LVP flooring throughout living area and bedrooms, new hot water heater, new heat pump, tile shower and new vanity in hall bath, new firepit area, fresh paint throughout, and new washer, dryer, and refrigerator. HOA includes access to neighborhood boat ramp and street lights....
Contact an agent
Home facts
- Year built:2003
- Subdivision & Development:Kingsbridge
- Listing ID #:100605412
- Added:1 day(s) ago
- Updated:September 24, 2026 at 11:38 AM
Rooms and interior
- Bedrooms:3
- Total bathrooms:2
- Full bathrooms:2
- Rooms Total:5
- Flooring:Vinyl
- Bathrooms Description:Walk-in Shower
- Kitchen Description:Pantry
- Bedroom Description:Master Downstairs, Walk-In Closet(s)
- Living area:1,542 sq. ft.
Heating and cooling
- Cooling:Central Air, Heat Pump
- Heating:Electric, Forced Air, Heat Pump, Heating
- Central air:Yes
Structure and exterior
- Roof:Composition, Shingle
- Year built:2003
- Building area:1,542 sq. ft.
- Lot area:0.46 Acres
- Lot Features:Interior Lot
- Construction Materials:Vinyl Siding, Wood Frame
- Exterior Features:Covered, Deck, Screened, Wrap Around
- Foundation Description:Crawl Space, Raised
- Levels:1 Story
Schools
- High school:Swansboro
- Middle school:Swansboro
- Elementary school:Queens Creek
Utilities
- Water:County Water, Water Connected
- Sewer:Sewer Connected
Finances and disclosures
- Price:$343,000
- Price per sq. ft.:$222.44
Features and amenities
- Amenities:Blinds/Shades, Boat Dock, Ceiling Fan(s), Ramp, Sewer, Street Lights, Vaulted Ceiling(s), Walk-In Closet(s)
Parking
- Total parking spaces:2
- Parking description:Additional Parking, Attached Garage, Concrete
- Garage:Yes
- Garage spaces:2

New listings near 227 E Ivybridge Drive
- New
 $260,000Active3 beds 2 baths1,314 sq. ft.
484 Sand Ridge Road, Hubert, NC 28539
MLS# 100605140Listed by: MACDONALD REALTY GROUP  $175,000Pending3 beds 3 baths1,424 sq. ft.
305 Fox Way S, Hubert, NC 28539
MLS# 100605010Listed by: TURN-KEY REALTY- New
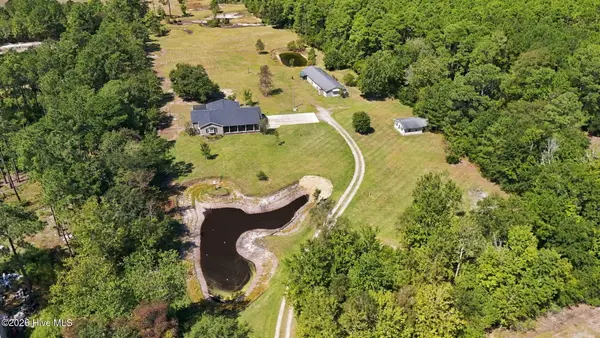 $599,999Active3 beds 2 baths2,144 sq. ft.
217 Mccausley Road, Hubert, NC 28539
MLS# 100604972Listed by: BOGUE BANKS REALTY, INC - New
 $310,000Active3 beds 2 baths1,490 sq. ft.
210 Gillespie Drive, Hubert, NC 28539
MLS# 100604926Listed by: KELLER WILLIAMS CRYSTAL COAST - New
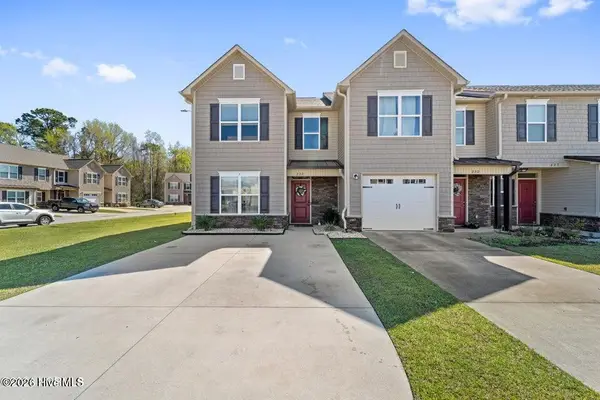 $213,000Active2 beds 3 baths1,391 sq. ft.
232 Boyington Place Road, Midway Park, NC 28544
MLS# 100604745Listed by: CAROLINA HOME GIRL REALTY - New
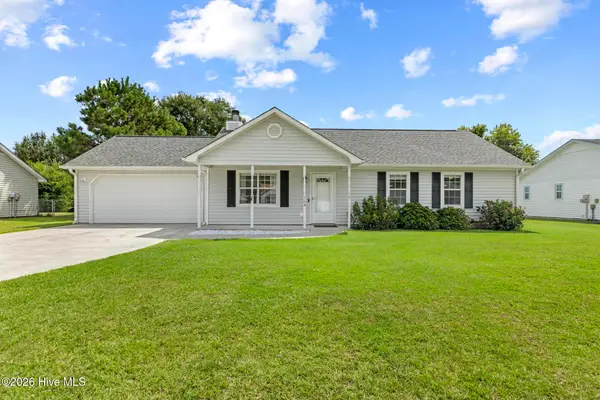 $257,000Active3 beds 2 baths1,092 sq. ft.
164 Glenwood Drive, Hubert, NC 28539
MLS# 100604733Listed by: CAROLINA HOME GIRL REALTY - New
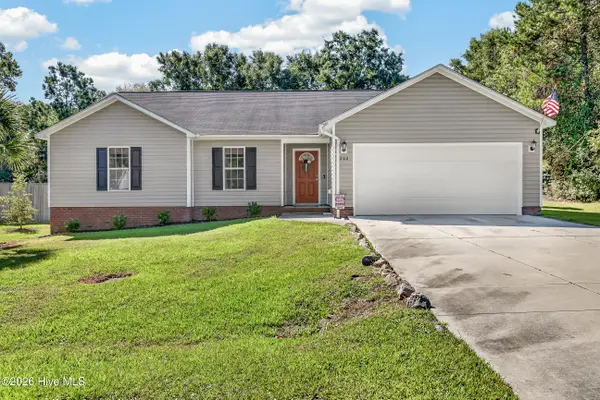 $285,000Active3 beds 2 baths1,612 sq. ft.
202 Hominy Court, Hubert, NC 28539
MLS# 100604552Listed by: COLDWELL BANKER SEA COAST ADVANTAGE - JACKSONVILLE - New
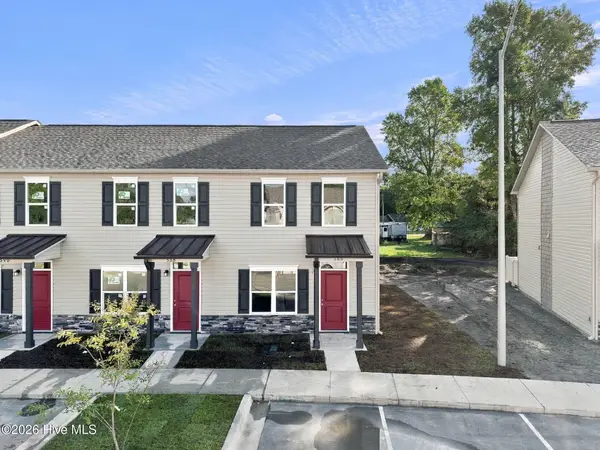 $189,900Active2 beds 2 baths1,088 sq. ft.
388 Boyington Place Road, Midway Park, NC 28544
MLS# 100604391Listed by: KELLER WILLIAMS TRANSITION - New
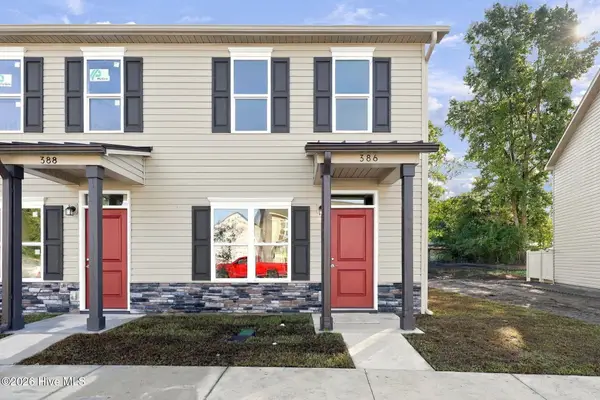 $189,900Active2 beds 2 baths1,088 sq. ft.
386 Boyington Place Road, Midway Park, NC 28544
MLS# 100604399Listed by: KELLER WILLIAMS TRANSITION


Protect your home and budget from life's surprises with an Assurant Home Warranty, backed by a partner that supports you through every step of homeownership. Explore Plans.
© 2026 Better Homes and Gardens Real Estate LLC. An Anywhere Real Estate company. All rights reserved. Better Homes and Gardens® Real Estate is a registered trademark owned by Meredith Operations Corporation, licensed to Better Homes and Gardens Real Estate LLC and used with permission. Better Homes and Gardens Real Estate LLC fully supports the principles of the Fair Housing Act and the Equal Opportunity Act. Listing information is deemed reliable but is not guaranteed accurate.
Each office is independently owned and operated.
Any services or products provided by third parties are not provided by, affiliated with or related to Better Homes and Gardens Real Estate LLC, or its affiliated companies.