
13605 Flatwoods Court, Huntersville, NC 28078
Local realty services provided by:Better Homes and Gardens Real Estate Integrity Partners
Listed by: susan renckens
Office: sgr realty
MLS#:4417637
Source:CH
Price summary
- Price:$470,000
- Price per sq. ft.:$209.35
- Monthly HOA dues:$22.58
About this home
Privacy, Convenience & Prime Location in Huntersville! Tucked away on a quiet cul-de-sac, this one-owner home offers exceptional privacy on .33 acres, with an additional 1.6 acres of HOA-owned property buffering the home. Located on the southern edge of Huntersville, it provides easy access to Charlotte and surrounding communities while keeping you close to everyday conveniences. Major updates include a newly encapsulated crawlspace 2026, 2020 roof, and 2023 HVAC. The home also features upstairs laundry for added convenience. Enjoy an easy commute—approximately 18 minutes to Uptown Charlotte and Charlotte Douglas International Airport, and just 17 minutes to Concord-Padgett Regional Airport. Shopping, dining and entertainment are all nearby, with Birkdale, Concord Mills, Lake Norman and Mountain Island Lake approximately 15 minutes away. And when you need to get on the road, I-485 and I-77 are just 5 minutes away.
Contact an agent
Home facts
- Year built:1999
- Subdivision & Development:Plum Creek
- Listing ID #:4417637
- Updated:August 26, 2026 at 06:13 PM
Rooms and interior
- Bedrooms:4
- Total bathrooms:3
- Full bathrooms:2
- Half bathrooms:1
- Flooring:Carpet, Parquet, Vinyl
- Kitchen Description:Disposal, Electric Oven, Microwave, Refrigerator
- Living area:2,245 sq. ft.
Heating and cooling
- Cooling:Central Air
- Heating:Forced Air, Natural Gas
- Central air:Yes
Structure and exterior
- Year built:1999
- Building area:2,245 sq. ft.
- Lot area:0.33 Acres
- Construction Materials:Vinyl
- Foundation Description:Crawl Space
Schools
- High school:North Mecklenburg
- Elementary school:Blythe
Utilities
- Sewer:Public Sewer
Finances and disclosures
- Price:$470,000
- Price per sq. ft.:$209.35
Features and amenities
- Laundry features:Upper Level
- Amenities:Attic Stairs Pulldown
Parking
- Parking description:Attached Garage, Driveway, On Street
- Garage:Yes
- Garage spaces:2
 Listings courtesy of Canopy MLS as distributed by MLS GRID. Copyright 2021 Canopy MLS. All rights reserved. Canopy MLS, provides content displayed here (“provided content”) on an “as is” basis and makes no representations or warranties regarding the provided content, including, but not limited to those of non-infringement, timeliness, accuracy, or completeness. Individuals and companies using information presented are responsible for verification and validation of information they utilize and present to their customers and clients. Canopy MLS will not be liable for any damage or loss resulting from use of the provided content or the products available through Portals, IDX, VOW, and/or Syndication. Recipients of this information shall not resell, redistribute, reproduce, modify, or otherwise copy any portion thereof without the expressed written consent of Canopy MLS. CH Member Broker: Rachel Brown
New listings near 13605 Flatwoods Court
- Coming Soon
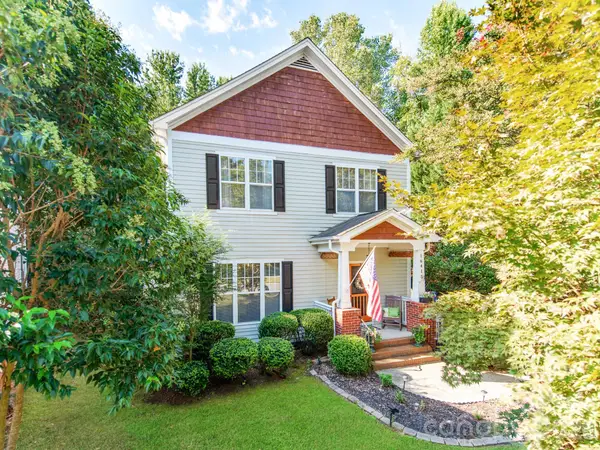 $475,000Coming Soon3 beds 3 baths1,546 sq. ft.
16415 Kelly Park Circle, Huntersville, NC 28078
MLS# 4416320Listed by: CAROLINA REAL ESTATE EXPERTS THE DAN JONES GROUP - Coming Soon
 $1,150,000Coming Soon5 beds 5 baths3,788 sq. ft.
14903 Laura Michelle Road, Huntersville, NC 28078
MLS# 4417431Listed by: IVESTER JACKSON CHRISTIE'S - Coming Soon
 $639,000Coming Soon4 beds 3 baths2,713 sq. ft.
14444 Westgreen Drive, Huntersville, NC 28078
MLS# 4411946Listed by: SOUTHERN HOMES OF THE CAROLINAS, INC - Coming SoonOpen Sat, 1 to 3pm
 $825,000Coming Soon5 beds 3 baths3,109 sq. ft.
12124 Kane Alexander Drive, Huntersville, NC 28078
MLS# 4409846Listed by: RE/MAX EXECUTIVE - Coming Soon
 $550,000Coming Soon4 beds 3 baths2,427 sq. ft.
17707 Train Station Drive, Huntersville, NC 28078
MLS# 4409292Listed by: COMPASS - New
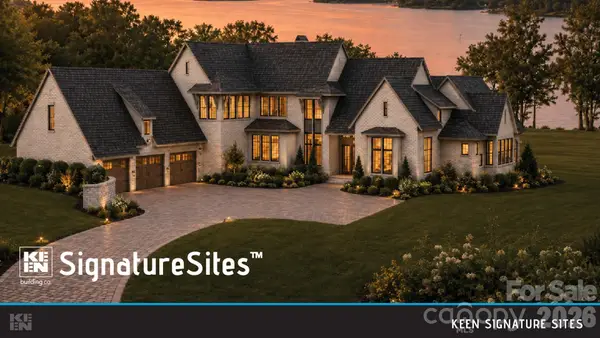 $5,950,000Active4 beds 6 baths5,570 sq. ft.
14515A Nc Hwy 73 Highway, Huntersville, NC 28078
MLS# 4418141Listed by: THE AGENCY - CHARLOTTE 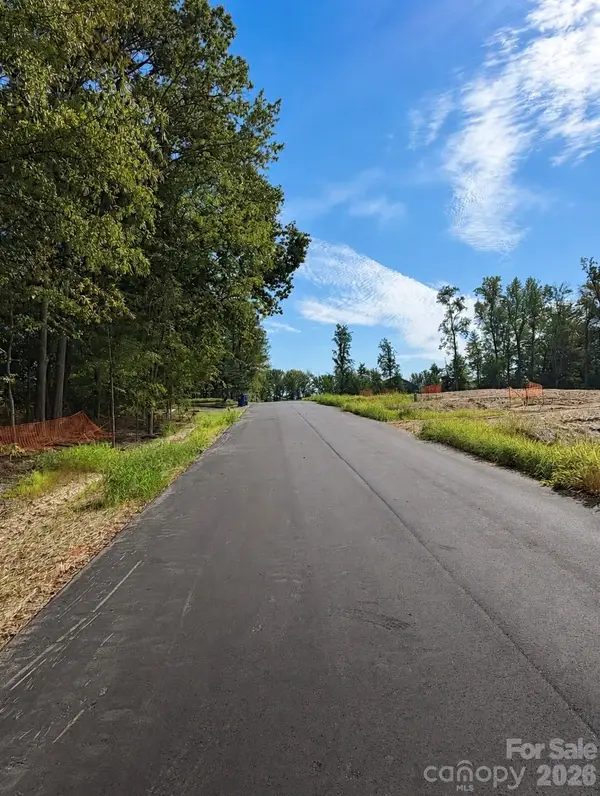 $150,000Pending0.46 Acres
13025 Ethelyn Circle, Huntersville, NC 28078
MLS# 4418119Listed by: EXP REALTY LLC- New
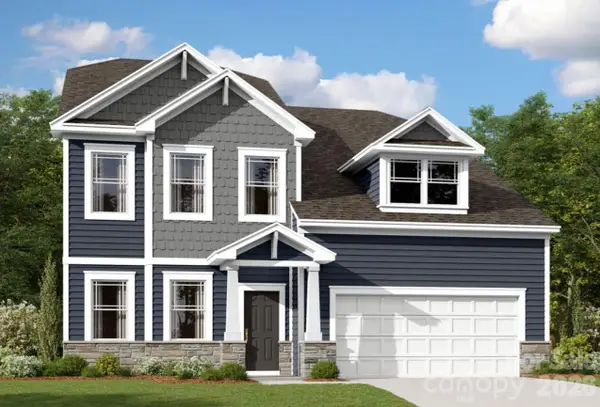 $649,990Active5 beds 5 baths3,411 sq. ft.
8532 Bridgegate Drive, Huntersville, NC 28078
MLS# 4416146Listed by: M/I HOMES - New
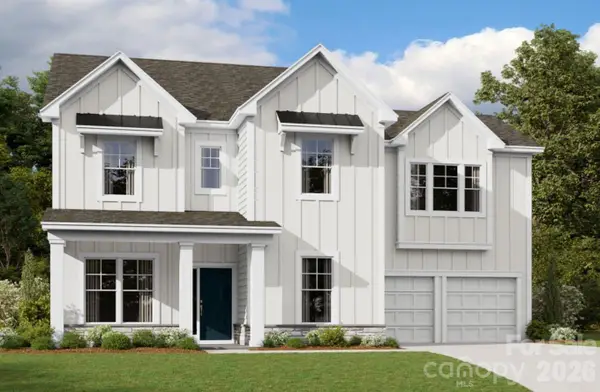 $709,000Active5 beds 4 baths3,472 sq. ft.
8524 Bridgegate Drive, Huntersville, NC 28078
MLS# 4416151Listed by: M/I HOMES


Protect your home and budget from life's surprises with an Assurant Home Warranty, backed by a partner that supports you through every step of homeownership. Explore Plans.
© 2026 Better Homes and Gardens Real Estate LLC. An Anywhere Real Estate company. All rights reserved. Better Homes and Gardens® Real Estate is a registered trademark owned by Meredith Operations Corporation, licensed to Better Homes and Gardens Real Estate LLC and used with permission. Better Homes and Gardens Real Estate LLC fully supports the principles of the Fair Housing Act and the Equal Opportunity Act. Listing information is deemed reliable but is not guaranteed accurate.
Each office is independently owned and operated.
Any services or products provided by third parties are not provided by, affiliated with or related to Better Homes and Gardens Real Estate LLC, or its affiliated companies.