
14336 Baytown Court, Huntersville, NC 28078
Local realty services provided by:Better Homes and Gardens Real Estate Integrity Partners
Listed by: rich sossa
Office: advantage realty group
MLS#:4399744
Source:CH
14336 Baytown Court,Huntersville, NC 28078
$850,000
- 5 Beds
- 6 Baths
- 4,315 sq. ft.
- Single family
- Active
Price summary
- Price:$850,000
- Price per sq. ft.:$196.99
- Monthly HOA dues:$79.17
About this home
Resort-style living meets luxury design in this exceptional 5-bedroom, 5.5-bath home featuring an inviting covered front porch and an extraordinary backyard oasis, all just minutes from Birkdale Village, Lake Norman, restaurants, shopping, golf, and I-77. Offering over 4,300 square feet of thoughtfully designed living space, this meticulously upgraded home blends elegant finishes, exceptional craftsmanship, and indoor-outdoor living at its finest. The open floor plan features an executive home office with custom built-ins, formal dining room, spacious great room with gas fireplace, and a beautifully appointed kitchen with granite countertops, abundant natural light, and upgraded natural gas range.
The main level also includes a private guest suite with full bath and its own exterior entrance—ideal for multigenerational living or guests. Begin your mornings on the inviting covered front porch overlooking the beautifully landscaped front yard, then step into your own private backyard retreat designed for unforgettable entertaining.The professionally designed outdoor living space features a spectacular free-form saltwater pool with tanning ledge, integrated spa, LED lighting, pool basketball hoop, expansive sun deck, covered patio with double-sided fireplace, attached deck, pergola, built-in gas grill and refrigerator, mature privacy landscaping, irrigation system, landscape lighting, and premium aluminum fencing—creating the perfect setting for entertaining or relaxing year-round. Upstairs you'll find a spacious loft featuring two custom built-in workstations, an upgraded laundry room with cabinetry and utility sink, built-in safe, two secondary bedrooms, and an incredible owner's retreat. A true highlight is the luxurious primary suite boasting an incredible boutique-style dressing room, complete with center island, quartz countertop, and extensive custom closet systems that create an exceptional & luxurious "his & hers" closet and dressing room. This unique space was originally the home's 6th bedroom and can easily be transitioned back if desired.
The finished third floor offers a large bonus/recreation room, an additional bedroom with full bath, and two walk-in attic storage areas rarely found in today's homes.
Additional upgrades include hardwood flooring throughout much of the home, designer lighting, finished garage with premium flooring and overhead storage, custom mudroom drop zone, biometric front door lock, smart garage system, three-zone smart thermostats, driveway extension with paver accents, extensive drainage improvements, and countless custom touches throughout.
Located in one of Huntersville's most desirable communities, residents enjoy sidewalks, recreation areas, and convenient access to schools, parks, Lake Norman, and all that the Birkdale area has to offer. This is a truly one-of-a-kind home where no detail has been overlooked....
Contact an agent
Home facts
- Year built:2016
- Subdivision & Development:Lakemont
- Listing ID #:4399744
- Updated:September 17, 2026 at 01:21 PM
Rooms and interior
- Bedrooms:5
- Total bathrooms:6
- Full bathrooms:5
- Half bathrooms:1
- Flooring:Bamboo, Hardwood, Tile
- Kitchen Description:Disposal, Double Oven, Plumbed For Ice Maker
- Living area:4,315 sq. ft.
Heating and cooling
- Heating:Forced Air
- Central air:Yes
Structure and exterior
- Year built:2016
- Building area:4,315 sq. ft.
- Lot area:0.25 Acres
- Construction Materials:Fiber Cement
- Foundation Description:Slab
Schools
- High school:Hopewell
- Elementary school:Barnette
Utilities
- Sewer:Public Sewer
Finances and disclosures
- Price:$850,000
- Price per sq. ft.:$196.99
Features and amenities
- Laundry features:Laundry Room, Upper Level
- Amenities:Garden Tub
Parking
- Parking description:Attached Garage
- Garage:Yes
- Garage spaces:2
 Listings courtesy of Canopy MLS as distributed by MLS GRID. Copyright 2021 Canopy MLS. All rights reserved. Canopy MLS, provides content displayed here (“provided content”) on an “as is” basis and makes no representations or warranties regarding the provided content, including, but not limited to those of non-infringement, timeliness, accuracy, or completeness. Individuals and companies using information presented are responsible for verification and validation of information they utilize and present to their customers and clients. Canopy MLS will not be liable for any damage or loss resulting from use of the provided content or the products available through Portals, IDX, VOW, and/or Syndication. Recipients of this information shall not resell, redistribute, reproduce, modify, or otherwise copy any portion thereof without the expressed written consent of Canopy MLS. CH Member Broker: Rachel Brown
New listings near 14336 Baytown Court
- Coming SoonOpen Sat, 1 to 3pm
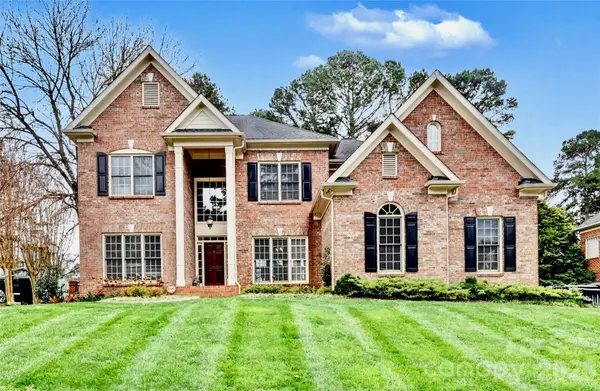 $979,000Coming Soon4 beds 4 baths3,647 sq. ft.
16032 Covington Point Lane, Huntersville, NC 28078
MLS# 4425218Listed by: SOUTHERN HOMES OF THE CAROLINAS, INC - Coming Soon
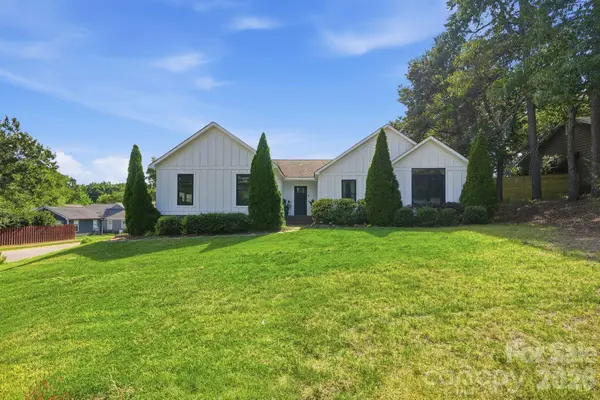 $575,000Coming Soon3 beds 2 baths2,054 sq. ft.
12632 Sulgrave Drive, Huntersville, NC 28078
MLS# 4424393Listed by: MILEMMA REALTY, LLC - Coming SoonOpen Sat, 1 to 3pm
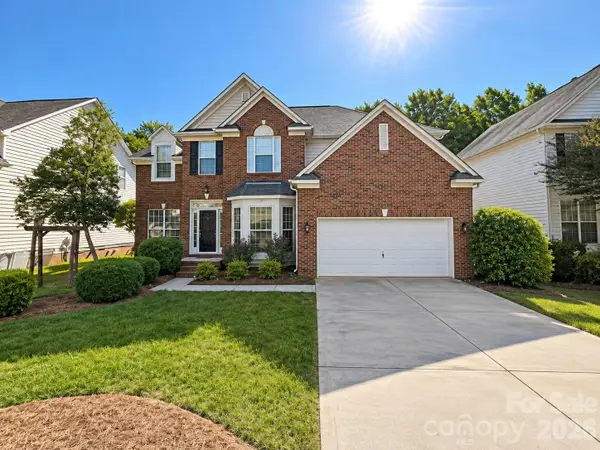 $669,000Coming Soon4 beds 3 baths3,042 sq. ft.
16006 Lavenham Road, Huntersville, NC 28078
MLS# 4424559Listed by: KELLER WILLIAMS LAKE NORMAN - Coming SoonOpen Sat, 12 to 2pm
 $1,325,000Coming Soon4 beds 5 baths4,467 sq. ft.
13634 Huntson Park Lane, Huntersville, NC 28078
MLS# 4424324Listed by: DUKE REALTY PARTNERS LLC - Coming Soon
 $665,000Coming Soon4 beds 3 baths2,951 sq. ft.
17442 Glassfield Drive, Huntersville, NC 28078
MLS# 4422914Listed by: KELLER WILLIAMS LAKE NORMAN - Coming Soon
 $875,000Coming Soon5 beds 4 baths3,898 sq. ft.
11915 Red Sorrell Lane, Huntersville, NC 28078
MLS# 4423597Listed by: COMPASS - Coming Soon
 $895,000Coming Soon6 beds 6 baths4,701 sq. ft.
12822 Cadgwith Cove Drive, Huntersville, NC 28078
MLS# 4423196Listed by: IVESTER JACKSON CHRISTIE'S - Coming Soon
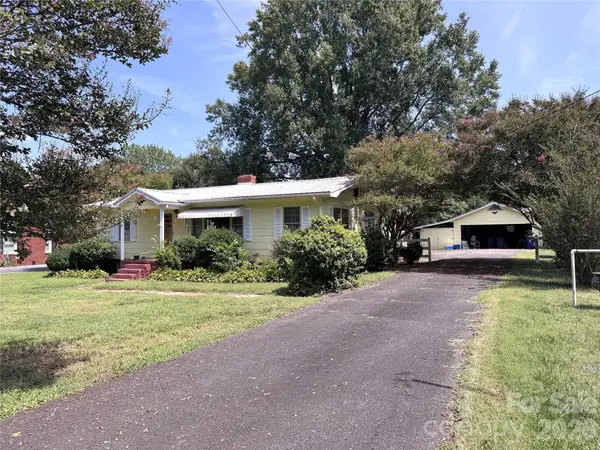 $325,000Coming Soon3 beds 1 baths1,258 sq. ft.
100 Dallas Street, Huntersville, NC 28078
MLS# 4420147Listed by: EXP REALTY LLC - Coming Soon
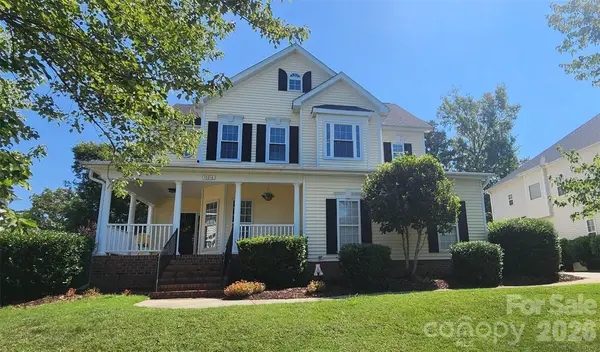 $599,900Coming Soon4 beds 4 baths2,916 sq. ft.
10216 Edgecliff Road, Huntersville, NC 28078
MLS# 4421266Listed by: SOUTHERN HOMES OF THE CAROLINAS, INC - Coming Soon
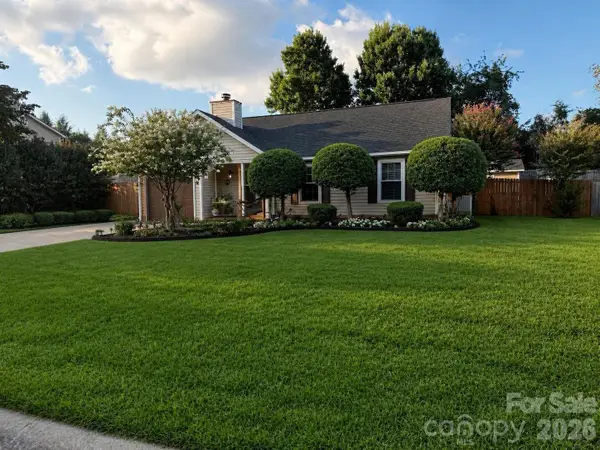 $359,900Coming Soon3 beds 2 baths1,114 sq. ft.
16522 Glenfurness Drive, Huntersville, NC 28078
MLS# 4419979Listed by: NORTHGROUP REAL ESTATE LLC


Protect your home and budget from life's surprises with an Assurant Home Warranty, backed by a partner that supports you through every step of homeownership. Explore Plans.
© 2026 Better Homes and Gardens Real Estate LLC. An Anywhere Real Estate company. All rights reserved. Better Homes and Gardens® Real Estate is a registered trademark owned by Meredith Operations Corporation, licensed to Better Homes and Gardens Real Estate LLC and used with permission. Better Homes and Gardens Real Estate LLC fully supports the principles of the Fair Housing Act and the Equal Opportunity Act. Listing information is deemed reliable but is not guaranteed accurate.
Each office is independently owned and operated.
Any services or products provided by third parties are not provided by, affiliated with or related to Better Homes and Gardens Real Estate LLC, or its affiliated companies.