
14503 Holbrooks Road, Huntersville, NC 28078
Local realty services provided by:Better Homes and Gardens Real Estate Foothills
Listed by: phylicia bolt
Office: coldwell banker realty
MLS#:4401249
Source:CH
14503 Holbrooks Road,Huntersville, NC 28078
$550,000
- 4 Beds
- 4 Baths
- 2,939 sq. ft.
- Single family
- Active
Price summary
- Price:$550,000
- Price per sq. ft.:$187.14
About this home
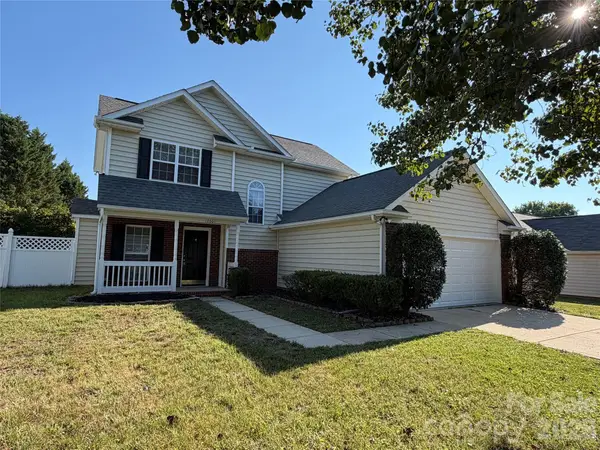
Welcome to your new home in Vermillion, a gem in the heart of Huntersville. This 4Bd/4Ba home sits on just under .50 acre that offers space, comfort, and community. Enjoy a sense of ease from the moment you arrive. The home gives you room to enjoy the outdoors, while the 2-car side-load garage adds everyday convenience and curb appeal. The open floor plan brings the kitchen, dining, and living spaces together beautifully. The kitchen - both stylish and practical, features a large island, quartz countertops, an abundance of cabinetry, a walk-in pantry, and a butler’s pantry that makes hosting feel simple. The main level bedroom adds flexibility for guests, work, hobbies, or everyday living needs. Upstairs, the generous loft is perfect for movie nights, game days, reading, or a second lounge area. The generously sized primary suite feels like a true retreat, complete with a sitting area and primary ensuite bath with dual vanity. Enjoy easy access to the outdoor pool, playground, clubhouse, walking trails, and the neighborhood bar and grill, all within a community known for its convenient Huntersville location and welcoming atmosphere. Minutes from shopping, dining, I-77, the heart of Charlotte, and the shores of Lake Norman, this home in Vermillion offers lifestyle, location, and livability....
Contact an agent
Home facts
- Year built:2021
- Listing ID #:4401249
- Updated:July 09, 2026 at 07:34 PM
Rooms and interior
- Bedrooms:4
- Total bathrooms:4
- Full bathrooms:4
- Kitchen Description:Electric Cooktop, Electric Oven
- Living area:2,939 sq. ft.
Heating and cooling
- Heating:Forced Air
- Central air:Yes
Structure and exterior
- Year built:2021
- Building area:2,939 sq. ft.
- Lot area:0.46 Acres
- Construction Materials:Vinyl
- Foundation Description:Slab
Schools
- High school:North Mecklenburg
- Elementary school:Blythe
Utilities
- Sewer:Public Sewer
Finances and disclosures
- Price:$550,000
- Price per sq. ft.:$187.14
Features and amenities
- Laundry features:Laundry Room
Parking
- Parking description:Attached Garage, Driveway
- Garage:Yes
- Garage spaces:2
 Listings courtesy of Canopy MLS as distributed by MLS GRID. Copyright 2021 Canopy MLS. All rights reserved. Canopy MLS, provides content displayed here (“provided content”) on an “as is” basis and makes no representations or warranties regarding the provided content, including, but not limited to those of non-infringement, timeliness, accuracy, or completeness. Individuals and companies using information presented are responsible for verification and validation of information they utilize and present to their customers and clients. Canopy MLS will not be liable for any damage or loss resulting from use of the provided content or the products available through Portals, IDX, VOW, and/or Syndication. Recipients of this information shall not resell, redistribute, reproduce, modify, or otherwise copy any portion thereof without the expressed written consent of Canopy MLS.
New listings near 14503 Holbrooks Road
- New
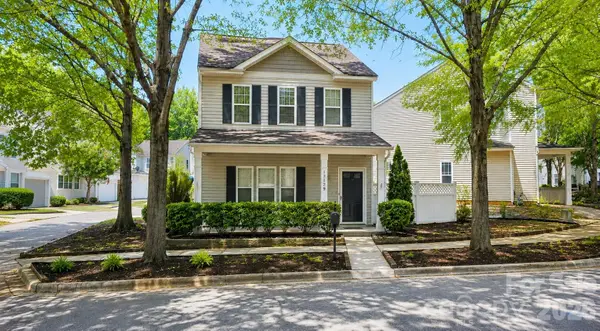 $324,900Active3 beds 3 baths1,348 sq. ft.
13129 Windy Lea Lane, Huntersville, NC 28078
MLS# 4383307Listed by: KELLER WILLIAMS SELECT - New
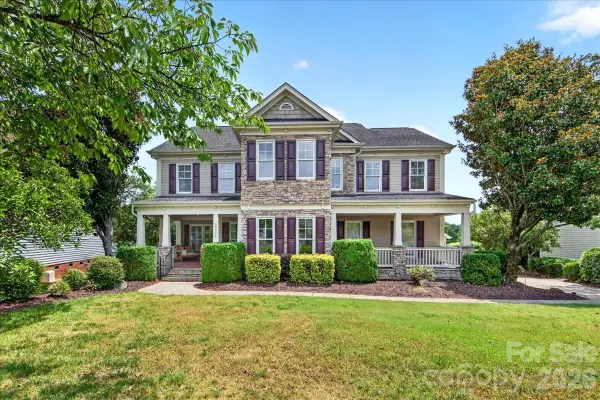 $775,000Active4 beds 4 baths3,475 sq. ft.
15054 Northgreen Drive, Huntersville, NC 28078
MLS# 4398897Listed by: HELEN ADAMS REALTY - Coming Soon
 $737,500Coming Soon5 beds 4 baths
16308 Hallaton Drive, Huntersville, NC 28078
MLS# 4401677Listed by: HOWARD HANNA ALLEN TATE LAKE NORMAN - New
 $444,900Active3 beds 4 baths2,521 sq. ft.
14661 Greenpoint Lane, Huntersville, NC 28078
MLS# 4401890Listed by: COLDWELL BANKER REALTY - Coming Soon
 $320,000Coming Soon3 beds 3 baths
11344 Winding Gorge Drive, Huntersville, NC 28078
MLS# 4355829Listed by: DASH CAROLINA - New
 $595,000Active4 beds 4 baths3,344 sq. ft.
15215 Colonial Park Drive, Huntersville, NC 28078
MLS# 4401989Listed by: HELEN ADAMS REALTY - Coming Soon
 $375,000Coming Soon3 beds 4 baths
11741 Blessington Road, Huntersville, NC 28078
MLS# 4402102Listed by: LPT REALTY, LLC - New
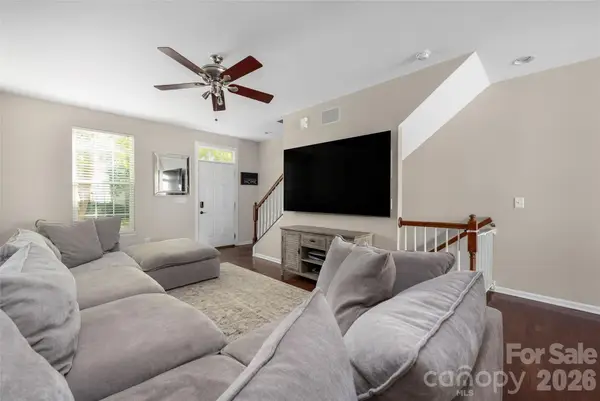 $319,900Active2 beds 3 baths1,574 sq. ft.
13811 Hill Street, Huntersville, NC 28078
MLS# 4402142Listed by: BLUE OAK REALTY GROUP - Coming Soon
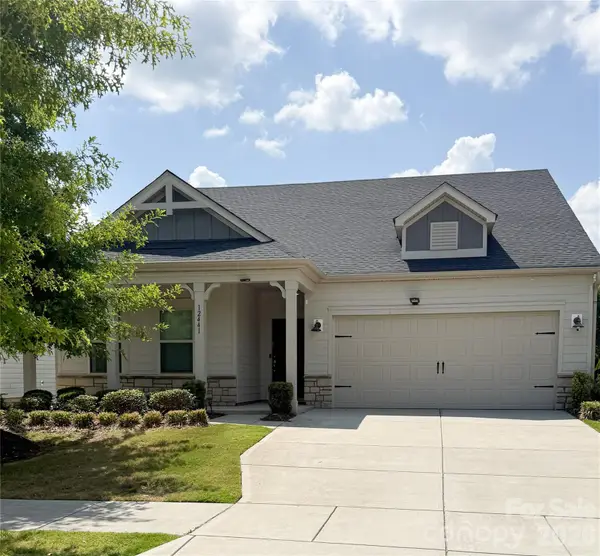 $550,000Coming Soon4 beds 4 baths
12441 Stoneybrook Station Parkway, Huntersville, NC 28078
MLS# 4402256Listed by: LAKE NORMAN REALTY, INC. - New
 $379,900Active3 beds 3 baths1,390 sq. ft.
12601 Cumberland Crest Drive, Huntersville, NC 28078
MLS# 4402258Listed by: TAH NORTH CAROLINA LLC


Protect your home and budget from life's surprises with an Assurant Home Warranty, backed by a partner that supports you through every step of homeownership. Explore Plans.
© 2026 Better Homes and Gardens Real Estate LLC. An Anywhere Real Estate company. All rights reserved. Better Homes and Gardens® Real Estate is a registered trademark owned by Meredith Operations Corporation, licensed to Better Homes and Gardens Real Estate LLC and used with permission. Better Homes and Gardens Real Estate LLC fully supports the principles of the Fair Housing Act and the Equal Opportunity Act. Listing information is deemed reliable but is not guaranteed accurate.
Each office is independently owned and operated.
Any services or products provided by third parties are not provided by, affiliated with or related to Better Homes and Gardens Real Estate LLC, or its affiliated companies.