
6855 Colonial Garden Drive, Huntersville, NC 28078
Local realty services provided by:Better Homes and Gardens Real Estate Paracle
Listed by: david hodson
Office: properties of the carolinas
MLS#:4359006
Source:CH
6855 Colonial Garden Drive,Huntersville, NC 28078
$480,000
- 3 Beds
- 2 Baths
- - sq. ft.
- Single family
- Sold
Sorry, we are unable to map this address
Price summary
- Price:$480,000
- Monthly HOA dues:$71
About this home
Welcome to 6855 Colonial Garden Drive, a single level living home meticulously maintained & thoughtfully updated in sought-after Huntersville. This is a lovingly maintained and beautifully cared-for residence that perfectly blends timeless charm with modern upgrades. Major systems have already been addressed - a property that's truly turnkey and move-in ready. The owners have invested in significant improvements over the recent years including freshly painted interior; an updated kitchen with stainless steel appliances and stylish tile backsplash; hardwood flooring throughout the main level; a new roof (2020); HVAC system (2018); updated toilets (2026); and a custom screened porch addition - an ideal spot to enjoy your morning coffee or unwind in the evenings. The professionally landscaped backyard with an irrigation system creates a private retreat, enhanced by mature hedging for added privacy. The lot is partially wooded and includes 15 different varieties of low maintenance flowering shrubs and trees. Additional highlights include a remodeled home office and laundry room, and a front door security camera. Located in one of Huntersville's most desirable neighborhoods, this home offers easy access to top-rated schools, Lake Norman, shopping, dining, and major commuter routes. Don't miss this opportunity to own a home where the hard work has already been done....
Contact an agent
Home facts
- Year built:2004
- Subdivision & Development:Carrington Ridge
- Listing ID #:4359006
- Updated:October 11, 2026 at 06:46 AM
Rooms and interior
- Bedrooms:3
- Total bathrooms:2
- Full bathrooms:2
- Kitchen Description:Dishwasher, Disposal, Electric Oven, Microwave, Refrigerator
Heating and cooling
- Heating:Forced Air, Natural Gas
- Central air:Yes
Structure and exterior
- Year built:2004
- Lot Features:Wooded
- Architectural Style:Traditional
- Construction Materials:Vinyl
- Foundation Description:Slab
Schools
- High school:Hopewell
- Elementary school:Barnette
Utilities
- Sewer:Public Sewer
Finances and disclosures
- Price:$480,000
Features and amenities
- Laundry features:Main Level
Parking
- Parking description:Driveway
- Garage:Yes
- Garage spaces:2
 Listings courtesy of Canopy MLS as distributed by MLS GRID. Copyright 2021 Canopy MLS. All rights reserved. Canopy MLS, provides content displayed here (“provided content”) on an “as is” basis and makes no representations or warranties regarding the provided content, including, but not limited to those of non-infringement, timeliness, accuracy, or completeness. Individuals and companies using information presented are responsible for verification and validation of information they utilize and present to their customers and clients. Canopy MLS will not be liable for any damage or loss resulting from use of the provided content or the products available through Portals, IDX, VOW, and/or Syndication. Recipients of this information shall not resell, redistribute, reproduce, modify, or otherwise copy any portion thereof without the expressed written consent of Canopy MLS.
New listings near 6855 Colonial Garden Drive
- Coming Soon
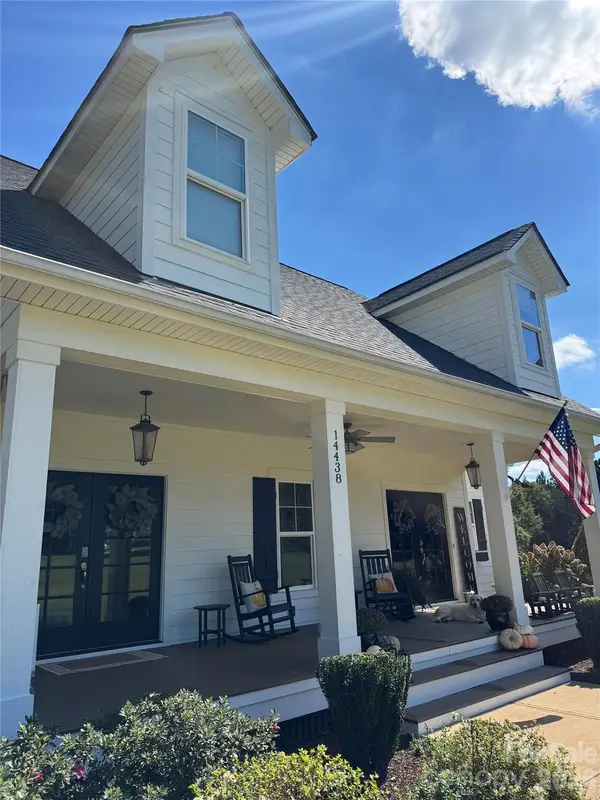 $1,400,000Coming Soon4 beds 4 baths3,065 sq. ft.
14438 Beatties Ford Road, Huntersville, NC 28078
MLS# 4428231Listed by: REALTY ONE GROUP REVOLUTION - Coming Soon
 $1,049,000Coming Soon3 beds 3 baths3 sq. ft.
8431 Bassinger Drive, Huntersville, NC 28078
MLS# 4431472Listed by: REALTY ONE GROUP REVOLUTION - Coming Soon
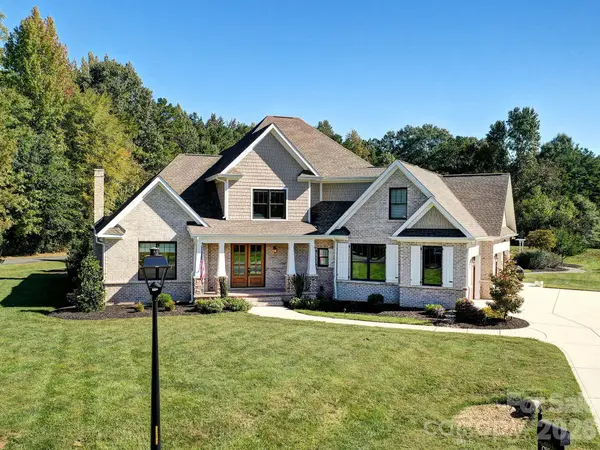 $1,199,000Coming Soon4 beds 4 baths4,124 sq. ft.
8833 Kerns Meadow Lane, Huntersville, NC 28078
MLS# 4432652Listed by: SOUTHERN HOMES OF THE CAROLINAS, INC - Coming Soon
 $399,000Coming Soon3 beds 2 baths1,691 sq. ft.
13510 Damson Drive, Huntersville, NC 28078
MLS# 4430576Listed by: GASKIN HOME - Coming Soon
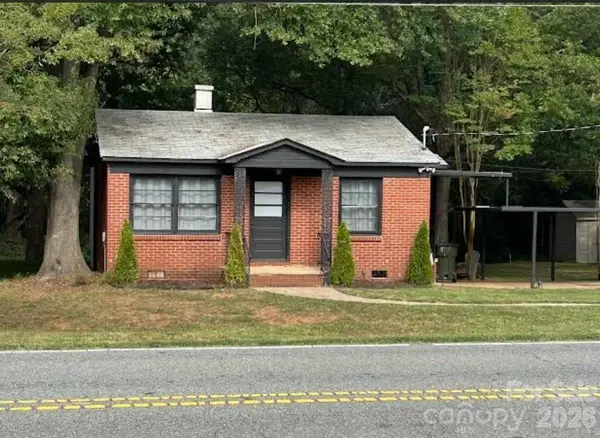 $389,000Coming Soon3 beds 1 baths988 sq. ft.
14903 Beatties Ford Road, Huntersville, NC 28078
MLS# 4429437Listed by: HENDERSON PROPERTIES - New
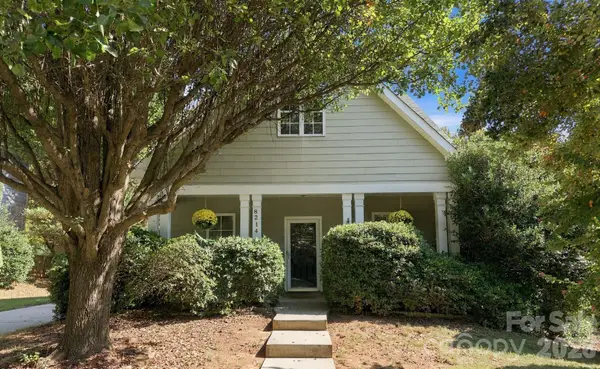 $425,000Active3 beds 2 baths1,581 sq. ft.
8214 Ballymore Court, Huntersville, NC 28078
MLS# 4433280Listed by: KELLER WILLIAMS LAKE NORMAN - New
 $4,149,000Active13.09 Acres
01938124 Asbury Chapel Road, Huntersville, NC 28078
MLS# 4433061Listed by: LAKE NORMAN REALTY, INC. - New
 $2,849,000Active10.7 Acres
01938123 Asbury Chapel Road, Huntersville, NC 28078
MLS# 4433063Listed by: LAKE NORMAN REALTY, INC. - New
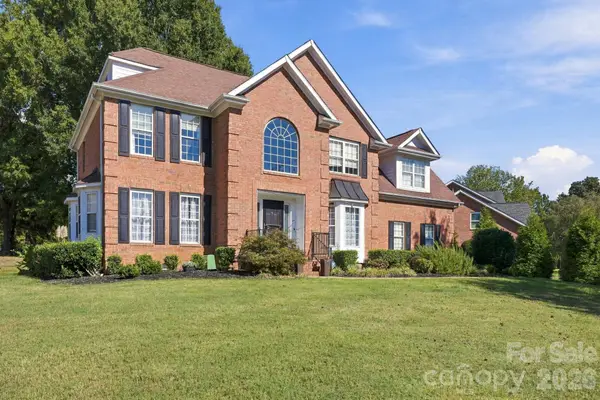 $829,000Active5 beds 3 baths3,479 sq. ft.
15737 Agincourt Drive, Huntersville, NC 28078
MLS# 4433158Listed by: LAKE & TOWN REALTY - New
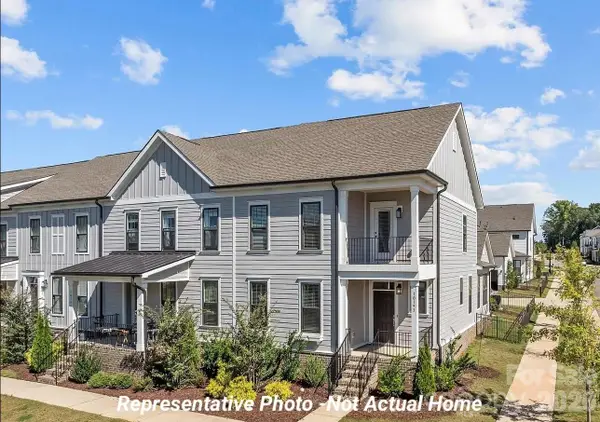 Listed by BHGRE$464,995Active3 beds 3 baths1,954 sq. ft.
10233 Rainier Trail Drive Nw, Huntersville, NC 28078
MLS# 4399099Listed by: BETTER HOMES AND GARDENS REAL ESTATE PARACLE


Protect your home and budget from life's surprises with an Assurant Home Warranty, backed by a partner that supports you through every step of homeownership. Explore Plans.
© 2026 Better Homes and Gardens Real Estate LLC. An Anywhere Real Estate company. All rights reserved. Better Homes and Gardens® Real Estate is a registered trademark owned by Meredith Operations Corporation, licensed to Better Homes and Gardens Real Estate LLC and used with permission. Better Homes and Gardens Real Estate LLC fully supports the principles of the Fair Housing Act and the Equal Opportunity Act. Listing information is deemed reliable but is not guaranteed accurate.
Each office is independently owned and operated.
Any services or products provided by third parties are not provided by, affiliated with or related to Better Homes and Gardens Real Estate LLC, or its affiliated companies.