
8011 Cottsbrooke Drive, Huntersville, NC 28078
Local realty services provided by:Better Homes and Gardens Real Estate Integrity Partners
Listed by: logan ruffin
Office: serhant
MLS#:4434421
Source:CH
8011 Cottsbrooke Drive,Huntersville, NC 28078
$650,000
- 5 Beds
- 3 Baths
- 2,810 sq. ft.
- Single family
- Coming Soon
Price summary
- Price:$650,000
- Price per sq. ft.:$231.32
- Monthly HOA dues:$86.83
About this home
Location, privacy, and thoughtful updates come together in this beautifully maintained home just minutes from the best of Lake Norman living! Ideally situated near Birkdale Village, Birkdale Golf Course, Lake Norman, and an incredible selection of shopping, dining, and entertainment, this home offers exceptional convenience while maintaining a peaceful, private setting.
Step inside to discover a stunning two-story living room filled with natural light, soaring ceilings, and an inviting atmosphere. Crown molding and plantation shutters throughout add timeless character, while updated quartz countertops bring a fresh, modern touch. The expansive main-level primary suite provides a comfortable retreat, thoughtfully separated from the home's four additional upstairs bedrooms. One of these generously sized rooms offers incredible flexibility as a bonus room, media room, home office, or guest suite.
Outside, the beautifully established backyard is a true standout! Surrounded by mature landscaping and offering a serene sense of privacy, this outdoor space provides the perfect setting for quiet mornings, afternoon gatherings, or evenings spent entertaining.
Beyond its beauty, this home offers an impressive collection of recent improvements, including a new roof (2023), HVAC system (2025), furnace (2025), fence (2025), water heater (2021), and recently replaced dishwasher! Additional highlights include plantation shutters throughout, hardwood floors, and prewiring for in-ceiling speakers in multiple locations, offering the opportunity for an integrated home audio experience.
The highly sought-after neighborhood further elevates the lifestyle, offering beautiful tree-lined streets and scenic walks, a spacious clubhouse, a neighborhood pool complete with water slides, tennis and pickleball courts, a playground, peaceful pond, and inviting picnic areas. With an abundance of amenities just beyond your doorstep, there are endless opportunities to enjoy the outdoors, stay active, and connect with the community.
With its combination of substantial recent upgrades, flexible living spaces, beautiful outdoor surroundings, and an unbeatable location near Birkdale Village and Lake Norman, this home delivers the lifestyle and convenience you've been searching for. Enjoy the privacy of your own backyard retreat without sacrificing proximity to everything that makes this area so desirable!
*Preferred lender offering 1% closing cost incentive!*...
Contact an agent
Home facts
- Year built:2005
- Subdivision & Development:Macaulay
- Listing ID #:4434421
- Updated:October 14, 2026 at 04:18 PM
Rooms and interior
- Bedrooms:5
- Total bathrooms:3
- Full bathrooms:2
- Half bathrooms:1
- Flooring:Wood
- Kitchen Description:Dishwasher, Disposal, Gas Cooktop, Gas Oven, Microwave
- Living area:2,810 sq. ft.
Heating and cooling
- Cooling:Central Air
- Central air:Yes
Structure and exterior
- Year built:2005
- Building area:2,810 sq. ft.
- Lot area:0.18 Acres
- Lot Features:Private, Wooded
- Construction Materials:Vinyl
- Foundation Description:Slab
Schools
- High school:Unspecified
- Elementary school:Unspecified
Utilities
- Sewer:Public Sewer
Finances and disclosures
- Price:$650,000
- Price per sq. ft.:$231.32
Features and amenities
- Laundry features:Laundry Room, Main Level
- Amenities:Attic Stairs Pulldown, Breakfast Bar, Walk-In Closet(s)
Parking
- Parking description:Attached Garage, Driveway
- Garage:Yes
- Garage spaces:2
 Listings courtesy of Canopy MLS as distributed by MLS GRID. Copyright 2021 Canopy MLS. All rights reserved. Canopy MLS, provides content displayed here (“provided content”) on an “as is” basis and makes no representations or warranties regarding the provided content, including, but not limited to those of non-infringement, timeliness, accuracy, or completeness. Individuals and companies using information presented are responsible for verification and validation of information they utilize and present to their customers and clients. Canopy MLS will not be liable for any damage or loss resulting from use of the provided content or the products available through Portals, IDX, VOW, and/or Syndication. Recipients of this information shall not resell, redistribute, reproduce, modify, or otherwise copy any portion thereof without the expressed written consent of Canopy MLS. CH Member Broker: Rachel Brown
New listings near 8011 Cottsbrooke Drive
- Coming Soon
 $459,900Coming Soon4 beds 3 baths2,282 sq. ft.
11921 Snapping Turtle Lane, Huntersville, NC 28078
MLS# 4432736Listed by: C-A-RE REALTY - Coming Soon
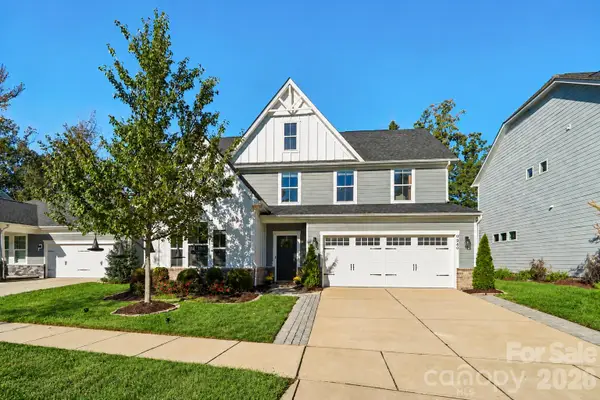 $599,000Coming Soon4 beds 3 baths2,691 sq. ft.
9840 Andres Duany Drive, Huntersville, NC 28078
MLS# 4434486Listed by: NESTLEWOOD REALTY, LLC - Coming Soon
 $729,000Coming Soon3 beds 3 baths2,067 sq. ft.
15744 Trenton Place Road, Huntersville, NC 28078
MLS# 4431973Listed by: VESSEL REALTY - Coming SoonOpen Sun, 11am to 1pm
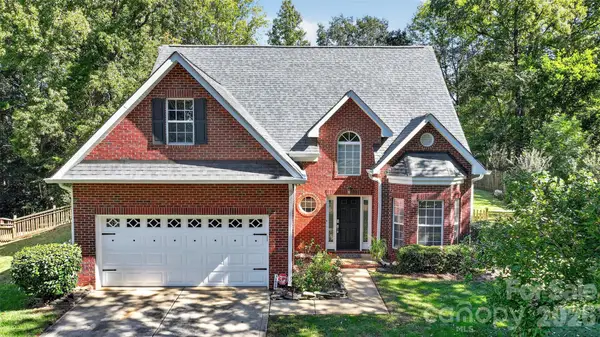 $475,000Coming Soon3 beds 3 baths1,951 sq. ft.
12530 Windward Oaks Drive, Huntersville, NC 28078
MLS# 4434050Listed by: HOWARD HANNA ALLEN TATE LAKE NORMAN - Coming Soon
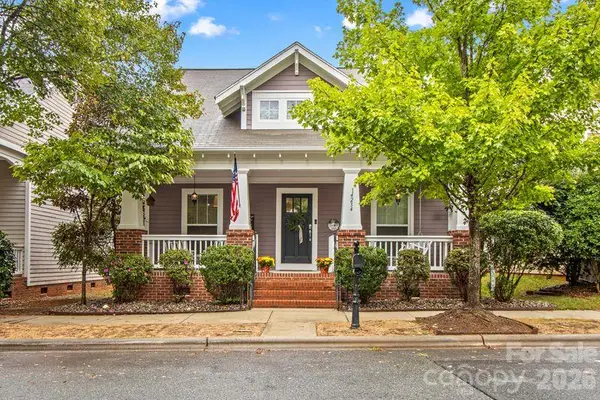 $469,000Coming Soon3 beds 2 baths1,711 sq. ft.
14234 Holly Springs Drive, Huntersville, NC 28078
MLS# 4433930Listed by: SOUTHERN HOMES OF THE CAROLINAS, INC - Coming Soon
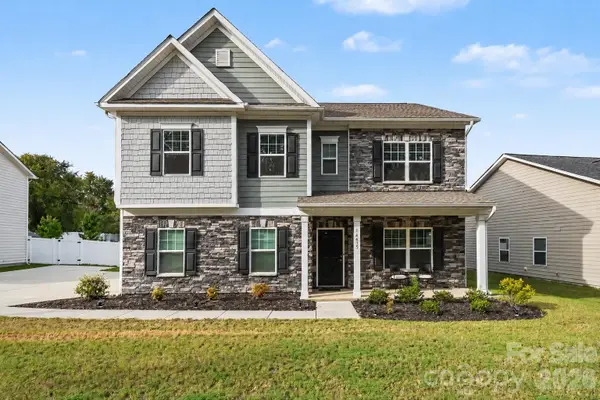 $565,000Coming Soon4 beds 4 baths3,137 sq. ft.
14415 Holbrooks Road, Huntersville, NC 28078
MLS# 4433936Listed by: DUKE REALTY PARTNERS LLC - Coming Soon
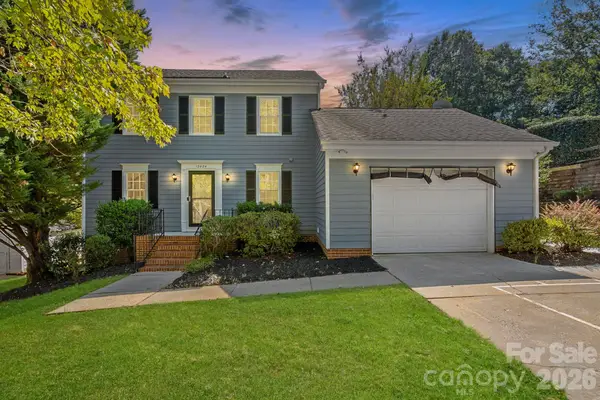 $395,000Coming Soon3 beds 3 baths1,620 sq. ft.
12424 Cool Mist Lane, Huntersville, NC 28078
MLS# 4433827Listed by: REALTY ONE GROUP REVOLUTION - Coming SoonOpen Sat, 2 to 4pm
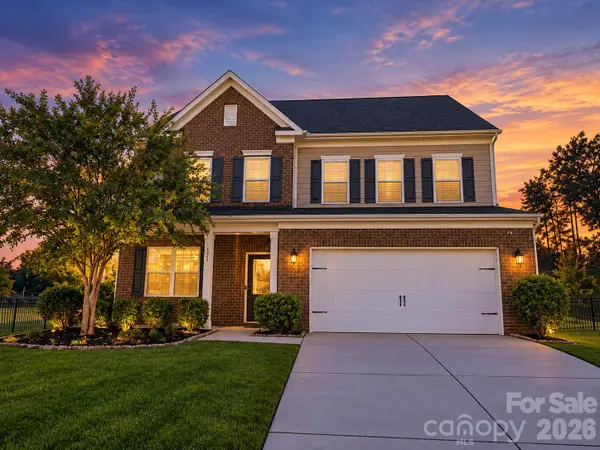 $650,000Coming Soon5 beds 4 baths3,425 sq. ft.
9325 Beecroft Valley Drive, Huntersville, NC 28078
MLS# 4431447Listed by: SERHANT - Coming Soon
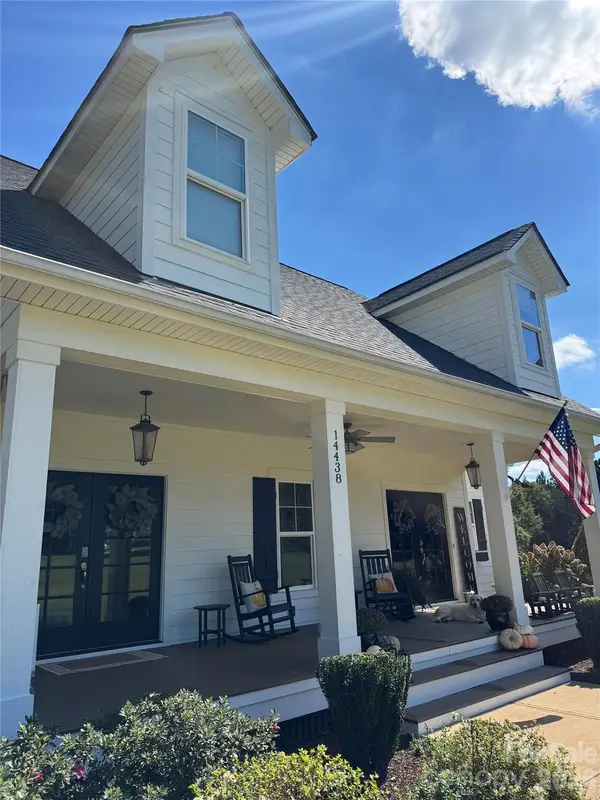 $1,400,000Coming Soon4 beds 4 baths3,065 sq. ft.
14438 Beatties Ford Road, Huntersville, NC 28078
MLS# 4428231Listed by: REALTY ONE GROUP REVOLUTION


Protect your home and budget from life's surprises with an Assurant Home Warranty, backed by a partner that supports you through every step of homeownership. Explore Plans.
© 2026 Better Homes and Gardens Real Estate LLC. An Anywhere Real Estate company. All rights reserved. Better Homes and Gardens® Real Estate is a registered trademark owned by Meredith Operations Corporation, licensed to Better Homes and Gardens Real Estate LLC and used with permission. Better Homes and Gardens Real Estate LLC fully supports the principles of the Fair Housing Act and the Equal Opportunity Act. Listing information is deemed reliable but is not guaranteed accurate.
Each office is independently owned and operated.
Any services or products provided by third parties are not provided by, affiliated with or related to Better Homes and Gardens Real Estate LLC, or its affiliated companies.