
9840 Andres Duany Drive, Huntersville, NC 28078
Local realty services provided by:Better Homes and Gardens Real Estate Heritage
Listed by: nelly cuevas
Office: nestlewood realty, llc.
MLS#:4434486
Source:CH
9840 Andres Duany Drive,Huntersville, NC 28078
$599,000
- 4 Beds
- 3 Baths
- 2,691 sq. ft.
- Single family
- Coming Soon
Price summary
- Price:$599,000
- Price per sq. ft.:$222.59
- Monthly HOA dues:$62.5
About this home
Welcome home within Huntersville's desirable Vermillion community! This charming home offers a wonderful combination of comfort, convenience, and scenic surroundings, and the cutest detail, a cozy doggie apartment tucked beneath the staircase! The backyard overlooks a wooded area with direct access to the community pond from the rear of the home. Vermillion offers an array of neighborhood amenities, including a community swimming pool, playground, walking trails, green spaces, and a community garden. The neighborhood is also home to Harvey's Restaurant and Pub, offering a convenient dining option close to home. Enjoy easy access to downtown Huntersville's shopping, dining, and entertainment, along with convenient connections to I-77, Birkdale Village, and Lake Norman. Discover the charm of Vermillion and enjoy a unique combination of natural surroundings, community amenities, and convenient access to everyday destinations within this lovely home!
Contact an agent
Home facts
- Year built:2019
- Subdivision & Development:Vermillion
- Listing ID #:4434486
- Updated:October 14, 2026 at 05:21 AM
Rooms and interior
- Bedrooms:4
- Total bathrooms:3
- Full bathrooms:2
- Half bathrooms:1
- Flooring:Carpet, Tile, Vinyl
- Kitchen Description:Dishwasher, Disposal, Gas Range, Microwave
- Living area:2,691 sq. ft.
Heating and cooling
- Heating:Natural Gas
- Central air:Yes
Structure and exterior
- Year built:2019
- Building area:2,691 sq. ft.
- Lot area:0.19 Acres
- Lot Features:Steep Slope
- Construction Materials:Hardboard, Stone Veneer
- Exterior Features:Fire Pit
- Foundation Description:Slab
Schools
- High school:North Mecklenburg
- Elementary school:Blythe
Utilities
- Sewer:Public Sewer
Finances and disclosures
- Price:$599,000
- Price per sq. ft.:$222.59
Features and amenities
- Laundry features:Main Level
- Amenities:Open Floorplan, Walk-In Closet(s), Walk-In Pantry
Parking
- Parking description:Attached Garage
- Garage:Yes
- Garage spaces:2
 Listings courtesy of Canopy MLS as distributed by MLS GRID. Copyright 2021 Canopy MLS. All rights reserved. Canopy MLS, provides content displayed here (“provided content”) on an “as is” basis and makes no representations or warranties regarding the provided content, including, but not limited to those of non-infringement, timeliness, accuracy, or completeness. Individuals and companies using information presented are responsible for verification and validation of information they utilize and present to their customers and clients. Canopy MLS will not be liable for any damage or loss resulting from use of the provided content or the products available through Portals, IDX, VOW, and/or Syndication. Recipients of this information shall not resell, redistribute, reproduce, modify, or otherwise copy any portion thereof without the expressed written consent of Canopy MLS.
New listings near 9840 Andres Duany Drive
- Coming Soon
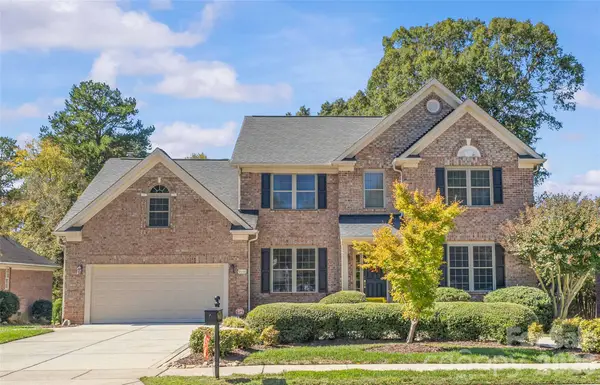 $875,000Coming Soon4 beds 3 baths3,339 sq. ft.
9648 Cockerham Lane, Huntersville, NC 28078
MLS# 4433759Listed by: CASTLE GATE REAL ESTATE GROUP LLC - Coming Soon
 $729,000Coming Soon3 beds 3 baths2,067 sq. ft.
15744 Trenton Place Road, Huntersville, NC 28078
MLS# 4431973Listed by: VESSEL REALTY - Coming SoonOpen Sun, 11am to 1pm
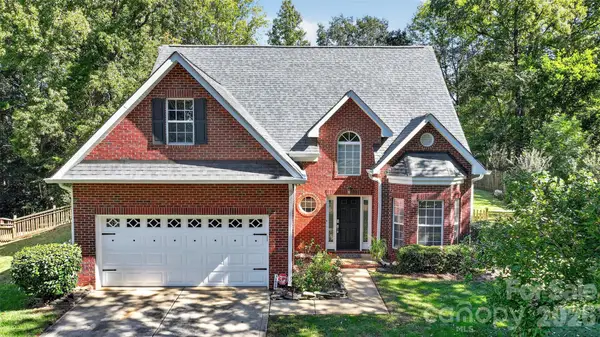 $475,000Coming Soon3 beds 3 baths1,951 sq. ft.
12530 Windward Oaks Drive, Huntersville, NC 28078
MLS# 4434050Listed by: HOWARD HANNA ALLEN TATE LAKE NORMAN - Coming Soon
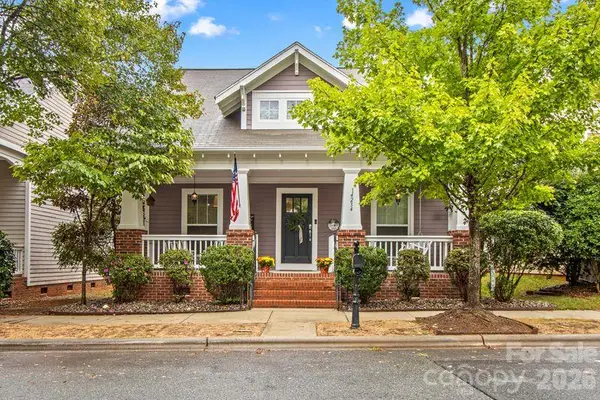 $469,000Coming Soon3 beds 2 baths1,711 sq. ft.
14234 Holly Springs Drive, Huntersville, NC 28078
MLS# 4433930Listed by: SOUTHERN HOMES OF THE CAROLINAS, INC - Coming Soon
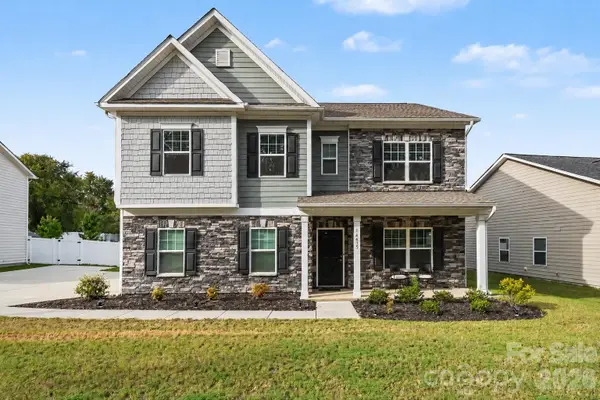 $565,000Coming Soon4 beds 4 baths3,137 sq. ft.
14415 Holbrooks Road, Huntersville, NC 28078
MLS# 4433936Listed by: DUKE REALTY PARTNERS LLC - Coming Soon
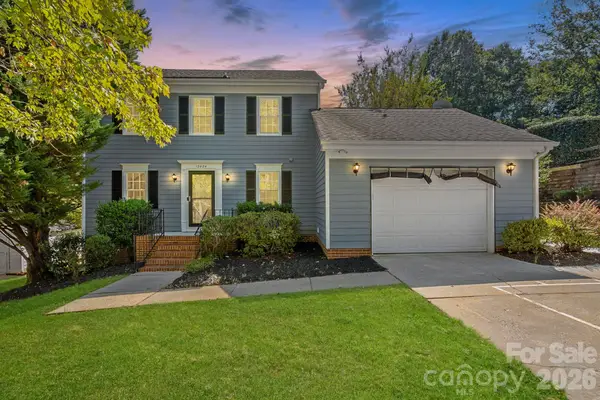 $395,000Coming Soon3 beds 3 baths1,620 sq. ft.
12424 Cool Mist Lane, Huntersville, NC 28078
MLS# 4433827Listed by: REALTY ONE GROUP REVOLUTION - Coming SoonOpen Sat, 2 to 4pm
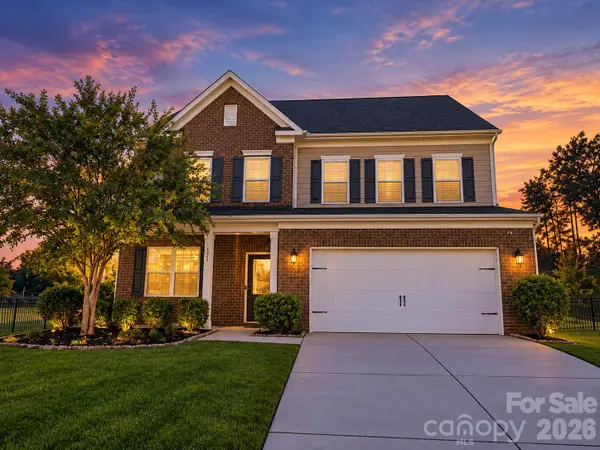 $650,000Coming Soon5 beds 4 baths3,425 sq. ft.
9325 Beecroft Valley Drive, Huntersville, NC 28078
MLS# 4431447Listed by: SERHANT - Coming Soon
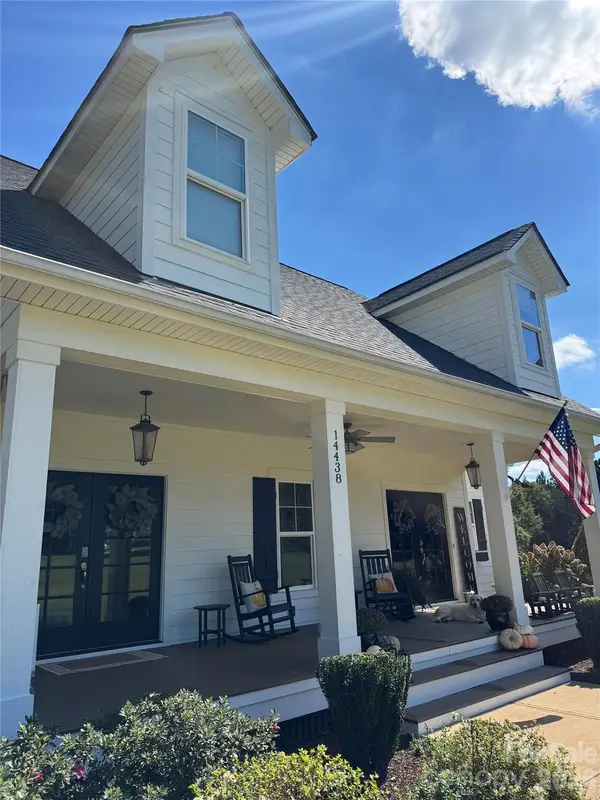 $1,400,000Coming Soon4 beds 4 baths3,065 sq. ft.
14438 Beatties Ford Road, Huntersville, NC 28078
MLS# 4428231Listed by: REALTY ONE GROUP REVOLUTION - Coming Soon
 $1,049,000Coming Soon3 beds 3 baths3 sq. ft.
8431 Bassinger Drive, Huntersville, NC 28078
MLS# 4431472Listed by: REALTY ONE GROUP REVOLUTION


Protect your home and budget from life's surprises with an Assurant Home Warranty, backed by a partner that supports you through every step of homeownership. Explore Plans.
© 2026 Better Homes and Gardens Real Estate LLC. An Anywhere Real Estate company. All rights reserved. Better Homes and Gardens® Real Estate is a registered trademark owned by Meredith Operations Corporation, licensed to Better Homes and Gardens Real Estate LLC and used with permission. Better Homes and Gardens Real Estate LLC fully supports the principles of the Fair Housing Act and the Equal Opportunity Act. Listing information is deemed reliable but is not guaranteed accurate.
Each office is independently owned and operated.
Any services or products provided by third parties are not provided by, affiliated with or related to Better Homes and Gardens Real Estate LLC, or its affiliated companies.