
8716 Devonshire Drive, Huntersville, NC 28078
Local realty services provided by:Better Homes and Gardens Real Estate Heritage
Listed by: libby allison
Office: nexthome world class
MLS#:4377516
Source:CH
8716 Devonshire Drive,Huntersville, NC 28078
$975,000
- 4 Beds
- 4 Baths
- - sq. ft.
- Single family
- Sold
Sorry, we are unable to map this address
Price summary
- Price:$975,000
- Monthly HOA dues:$85
About this home
Golf course living in highly desirable Birkdale! Move in ready home!
Beautifully updated 4-bedroom, all-brick home situated on a golf course lot overlooking the 16th tee. With approximately 3,800 square feet, this home offers incredible indoor-outdoor living, fresh exterior paint, elegant outdoor landscape lighting, a fully landscaped yard, refinished hardwood floors, and a grand foyer entrance with a stunning staircase, plus a convenient second staircase off the family room. Plantation shutters are an added feature to the main living area.
The main-level primary suite features a fully renovated spa-like ensuite bathroom with tile floors, new vanities, updated shower, lighting, and a custom-shelved primary closet. The main level also includes a dedicated office with French doors, flexible living space, and a dining area ideal for everyday living and entertaining.
The kitchen features an island, tile backsplash, center island, and stylish finishes. Step outside to the expansive deck overlooking the golf course, creating the perfect setting for relaxing, entertaining, or enjoying the peaceful backyard views.
Upstairs, you’ll find 3 additional spacious bedrooms, 2 full bathrooms, plus an additional flex space ideal for an office, playroom, study area, or hobby room. The upstairs also features a full bonus room complete with a projector and screen that convey, creating the perfect space for family movie nights, game days, or entertaining.
The backyard retreat features a beautiful water feature, lush landscaping throughout, and thoughtfully designed outdoor living spaces perfect for entertaining or unwinding after a long day.
Located in one of Huntersville’s most sought-after golf course communities with convenient access to shopping, dining, parks, Birkdale Village, and Lake Norman.
New Garage storage and shelving conveys with the property.
Save this home to your must-see list and schedule your private tour today!...
Contact an agent
Home facts
- Year built:2000
- Subdivision & Development:Birkdale
- Listing ID #:4377516
- Updated:August 27, 2026 at 06:25 AM
Rooms and interior
- Bedrooms:4
- Total bathrooms:4
- Full bathrooms:3
- Half bathrooms:1
- Flooring:Carpet, Tile, Wood
- Kitchen Description:Dishwasher, Disposal, Electric Oven, Microwave, Refrigerator
Heating and cooling
- Heating:Natural Gas
- Central air:Yes
Structure and exterior
- Year built:2000
- Lot Features:Level, On Golf Course, Private, Wooded
- Architectural Style:Traditional
- Foundation Description:Crawl Space
Schools
- High school:Hopewell
- Elementary school:Grand Oak
Utilities
- Sewer:Public Sewer
Finances and disclosures
- Price:$975,000
Features and amenities
- Amenities:Attic Stairs Pulldown
Parking
- Parking description:Attached Garage, Driveway, Garage Door Opener
- Garage:Yes
- Garage spaces:2
 Listings courtesy of Canopy MLS as distributed by MLS GRID. Copyright 2021 Canopy MLS. All rights reserved. Canopy MLS, provides content displayed here (“provided content”) on an “as is” basis and makes no representations or warranties regarding the provided content, including, but not limited to those of non-infringement, timeliness, accuracy, or completeness. Individuals and companies using information presented are responsible for verification and validation of information they utilize and present to their customers and clients. Canopy MLS will not be liable for any damage or loss resulting from use of the provided content or the products available through Portals, IDX, VOW, and/or Syndication. Recipients of this information shall not resell, redistribute, reproduce, modify, or otherwise copy any portion thereof without the expressed written consent of Canopy MLS.
New listings near 8716 Devonshire Drive
- Coming Soon
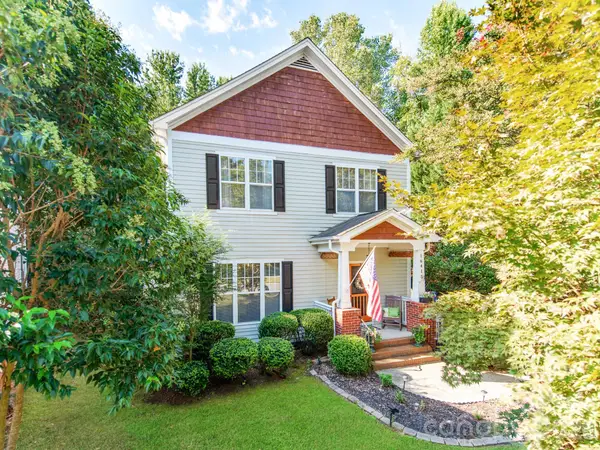 $475,000Coming Soon3 beds 3 baths1,546 sq. ft.
16415 Kelly Park Circle, Huntersville, NC 28078
MLS# 4416320Listed by: CAROLINA REAL ESTATE EXPERTS THE DAN JONES GROUP - Coming Soon
 $1,150,000Coming Soon5 beds 5 baths3,788 sq. ft.
14903 Laura Michelle Road, Huntersville, NC 28078
MLS# 4417431Listed by: IVESTER JACKSON CHRISTIE'S - Coming Soon
 $639,000Coming Soon4 beds 3 baths2,686 sq. ft.
14444 Westgreen Drive, Huntersville, NC 28078
MLS# 4411946Listed by: SOUTHERN HOMES OF THE CAROLINAS, INC - Coming SoonOpen Sat, 1 to 3pm
 $825,000Coming Soon5 beds 3 baths3,109 sq. ft.
12124 Kane Alexander Drive, Huntersville, NC 28078
MLS# 4409846Listed by: RE/MAX EXECUTIVE - Coming Soon
 $550,000Coming Soon4 beds 3 baths2,427 sq. ft.
17707 Train Station Drive, Huntersville, NC 28078
MLS# 4409292Listed by: COMPASS - New
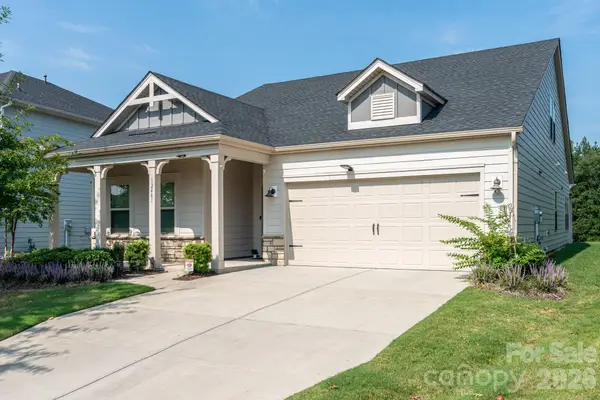 $567,891Active4 beds 4 baths2,875 sq. ft.
12441 Stoneybrook Station Parkway, Huntersville, NC 28078
MLS# 4417855Listed by: SOUTHCREEK INC - New
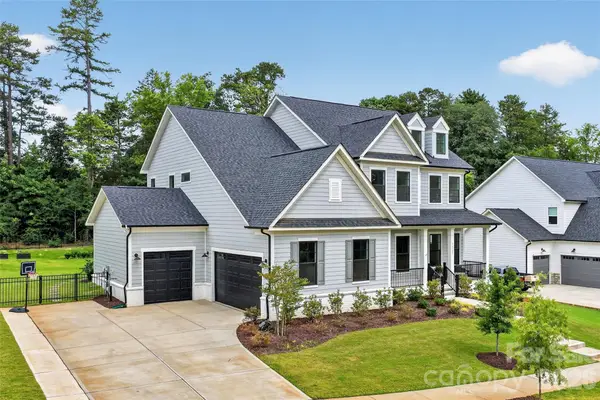 $1,249,900Active5 beds 5 baths3,654 sq. ft.
14109 White Gardens Lane, Huntersville, NC 28078
MLS# 4418706Listed by: SELECT PREMIUM PROPERTIES INC - New
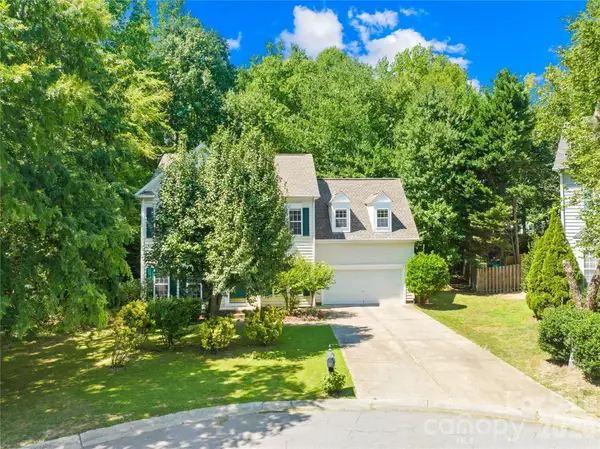 $470,000Active4 beds 3 baths2,245 sq. ft.
13605 Flatwoods Court, Huntersville, NC 28078
MLS# 4417637Listed by: SGR REALTY - New
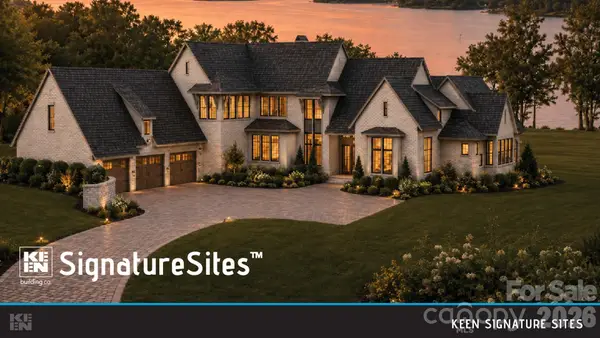 $5,950,000Active5 beds 6 baths5,570 sq. ft.
14515A Nc Hwy 73 Highway, Huntersville, NC 28078
MLS# 4418141Listed by: THE AGENCY - CHARLOTTE 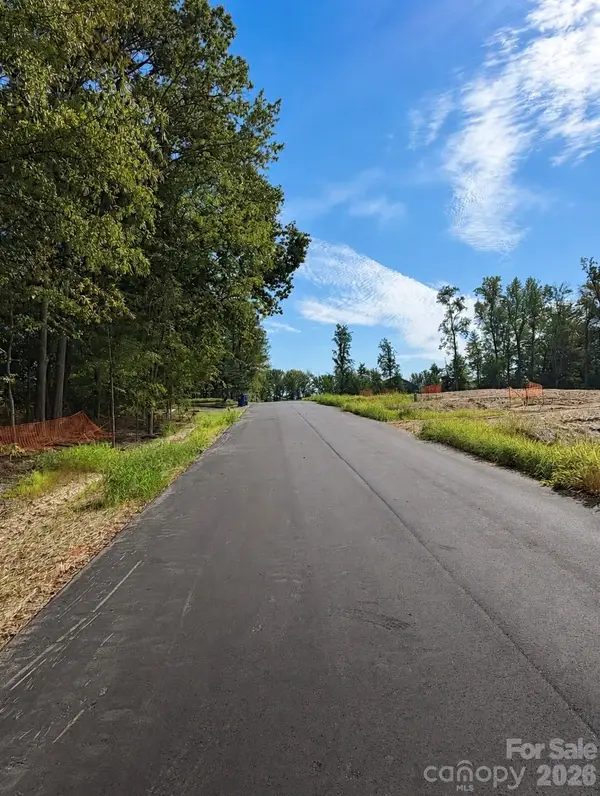 $150,000Pending0.46 Acres
13025 Ethelyn Circle, Huntersville, NC 28078
MLS# 4418119Listed by: EXP REALTY LLC


Protect your home and budget from life's surprises with an Assurant Home Warranty, backed by a partner that supports you through every step of homeownership. Explore Plans.
© 2026 Better Homes and Gardens Real Estate LLC. An Anywhere Real Estate company. All rights reserved. Better Homes and Gardens® Real Estate is a registered trademark owned by Meredith Operations Corporation, licensed to Better Homes and Gardens Real Estate LLC and used with permission. Better Homes and Gardens Real Estate LLC fully supports the principles of the Fair Housing Act and the Equal Opportunity Act. Listing information is deemed reliable but is not guaranteed accurate.
Each office is independently owned and operated.
Any services or products provided by third parties are not provided by, affiliated with or related to Better Homes and Gardens Real Estate LLC, or its affiliated companies.