
4015 Balsam Street, Indian Trail, NC 28079
Local realty services provided by:Better Homes and Gardens Real Estate Integrity Partners
Listed by: holly kimsey evans, deanna evans
Office: exp realty llc. ballantyne
MLS#:4391191
Source:CH
4015 Balsam Street,Indian Trail, NC 28079
$350,000
- 3 Beds
- 3 Baths
- 1,479 sq. ft.
- Single family
- Pending
Price summary
- Price:$350,000
- Price per sq. ft.:$236.65
- Monthly HOA dues:$7.08
About this home
Welcome to 4015 Balsam Street, a beautifully updated home in the highly desirable Village of Lake Park, where charm meets an active, amenity-rich lifestyle. Fresh luxury vinyl plank flooring throughout the whole home, modern updates, freshly painted and an inviting floor plan create a move-in-ready home.
The spacious living room features a cozy fireplace and flows effortlessly into the main living areas, while the separate dining room offers flexibility as a formal dining space or home office. Upstairs, the generous primary suite provides a relaxing retreat with a vaulted ceiling, large walk-in closet, and an updated ensuite bath featuring a deep soaking tub, separate glass-enclosed shower, and ample storage. Two additional bedrooms offer abundant natural light, great closet space and ready to make it yours.
Step outside to your private backyard oasis where a pool, mature shade trees, and a fully fenced yard create the perfect setting for summer gatherings, weekend barbecues, or peaceful evenings at home. The attached two-car garage provides additional storage and everyday convenience with a door access from the back yard to store your pool toys.
Living in the Village of Lake Park means enjoying one of Union County's most sought-after communities. Residents have access to resort-style amenities including swimming pools, tennis and pickleball courts, basketball and volleyball courts, parks, playgrounds, baseball and soccer fields, scenic walking trails, and lakes and ponds with fishing opportunities. The charming Town Center features local restaurants, coffee shops, professional services, and year-round community events including Food Truck Fridays, live music, holiday celebrations, festivals, 5K races, Movies in the Park, and the popular Lake Park Kite Festival.
Conveniently located near major highways, and top-rated Union County schools, this home offers the perfect combination of thoughtful updates, outdoor living, and an unmatched sense of community....
Contact an agent
Home facts
- Year built:1998
- Subdivision & Development:Lake Park
- Listing ID #:4391191
- Updated:August 27, 2026 at 11:04 AM
Rooms and interior
- Bedrooms:3
- Total bathrooms:3
- Full bathrooms:2
- Half bathrooms:1
- Flooring:Vinyl
- Kitchen Description:Dishwasher, Refrigerator
- Living area:1,479 sq. ft.
Heating and cooling
- Cooling:Central Air
- Central air:Yes
Structure and exterior
- Year built:1998
- Building area:1,479 sq. ft.
- Lot area:0.16 Acres
- Architectural Style:Traditional
- Construction Materials:Fiber Cement, Vinyl
- Foundation Description:Slab
Schools
- High school:Porter Ridge
- Elementary school:Poplin
Utilities
- Water:County Water
- Sewer:County Sewer
Finances and disclosures
- Price:$350,000
- Price per sq. ft.:$236.65
Features and amenities
- Laundry features:In Kitchen, Main Level
- Amenities:Garden Tub, Walk-In Closet(s)
Parking
- Parking description:Attached Garage, Driveway
- Garage:Yes
- Garage spaces:2
 Listings courtesy of Canopy MLS as distributed by MLS GRID. Copyright 2021 Canopy MLS. All rights reserved. Canopy MLS, provides content displayed here (“provided content”) on an “as is” basis and makes no representations or warranties regarding the provided content, including, but not limited to those of non-infringement, timeliness, accuracy, or completeness. Individuals and companies using information presented are responsible for verification and validation of information they utilize and present to their customers and clients. Canopy MLS will not be liable for any damage or loss resulting from use of the provided content or the products available through Portals, IDX, VOW, and/or Syndication. Recipients of this information shall not resell, redistribute, reproduce, modify, or otherwise copy any portion thereof without the expressed written consent of Canopy MLS. CH Member Broker: Rachel Brown
New listings near 4015 Balsam Street
- Coming Soon
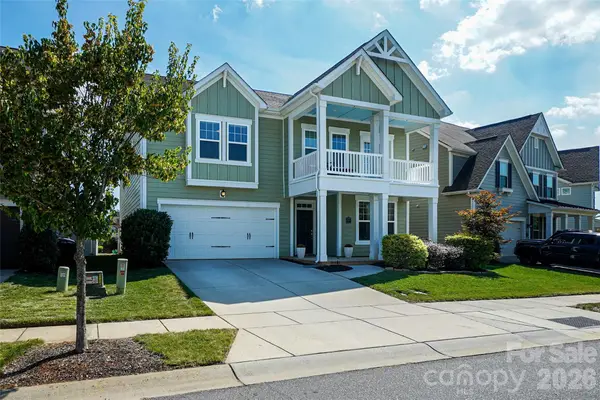 $549,800Coming Soon4 beds 3 baths3,113 sq. ft.
1300 Thessallian Lane, Indian Trail, NC 28079
MLS# 4418787Listed by: KELLER WILLIAMS SOUTH PARK - Coming Soon
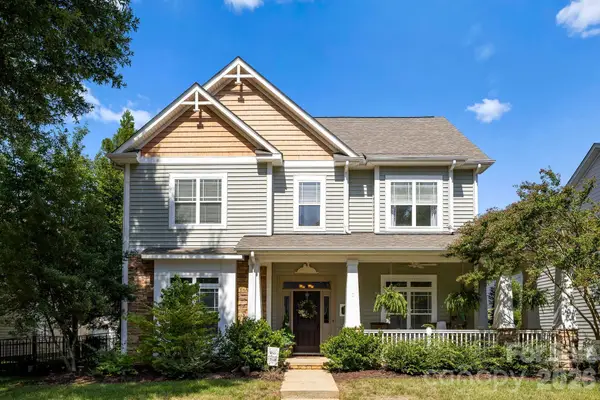 $535,000Coming Soon4 beds 3 baths3,063 sq. ft.
4002 Ladys Secret Drive, Indian Trail, NC 28079
MLS# 4418336Listed by: COMPASS - Coming Soon
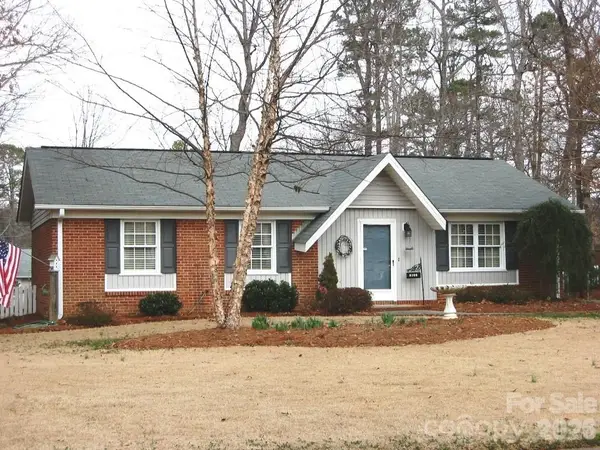 $300,000Coming Soon3 beds 2 baths1,170 sq. ft.
8100 Lighthouse Way, Indian Trail, NC 28079
MLS# 4417795Listed by: KELLER WILLIAMS BALLANTYNE AREA - Coming Soon
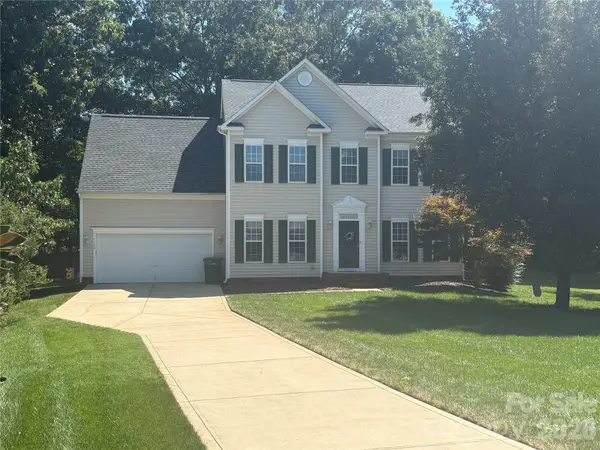 $450,000Coming Soon4 beds 3 baths2,346 sq. ft.
7202 Red Bush Court, Indian Trail, NC 28079
MLS# 4417743Listed by: CALL IT CLOSED INTERNATIONAL INC - Coming Soon
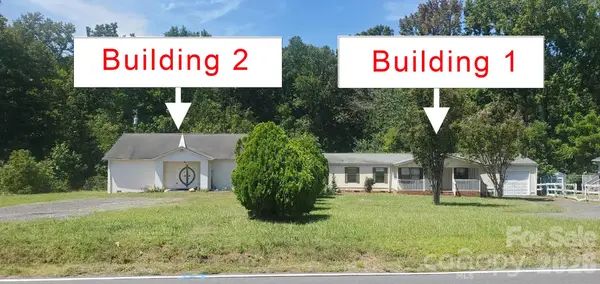 $395,000Coming Soon3 beds 4 baths1,161 sq. ft.
316 Southfork Road, Stallings, NC 28079
MLS# 4416238Listed by: U REALTY - Coming Soon
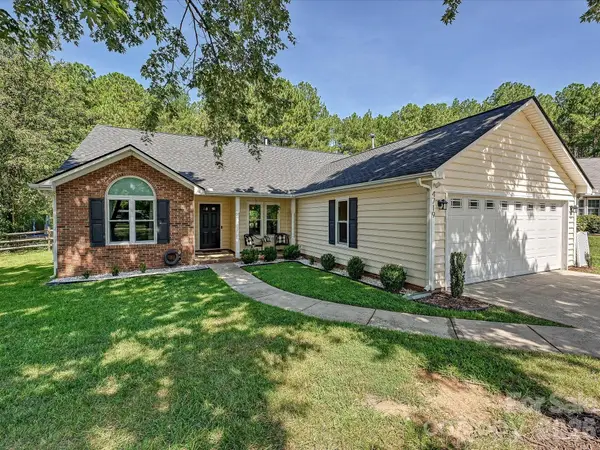 $398,900Coming Soon3 beds 2 baths1,611 sq. ft.
4719 Granite Court, Indian Trail, NC 28079
MLS# 4416485Listed by: FORWARD REALTY INC. - Coming SoonOpen Sat, 1 to 3pm
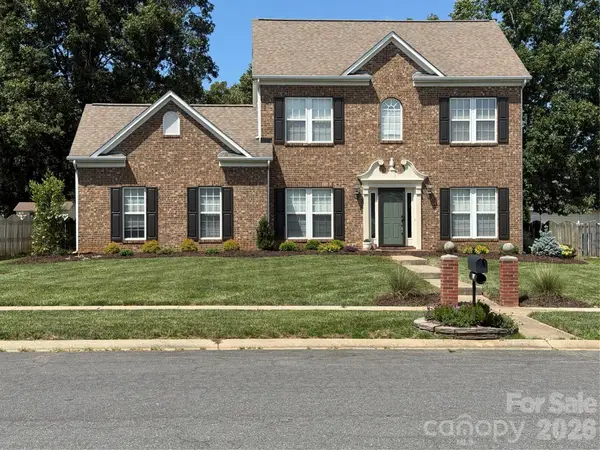 Listed by BHGRE$459,900Coming Soon3 beds 3 baths1,824 sq. ft.
7305 Conifer Circle, Indian Trail, NC 28079
MLS# 4416045Listed by: BETTER HOMES AND GARDENS REAL ESTATE PARACLE - Coming Soon
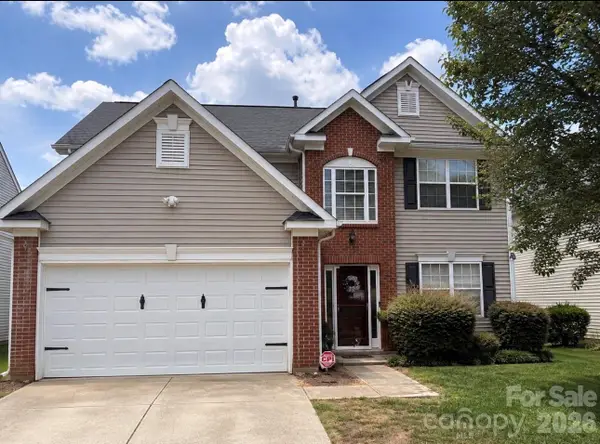 $420,000Coming Soon5 beds 3 baths
5008 Lazy Day Lane, Indian Trail, NC 28079
MLS# 4416043Listed by: MARK SPAIN REAL ESTATE - Coming Soon
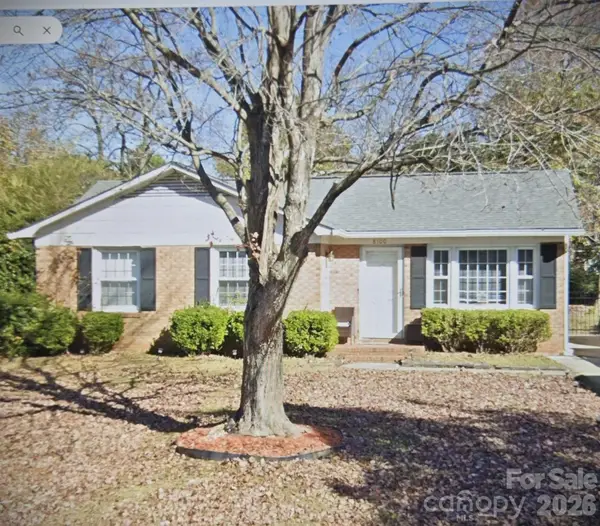 $299,900Coming Soon3 beds 1 baths998 sq. ft.
8100 Wynnview Road, Indian Trail, NC 28079
MLS# 4378700Listed by: KERESTAN REALTY - New
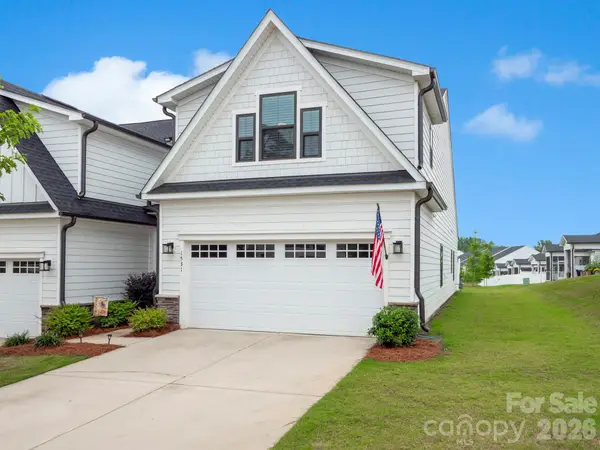 $424,000Active3 beds 3 baths1,927 sq. ft.
1531 Dennis Austin Lane, Indian Trail, NC 28079
MLS# 4417560Listed by: MONCURE INC


Protect your home and budget from life's surprises with an Assurant Home Warranty, backed by a partner that supports you through every step of homeownership. Explore Plans.
© 2026 Better Homes and Gardens Real Estate LLC. An Anywhere Real Estate company. All rights reserved. Better Homes and Gardens® Real Estate is a registered trademark owned by Meredith Operations Corporation, licensed to Better Homes and Gardens Real Estate LLC and used with permission. Better Homes and Gardens Real Estate LLC fully supports the principles of the Fair Housing Act and the Equal Opportunity Act. Listing information is deemed reliable but is not guaranteed accurate.
Each office is independently owned and operated.
Any services or products provided by third parties are not provided by, affiliated with or related to Better Homes and Gardens Real Estate LLC, or its affiliated companies.