
4029 Cyprus Court, Indian Trail, NC 28079
Local realty services provided by:Better Homes and Gardens Real Estate Paracle
Listed by: natalie rutherford
Office: compass
MLS#:4405910
Source:CH
4029 Cyprus Court,Indian Trail, NC 28079
$499,000
- 3 Beds
- 3 Baths
- - sq. ft.
- Single family
- Sold
Sorry, we are unable to map this address
Price summary
- Price:$499,000
About this home
Welcome home to 4029 Cyprus Ct, a stunning, turnkey, full-brick residence on a nearly half-acre lot tucked away on a peaceful cul-de-sac street less than 10-minutes from downtown Mint Hill. Every inch of this home has been thoughtfully updated, offering a perfect blend of classic charm and modern sophistication. From the moment you step inside, the home's stunning transformation is anchored by rich hardwood floors that flow throughout the entire home. The heart of the home is the beautifully renovated kitchen, where you’ll find gleaming quartz countertops, crisp new cabinetry, and a farmhouse sink overlooking the expansive, nearly half-acre lot. Seamlessly connected to the kitchen is a large dining room, perfect for hosting. The huge family room features a cozy fireplace that anchors the space with french doors inviting you into the four-seasons room, which provides a bright, versatile space to enjoy year-round. Retreat to the upstairs primary suite, boasting two spacious walk-in closets and an ensuite primary bath that feels like a private spa featuring a new vanity with quartz countertops and an oversized, custom-tiled shower. The secondary full bath has been equally transformed with a stylish new vanity, new tile floors, and a fresh tile surround for the tub and shower combo. Two generously sized bedrooms and the laundry area complete the second level of the home. The outdoor living space is just as impressive as the interior. Step outside to the pebble patio area, complete with a firepit. The property includes an attached two-car garage and a dedicated outdoor shed for additional storage. Conveniently located with easy access to I-485 and within close proximity to shopping, dining, and other everyday conveniences in Matthews, Mint Hill, and Indian Trail. Minutes from Stevens Creek Nature Preserve and Emerald Lake Golf Club right around the corner. With its full-brick exterior and a generous lot that offers plenty of room to breathe, this home is truly move-in ready. It’s a rare opportunity to enjoy a completely updated interior and curated outdoor amenities at such an incredible value. Come see why this gem is the one you’ve been waiting for!...
Contact an agent
Home facts
- Year built:1988
- Subdivision & Development:Country Woods East
- Listing ID #:4405910
- Updated:August 31, 2026 at 06:20 AM
Rooms and interior
- Bedrooms:3
- Total bathrooms:3
- Full bathrooms:2
- Half bathrooms:1
- Flooring:Tile, Wood
- Kitchen Description:Dishwasher, Disposal, Electric Cooktop, Electric Range, Microwave, Refrigerator
Heating and cooling
- Cooling:Central Air, Heat Pump
- Heating:Heat Pump
- Central air:Yes
Structure and exterior
- Year built:1988
- Architectural Style:Traditional
- Foundation Description:Crawl Space
Schools
- High school:Unspecified
- Elementary school:Unspecified
Utilities
- Sewer:Public Sewer
Finances and disclosures
- Price:$499,000
Features and amenities
- Laundry features:Upper Level
Parking
- Parking description:Attached Garage, Driveway
- Garage:Yes
- Garage spaces:2
 Listings courtesy of Canopy MLS as distributed by MLS GRID. Copyright 2021 Canopy MLS. All rights reserved. Canopy MLS, provides content displayed here (“provided content”) on an “as is” basis and makes no representations or warranties regarding the provided content, including, but not limited to those of non-infringement, timeliness, accuracy, or completeness. Individuals and companies using information presented are responsible for verification and validation of information they utilize and present to their customers and clients. Canopy MLS will not be liable for any damage or loss resulting from use of the provided content or the products available through Portals, IDX, VOW, and/or Syndication. Recipients of this information shall not resell, redistribute, reproduce, modify, or otherwise copy any portion thereof without the expressed written consent of Canopy MLS.
New listings near 4029 Cyprus Court
- Coming Soon
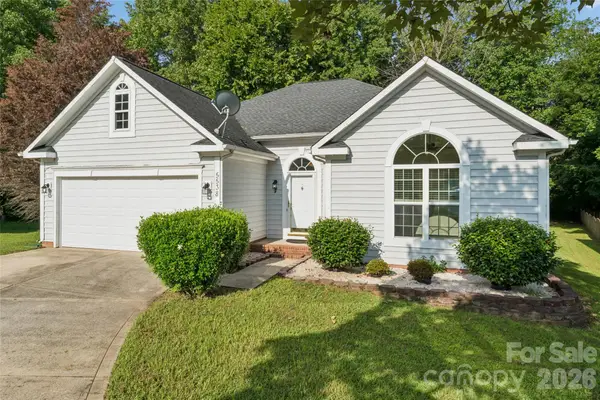 $390,000Coming Soon3 beds 2 baths1,622 sq. ft.
5538 Whispering Wind Lane, Indian Trail, NC 28079
MLS# 4419704Listed by: MATHERS REALTY.COM - Coming Soon
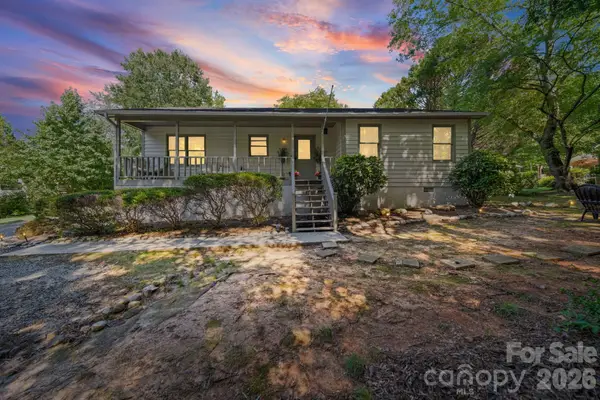 $334,900Coming Soon3 beds 2 baths1,225 sq. ft.
3600 Wonderland Drive, Matthews, NC 28104
MLS# 4419176Listed by: EXP REALTY LLC BALLANTYNE - Coming Soon
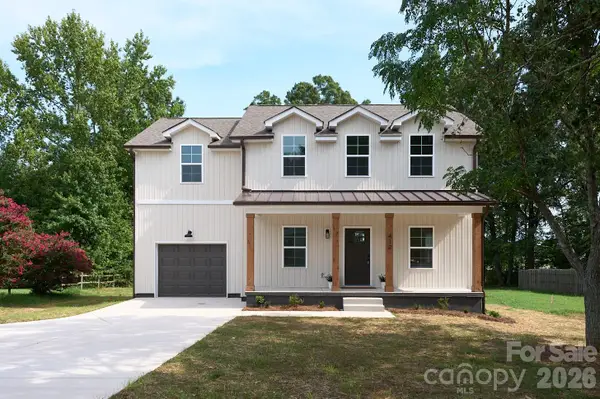 $424,900Coming Soon3 beds 3 baths1,915 sq. ft.
412 Midway Drive, Indian Trail, NC 28079
MLS# 4419293Listed by: CEDAR REALTY LLC - Coming Soon
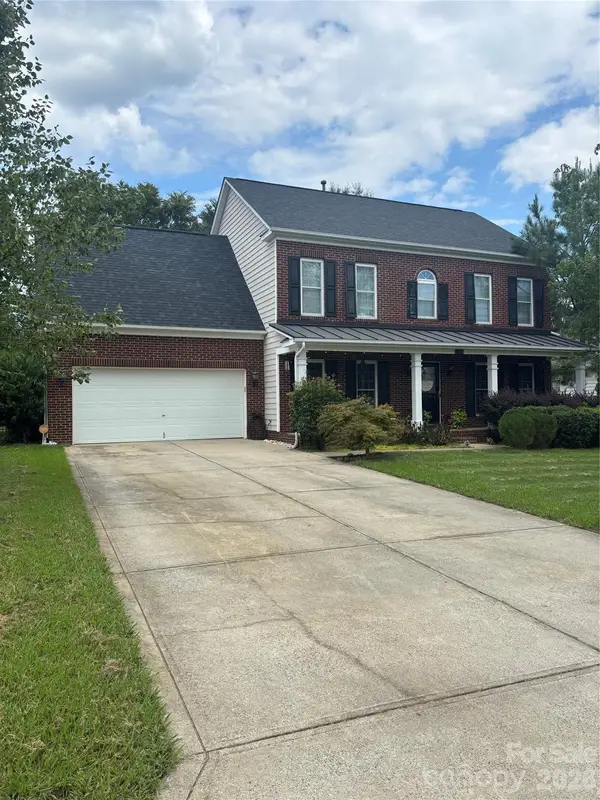 $505,000Coming Soon4 beds 3 baths2,282 sq. ft.
3901 Waters Reach Lane, Indian Trail, NC 28079
MLS# 4418909Listed by: DASH CAROLINA - Coming Soon
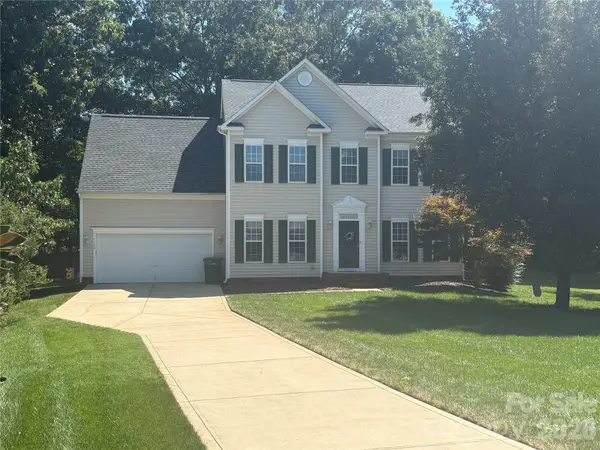 $450,000Coming Soon4 beds 3 baths2,346 sq. ft.
7202 Red Bush Court, Indian Trail, NC 28079
MLS# 4417743Listed by: CALL IT CLOSED INTERNATIONAL INC - Coming Soon
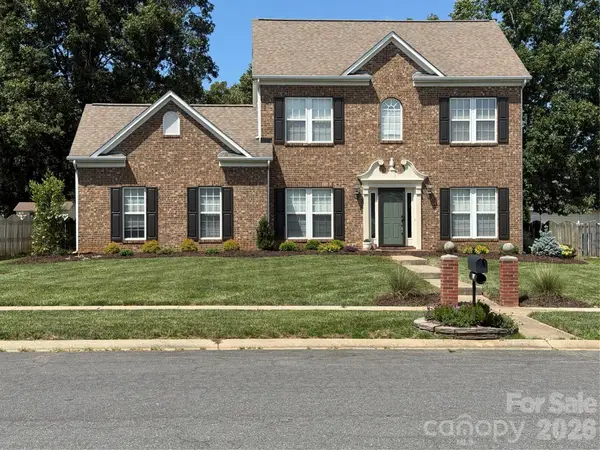 Listed by BHGRE$459,900Coming Soon3 beds 3 baths1,824 sq. ft.
7305 Conifer Circle, Indian Trail, NC 28079
MLS# 4416045Listed by: BETTER HOMES AND GARDENS REAL ESTATE PARACLE - Coming Soon
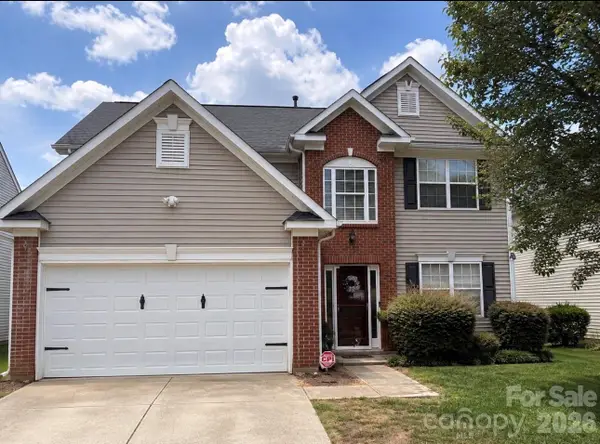 $420,000Coming Soon5 beds 3 baths
5008 Lazy Day Lane, Indian Trail, NC 28079
MLS# 4416043Listed by: MARK SPAIN REAL ESTATE - Coming Soon
 $299,900Coming Soon3 beds 1 baths998 sq. ft.
8100 Wynnview Road, Indian Trail, NC 28079
MLS# 4378700Listed by: KERESTAN REALTY - New
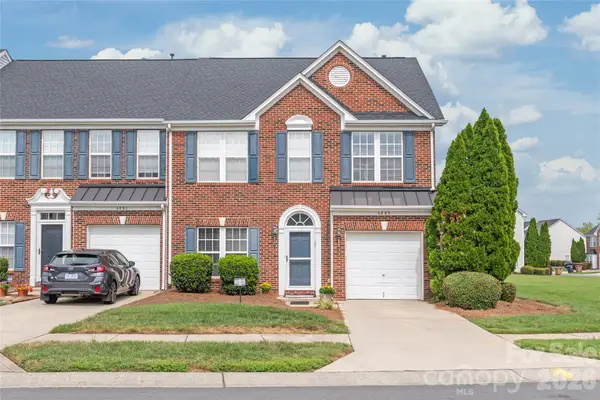 $327,500Active3 beds 3 baths1,981 sq. ft.
4063 Holly Villa Circle, Indian Trail, NC 28079
MLS# 4419500Listed by: KELLER WILLIAMS BALLANTYNE AREA - New
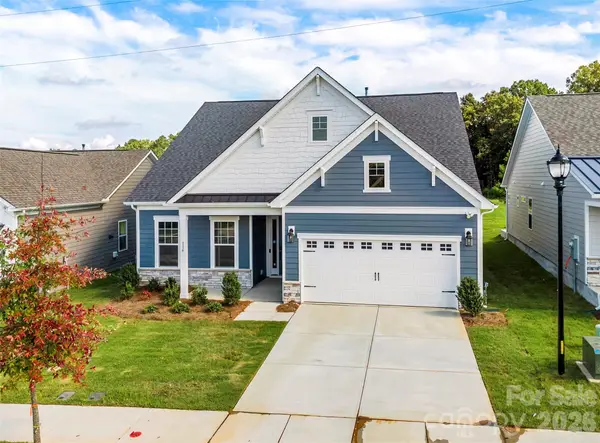 $499,000Active2 beds 2 baths1,651 sq. ft.
114 Northgate Boulevard, Indian Trail, NC 28079
MLS# 4362211Listed by: PUMA & ASSOCIATES REALTY, INC.


Protect your home and budget from life's surprises with an Assurant Home Warranty, backed by a partner that supports you through every step of homeownership. Explore Plans.
© 2026 Better Homes and Gardens Real Estate LLC. An Anywhere Real Estate company. All rights reserved. Better Homes and Gardens® Real Estate is a registered trademark owned by Meredith Operations Corporation, licensed to Better Homes and Gardens Real Estate LLC and used with permission. Better Homes and Gardens Real Estate LLC fully supports the principles of the Fair Housing Act and the Equal Opportunity Act. Listing information is deemed reliable but is not guaranteed accurate.
Each office is independently owned and operated.
Any services or products provided by third parties are not provided by, affiliated with or related to Better Homes and Gardens Real Estate LLC, or its affiliated companies.