
4157 Oconnell Street, Indian Trail, NC 28079
Local realty services provided by:Better Homes and Gardens Real Estate Heritage
Listed by: lisa archer, michaela long
Office: keller williams ballantyne area
MLS#:4403331
Source:CH
4157 Oconnell Street,Indian Trail, NC 28079
$450,000
- 4 Beds
- 3 Baths
- 2,384 sq. ft.
- Single family
- Active
Price summary
- Price:$450,000
- Price per sq. ft.:$188.76
- Monthly HOA dues:$62.17
About this home
Welcome to this beautifully updated 4-bedroom, 2.5-bath home in the heart of Indian Trail! This move-in ready property features a recently renovated kitchen with modern finishes, along with updated flooring and refreshed bathrooms throughout. The home has been well maintained and offers a comfortable, functional layout perfect for everyday living and entertaining.
Located in a highly desirable area, you’ll enjoy convenient access to shopping, dining, and top-rated schools, all while being tucked into a charming community. With its great condition, stylish updates, and unbeatable location, this home is truly one you don’t want to miss! Plus, take advantage of incredible financing incentives.
Contact an agent
Home facts
- Year built:2013
- Subdivision & Development:Glendalough
- Listing ID #:4403331
- Updated:August 02, 2026 at 01:19 PM
Rooms and interior
- Bedrooms:4
- Total bathrooms:3
- Full bathrooms:2
- Half bathrooms:1
- Kitchen Description:Dishwasher, Disposal, Electric Oven, Electric Range, Microwave, Plumbed For Ice Maker
- Living area:2,384 sq. ft.
Heating and cooling
- Cooling:Heat Pump
- Heating:Heat Pump
Structure and exterior
- Year built:2013
- Building area:2,384 sq. ft.
- Lot area:0.21 Acres
- Architectural Style:Transitional
- Construction Materials:Vinyl
- Foundation Description:Slab
Schools
- High school:Porter Ridge
- Elementary school:Porter Ridge
Utilities
- Water:County Water
- Sewer:County Sewer
Finances and disclosures
- Price:$450,000
- Price per sq. ft.:$188.76
Features and amenities
- Laundry features:Laundry Room, Upper Level
- Amenities:Breakfast Bar, Garden Tub, Open Floorplan, Walk-In Closet(s)
Parking
- Parking description:Attached Garage, Driveway
- Garage:Yes
- Garage spaces:2
 Listings courtesy of Canopy MLS as distributed by MLS GRID. Copyright 2021 Canopy MLS. All rights reserved. Canopy MLS, provides content displayed here (“provided content”) on an “as is” basis and makes no representations or warranties regarding the provided content, including, but not limited to those of non-infringement, timeliness, accuracy, or completeness. Individuals and companies using information presented are responsible for verification and validation of information they utilize and present to their customers and clients. Canopy MLS will not be liable for any damage or loss resulting from use of the provided content or the products available through Portals, IDX, VOW, and/or Syndication. Recipients of this information shall not resell, redistribute, reproduce, modify, or otherwise copy any portion thereof without the expressed written consent of Canopy MLS.
New listings near 4157 Oconnell Street
- New
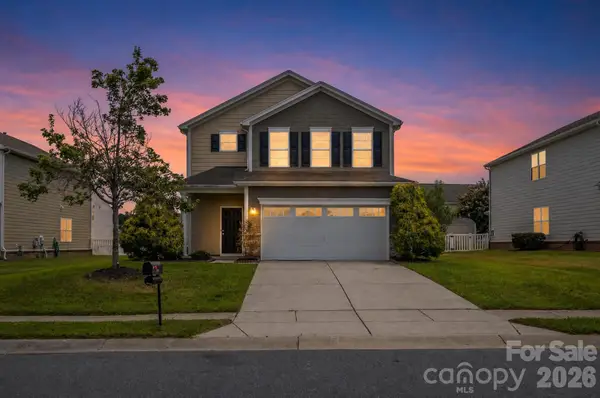 $429,900Active4 beds 3 baths2,343 sq. ft.
4006 Farm Pond Road, Indian Trail, NC 28079
MLS# 4409717Listed by: OFFERPAD BROKERAGE LLC - New
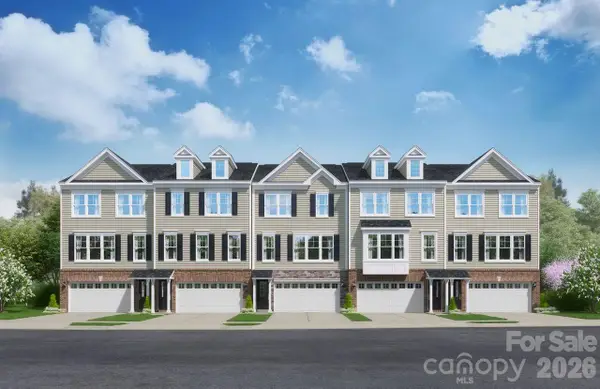 $363,595Active4 beds 4 baths2,177 sq. ft.
1009 Mossy Glade Road, Indian Trail, NC 28079
MLS# 4409880Listed by: SM NORTH CAROLINA BROKERAGE LLC - Open Sun, 12 to 2pmNew
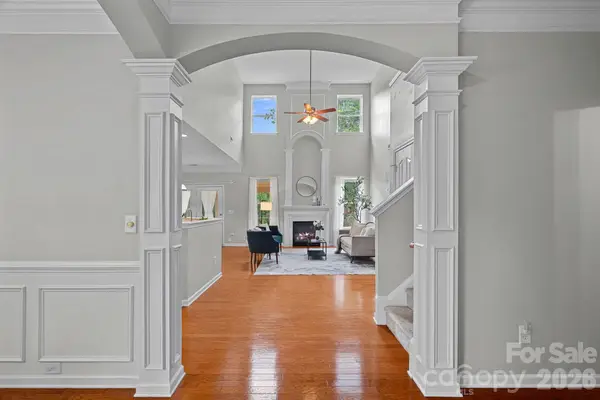 $400,000Active3 beds 3 baths2,101 sq. ft.
3006 Centerview Drive, Indian Trail, NC 28079
MLS# 4408368Listed by: BERKSHIRE HATHAWAY HOMESERVICES CAROLINAS REALTY  $325,000Pending3 beds 2 baths1,411 sq. ft.
2500 Faircroft Way, Indian Trail, NC 28110
MLS# 4409775Listed by: SOUTHERN HOMES OF THE CAROLINAS, INC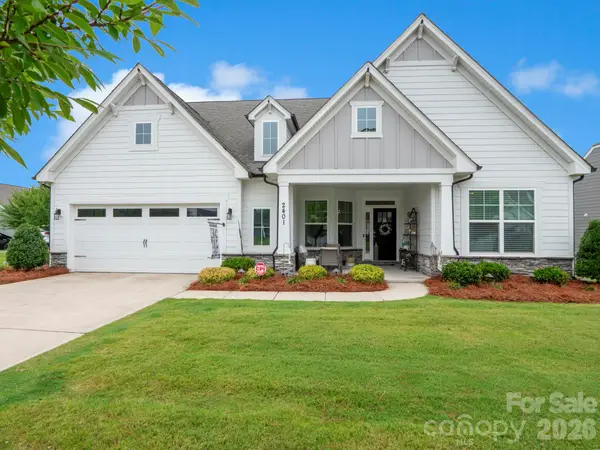 $649,000Pending3 beds 3 baths2,608 sq. ft.
2401 Silent Mist Lane, Indian Trail, NC 28079
MLS# 4408110Listed by: MONCURE INC- New
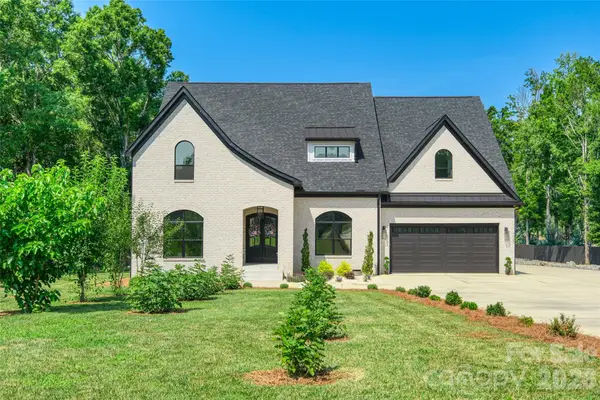 $2,249,000Active5 beds 5 baths5,058 sq. ft.
6905 W Duncan Road, Indian Trail, NC 28079
MLS# 4409459Listed by: UNITED COUNTRY REAL ESTATE - THE MCLEMORE GROUP - Coming Soon
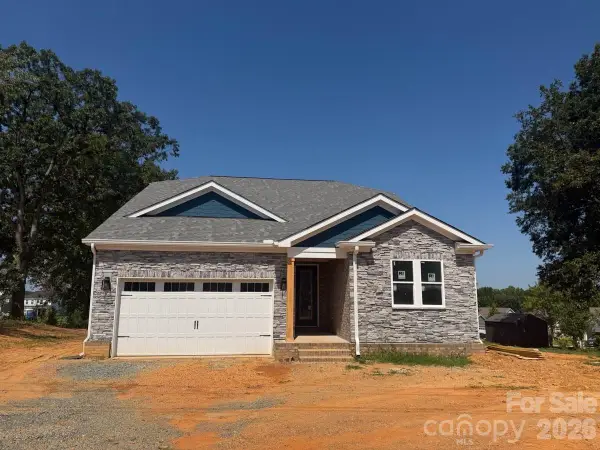 $600,000Coming Soon3 beds 3 baths
2416 Waxhaw Indian Trail Road, Indian Trail, NC 28079
MLS# 4409507Listed by: KELLER WILLIAMS BALLANTYNE AREA 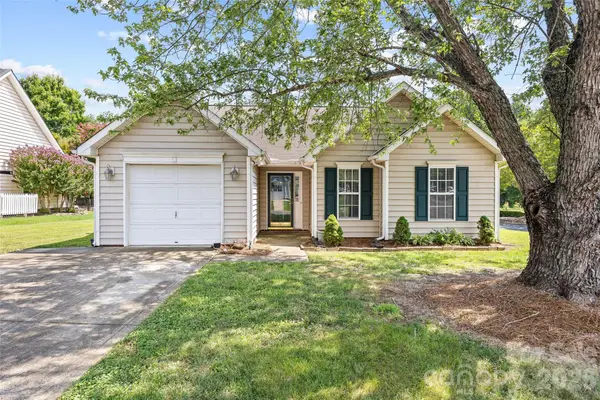 $300,000Pending3 beds 2 baths1,197 sq. ft.
4609 Rocky Meadow Way, Indian Trail, NC 28079
MLS# 4409439Listed by: IVESTER JACKSON CHRISTIE'S- New
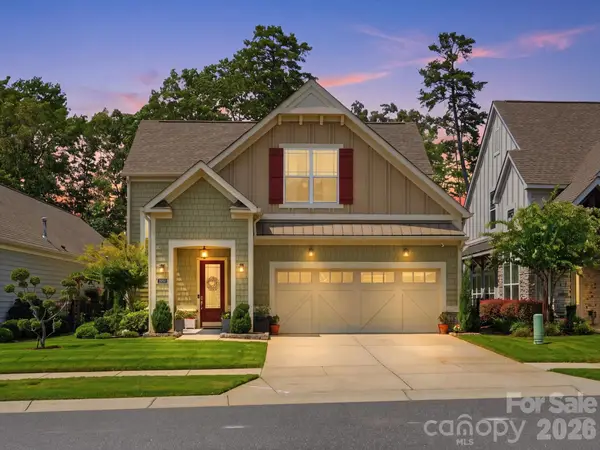 $740,000Active3 beds 3 baths3,048 sq. ft.
2050 Laney Pond Road, Matthews, NC 28104
MLS# 4406990Listed by: NEXTHOME PROVIDENCE - New
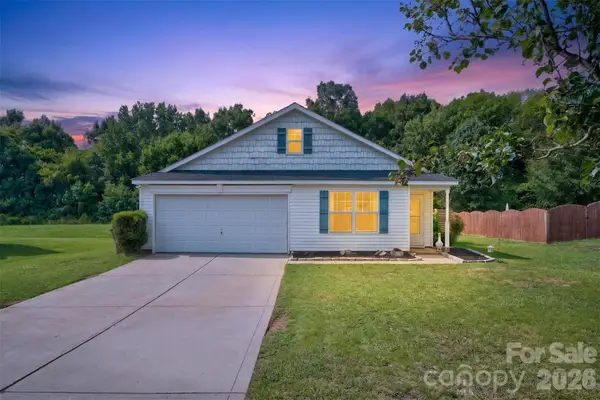 $349,999Active3 beds 2 baths1,552 sq. ft.
3036 Proverbs Court, Monroe, NC 28110
MLS# 4408776Listed by: KELLER WILLIAMS BALLANTYNE AREA


Protect your home and budget from life's surprises with an Assurant Home Warranty, backed by a partner that supports you through every step of homeownership. Explore Plans.
© 2026 Better Homes and Gardens Real Estate LLC. An Anywhere Real Estate company. All rights reserved. Better Homes and Gardens® Real Estate is a registered trademark owned by Meredith Operations Corporation, licensed to Better Homes and Gardens Real Estate LLC and used with permission. Better Homes and Gardens Real Estate LLC fully supports the principles of the Fair Housing Act and the Equal Opportunity Act. Listing information is deemed reliable but is not guaranteed accurate.
Each office is independently owned and operated.
Any services or products provided by third parties are not provided by, affiliated with or related to Better Homes and Gardens Real Estate LLC, or its affiliated companies.