
416 Indian Trail Road S, Indian Trail, NC 28079
Local realty services provided by:Better Homes and Gardens Real Estate Foothills
Listed by: ginger givens
Office: southern elite realty, llc.
MLS#:4444341
Source:CH
Price summary
- Price:$787,000
- Price per sq. ft.:$368.79
About this home
Trying to find a needle in a haystack? Well, look no further, you just found it. This home has it all; from the foundation to the roof there has been thoughtful energy saving additions along with having longevity in mind while building and remodeling this gorgeous home. First and foremost, you will want to know that this home is extremely energy efficient and airtight, and you will save a fortune on your power bills over the years. All the windows and doors are certified custom Pella special order along with all the doors having the blinds in the doors except the entrance door. When you walk in the door, you will notice the real river rock right away and then you will be welcomed with beautiful prefinished 6" hickory hardwoods throughout the main living area. You will also notice the custom cabinetry along with the granite countertops throughout the whole home including bathrooms. Special thought has been considered throughout this home down to the finest detail including the drawers in the kitchen that are even tall enough to hold your spices upright. Enjoy the ease of having a pot filler over the cooktop, to help you easily navigate through the kitchen. All blinds in the home are custom wooden blinds. The screened in patio off the kitchen is a great escape to sit and enjoy the outdoors and the beautiful scenery of the wildlife in the wooded area next to the creek. If the weather is too cold, you can drop the curtains down on the back porch and turn on the 50,000 BTU heater and keep enjoying the outdoor space. The yard is full of beautiful plants such as Azaleas, Camelias, Rhododendrons, Carolina Laurels and a well outside you can use to water these plants with as well. There is a nice firepit outside with a large stack of split firewood ready to go for you to start those cool nights cooking smores and making memories. Of course, this would be after you get out of the Caldera spa and after soaking and relaxing in that after a hard day's work. The detached garage includes a workshop along with a laundry area that will service the apartment above the garage. The apartment would be great for multi-generational living or a mother-in-law suite. There is a laundry chute that goes down into the laundry room in the garage. This home and land has been meticulously maintained since the rebuilding in 2013 and you will want to see it for yourselves. Please check out the virtual tour because there was not enough room to share all the gorgeous photos. One lucky buyer will be the one who gets to live in this beautiful home next, hopefully, it will be you!!...
Contact an agent
Home facts
- Year built:1988
- Subdivision & Development:None
- Listing ID #:4444341
- Updated:November 22, 2026 at 03:18 PM
Rooms and interior
- Bedrooms:4
- Total bathrooms:4
- Full bathrooms:3
- Half bathrooms:1
- Flooring:Wood
- Kitchen Description:Dishwasher, Electric Oven, Exhaust Hood, Microwave, Oven, Refrigerator
- Basement:Yes
- Living area:2,134 sq. ft.
Structure and exterior
- Year built:1988
- Building area:2,134 sq. ft.
- Lot area:5.2 Acres
- Lot Features:Flood Plain/Bottom Land, Level, Private, Views, Wooded
- Construction Materials:Hard Stucco
- Exterior Features:Fire Pit, Lawn Maintenance
- Foundation Description:Basement
Schools
- High school:Sun Valley
- Elementary school:Indian Trail
Utilities
- Water:County Water, Well
- Sewer:County Sewer
Finances and disclosures
- Price:$787,000
- Price per sq. ft.:$368.79
Features and amenities
- Laundry features:Dryer, Gas Dryer Hookup, In Garage, Lower Level
- Amenities:Open Floorplan, Surround Sound Wired
Parking
- Parking description:Driveway
- Garage:Yes
- Garage spaces:2
 Listings courtesy of Canopy MLS as distributed by MLS GRID. Copyright 2021 Canopy MLS. All rights reserved. Canopy MLS, provides content displayed here (“provided content”) on an “as is” basis and makes no representations or warranties regarding the provided content, including, but not limited to those of non-infringement, timeliness, accuracy, or completeness. Individuals and companies using information presented are responsible for verification and validation of information they utilize and present to their customers and clients. Canopy MLS will not be liable for any damage or loss resulting from use of the provided content or the products available through Portals, IDX, VOW, and/or Syndication. Recipients of this information shall not resell, redistribute, reproduce, modify, or otherwise copy any portion thereof without the expressed written consent of Canopy MLS.
New listings near 416 Indian Trail Road S
- Coming Soon
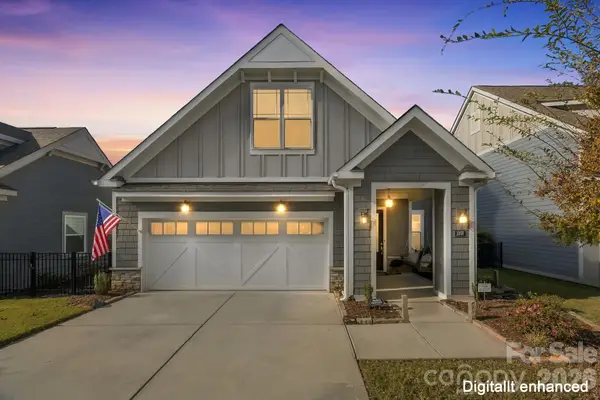 $600,000Coming Soon2 beds 3 baths1,949 sq. ft.
1007 Magnolia Trace, Matthews, NC 28104
MLS# 4444332Listed by: KELLER WILLIAMS BALLANTYNE AREA - Coming Soon
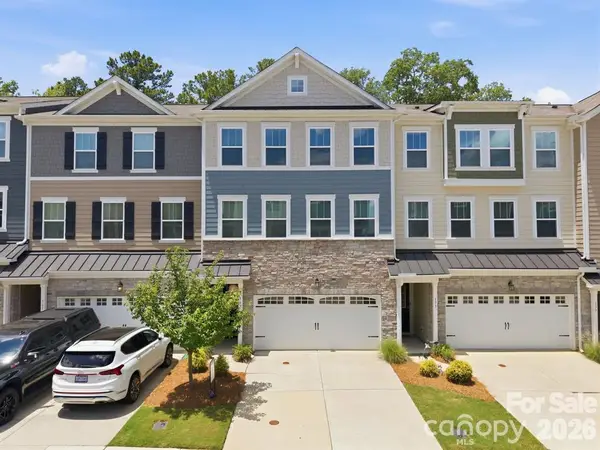 $365,000Coming Soon3 beds 4 baths2,242 sq. ft.
169 Marron Drive, Indian Trail, NC 28079
MLS# 4444810Listed by: EXP REALTY LLC BALLANTYNE - Coming Soon
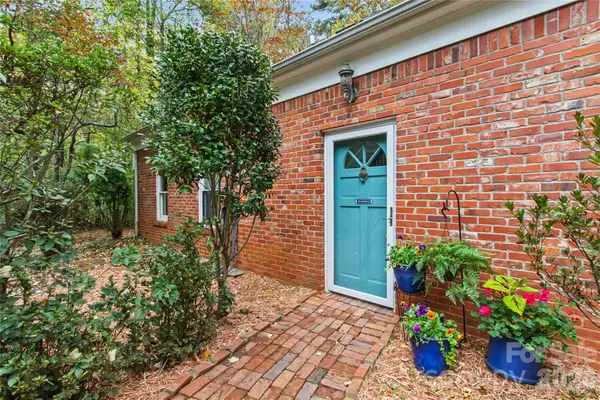 $750,000Coming Soon4 beds 2 baths2,273 sq. ft.
501 Red Barn Trail, Matthews, NC 28104
MLS# 4443849Listed by: HELEN ADAMS REALTY - Coming Soon
 $1,250,000Coming Soon7 beds 6 baths7,126 sq. ft.
1009 Murandy Lane, Matthews, NC 28104
MLS# 4443478Listed by: KELLER WILLIAMS BALLANTYNE AREA - Coming Soon
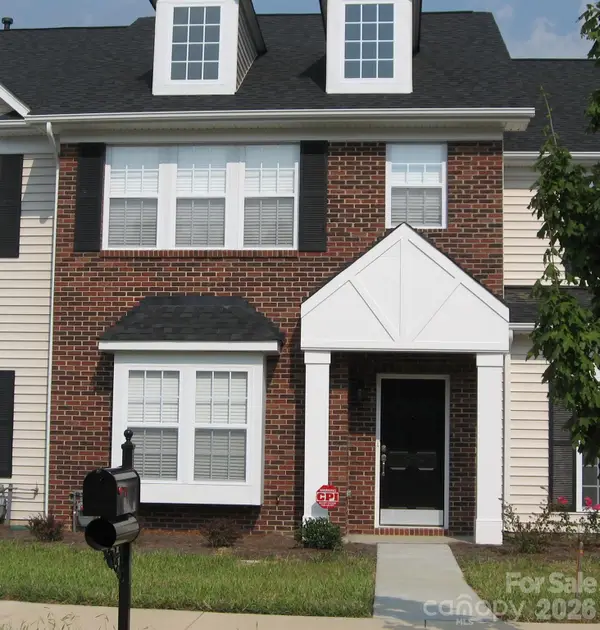 Listed by BHGRE$249,900Coming Soon2 beds 3 baths1,487 sq. ft.
2053 Twilight Lane, Monroe, NC 28110
MLS# 4435666Listed by: BETTER HOMES AND GARDENS REAL ESTATE PARACLE - New
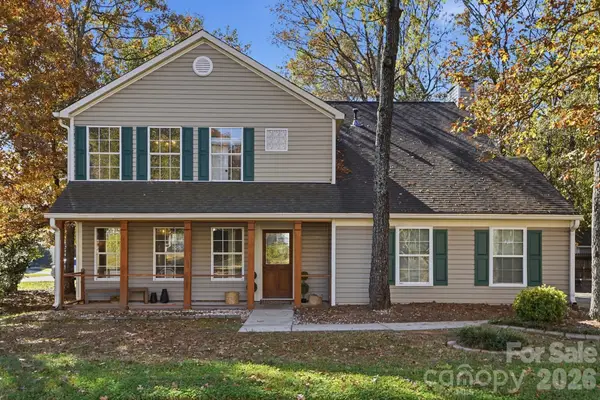 $475,000Active4 beds 3 baths1,979 sq. ft.
4501 Crystal Creek Court, Indian Trail, NC 28079
MLS# 4442929Listed by: UNITED REAL ESTATE-QUEEN CITY - New
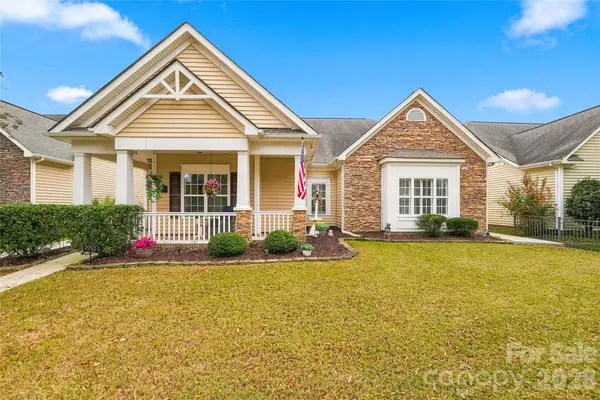 $425,000Active3 beds 2 baths2,082 sq. ft.
5003 Filly Drive, Indian Trail, NC 28079
MLS# 4445150Listed by: EXP REALTY LLC MOORESVILLE - Open Sun, 12 to 5pmNew
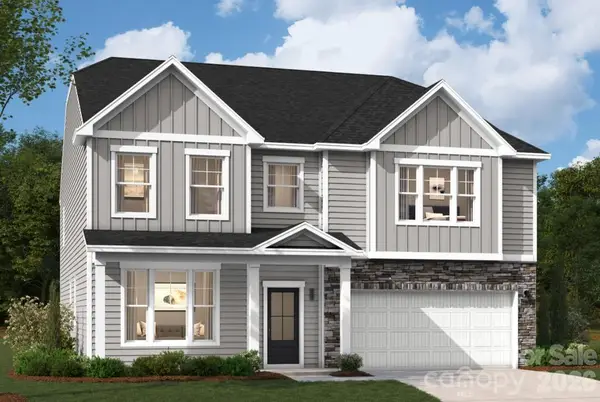 $544,000Active5 beds 4 baths3,610 sq. ft.
1911 Pine Nut Trail, Indian Trail, NC 28079
MLS# 4445141Listed by: SM NORTH CAROLINA BROKERAGE LLC - New
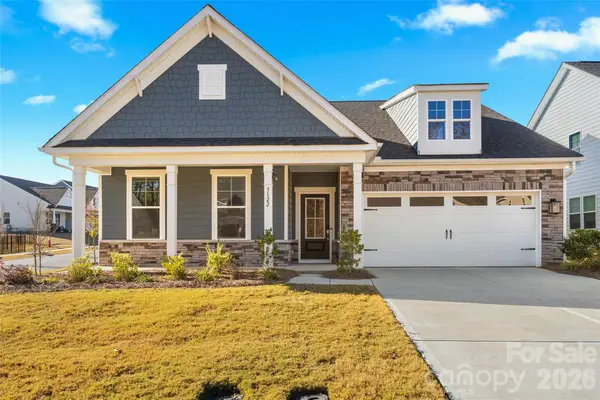 $550,000Active4 beds 3 baths2,698 sq. ft.
3122 Whispering Creek Drive, Indian Trail, NC 28079
MLS# 4438154Listed by: EXP REALTY LLC BALLANTYNE


Protect your home and budget from life's surprises with an Assurant Home Warranty, backed by a partner that supports you through every step of homeownership. Explore Plans.
© 2026 Better Homes and Gardens Real Estate LLC. An Anywhere Real Estate company. All rights reserved. Better Homes and Gardens® Real Estate is a registered trademark owned by Meredith Operations Corporation, licensed to Better Homes and Gardens Real Estate LLC and used with permission. Better Homes and Gardens Real Estate LLC fully supports the principles of the Fair Housing Act and the Equal Opportunity Act. Listing information is deemed reliable but is not guaranteed accurate.
Each office is independently owned and operated.
Any services or products provided by third parties are not provided by, affiliated with or related to Better Homes and Gardens Real Estate LLC, or its affiliated companies.